Nice Trilevel, in the corner of a culdesac in a quiet desirable neighborhood.
Welcome to this four bedroom, 2.5 bath spacious and well laid out popular Hutchinson built home.
Main level has a Living Room and formal dining room. Entry, kitchen and breakfast nook has luxury vinyl floors. Main level with many windows makes the home very bright. Overlooking from the nook is a big family room with a fireplace. A powder room and laundry area are on this level. Walk out to the nicely landscaped, low maintenance, fully fenced backyard with sprinkler system.
Upstairs are 4 bedrooms. Primary bedroom has attached 3/4 bath. Another full bath feeds the other three bedrooms.
Basement is professionally finished. The 25x23 foot area can be used as a Great room, Rec room or a Party room.
Large patio in the back for parties and paved extra driveway in front for extra parking makes it very convenient.
Home has been well maintained with nearly new carpet. Home has Central Air. Roof is only about 3 years old.
Schools, Shopping, RTD are in close proximity. Airport is about 20 minutes.
For sale
$549,900
17692 E Eastman Place, Aurora, CO 80013
4beds
2,852sqft
:
Get pre-qualified$3,397/mo
Single Family Residence
Built in 1983
9,583 Square Feet Lot
$544,400 Zestimate®
$193/sqft
$-- HOA
What's special
- 18 days |
- 577 |
- 16 |
Zillow last checked:
Listing updated:
Listed by:
Arun Budhiraja 303-520-3580 budhiraja@aol.com,
Brokers Guild Homes
Source: REcolorado as distributed by MLS GRID,MLS#: 4526529
Facts & features
Interior
Bedrooms & bathrooms
- Bedrooms: 4
- Bathrooms: 3
- Full bathrooms: 1
- 3/4 bathrooms: 1
- 1/2 bathrooms: 1
Bedroom
- Description: Primary
- Level: Upper
- Area: 192 Square Feet
- Dimensions: 12 x 16
Bedroom
- Level: Upper
- Area: 168 Square Feet
- Dimensions: 12 x 14
Bedroom
- Level: Upper
- Area: 160 Square Feet
- Dimensions: 10 x 16
Bedroom
- Level: Upper
- Area: 144 Square Feet
- Dimensions: 12 x 12
Bathroom
- Level: Lower
Bathroom
- Description: En-Suite With Primary
- Level: Upper
Bathroom
- Description: Hall Bath
- Level: Upper
Dining room
- Level: Main
- Area: 150 Square Feet
- Dimensions: 10 x 15
Family room
- Level: Lower
- Area: 325 Square Feet
- Dimensions: 13 x 25
Game room
- Description: Rec Room Or Game Room
- Level: Basement
- Area: 575 Square Feet
- Dimensions: 23 x 25
Kitchen
- Level: Main
- Area: 192 Square Feet
- Dimensions: 12 x 16
Laundry
- Level: Lower
- Area: 36 Square Feet
- Dimensions: 6 x 6
Living room
- Level: Main
- Area: 99 Square Feet
- Dimensions: 9 x 11
Utility room
- Level: Basement
- Area: 80 Square Feet
- Dimensions: 8 x 10
Heating
- Forced Air
Cooling
- Central Air
Appliances
- Included: Dishwasher, Disposal, Dryer, Gas Water Heater, Oven, Range, Refrigerator, Washer
- Laundry: In Unit
Features
- Windows: Window Coverings
- Basement: Finished
- Number of fireplaces: 1
- Fireplace features: Family Room, Wood Burning
Interior area
- Total structure area: 2,852
- Total interior livable area: 2,852 sqft
- Finished area above ground: 2,150
- Finished area below ground: 600
Property
Parking
- Total spaces: 2
- Parking features: Garage - Attached
- Attached garage spaces: 2
Features
- Levels: Tri-Level
- Patio & porch: Patio
- Fencing: Full
Lot
- Size: 9,583 Square Feet
- Features: Corner Lot, Cul-De-Sac, Level
Details
- Parcel number: 031523851
- Special conditions: Standard
Construction
Type & style
- Home type: SingleFamily
- Architectural style: Traditional
- Property subtype: Single Family Residence
Materials
- Frame
- Roof: Composition
Condition
- Year built: 1983
Utilities & green energy
- Electric: 110V, 220 Volts
- Sewer: Public Sewer
- Water: Public
- Utilities for property: Cable Available
Community & HOA
Community
- Subdivision: Hutchinson Heights
HOA
- Has HOA: No
Location
- Region: Aurora
Financial & listing details
- Price per square foot: $193/sqft
- Tax assessed value: $480,500
- Annual tax amount: $3,231
- Date on market: 7/19/2026
- Listing terms: 1031 Exchange,Cash,Conventional,FHA
- Exclusions: None
- Ownership: Individual
- Electric utility on property: Yes
Estimated market value
$544,400
$517,000 - $572,000
$3,367/mo
Price history
| Date | Event | Price |
|---|---|---|
| 7/20/2026 | Listed for sale | $549,900+359.2%$193/sqft |
Source:  REcolorado as distributed by MLS GRID #4526529 Report a problem REcolorado as distributed by MLS GRID #4526529 Report a problem | ||
| 6/14/1994 | Sold | $119,750$42/sqft |
Source: Public Record Report a problem | ||
Public tax history
| Year | Property taxes | Tax assessment |
|---|---|---|
| 2025 | $3,043 +3.1% | $30,031 -5.4% |
| 2024 | $2,951 +15.8% | $31,751 -11.3% |
| 2023 | $2,549 -3.1% | $35,780 +41% |
| 2022 | $2,631 | $25,382 -2.8% |
| 2021 | -- | $26,112 +3.1% |
| 2020 | $2,636 +24.2% | $25,319 |
| 2019 | $2,123 | -- |
| 2018 | $2,123 +15% | $20,081 |
| 2017 | $1,847 | $20,081 -0.8% |
| 2016 | -- | $20,234 |
| 2015 | -- | $20,234 +61.8% |
| 2014 | $1,835 +55.8% | $12,505 -13.6% |
| 2013 | $1,178 | $14,480 |
| 2012 | -- | $14,480 |
| 2011 | $1,087 +1.1% | $14,480 +8% |
| 2010 | $1,075 -20.5% | $13,410 |
| 2009 | $1,353 | $13,410 -20.6% |
| 2008 | -- | $16,891 |
| 2007 | -- | $16,891 -7.5% |
| 2006 | -- | $18,260 |
| 2005 | -- | $18,260 +10.4% |
| 2002 | $1,270 +11.6% | $16,540 +14.8% |
| 2001 | $1,138 | $14,410 |
Find assessor info on the county website
Monthly payment
Est. payment
Payment breakdown
Explore the cost of this home by adjusting the details. Changes won't be saved.Climate risks
Neighborhood: Aurora Knolls - Hutchinson Heights
Nearby schools
GreatSchools rating
- 6/10Dalton Elementary SchoolGrades: PK-5Distance: 0.2 mi
- 4/10Columbia Middle SchoolGrades: 6-8Distance: 0.2 mi
- 6/10Rangeview High SchoolGrades: 9-12Distance: 1.2 mi
Schools provided by the listing agent
- Elementary: Dalton
- Middle: Columbia
- High: Rangeview
- District: Adams-Arapahoe 28J
Source: REcolorado as distributed by MLS GRID. This data may not be complete. We recommend contacting the local school district to confirm school assignments for this home.
- $480,0004 bd3 ba2.1k sqft17662 E Eastman Pl, Aurora, CO 80013Off Market
- $455,1003 bd2 ba1.5k sqft17632 E Eastman Pl, Aurora, CO 80013Off Market
- $433,4003 bd3 ba1.2k sqft17693 E Eldorado Pl, Aurora, CO 80013Off Market
- $476,5004 bd3 ba2.1k sqft17663 E Eldorado Pl, Aurora, CO 80013Off Market
- $528,4005 bd3 ba2.5k sqft17691 E Eastman Pl, Aurora, CO 80013Off Market
- $444,4003 bd3 ba1.2k sqft17622 E Eastman Pl, Aurora, CO 80013Off Market
- $433,1003 bd2 ba1.2k sqft17633 E Eldorado Pl, Aurora, CO 80013Off Market
- $472,0004 bd3 ba2.1k sqft17602 E Eastman Pl, Aurora, CO 80013Sold
A local agent can set up tours, give advice and negotiate with sellers.
Similar homes
- $534,0004 bd3 ba2.3k sqft16179 E Flora Place, Aurora, CO 80013For Sale
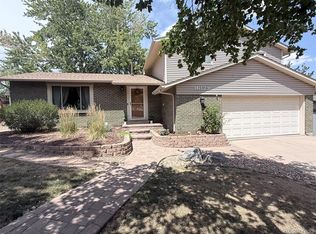
 MLS ID #6715666, Adrienne Tran, Brokers Guild Real Estate. REcolorado as distributed by MLS GRID
 - $464,8884 bd3 ba2.6k sqft16433 E Girard Avenue, Aurora, CO 80013For Sale
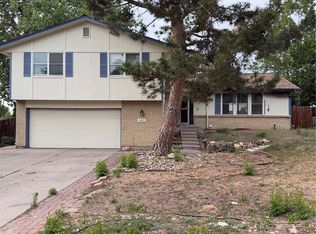 MLS ID #2525915, Jim Gordon, Your Castle Real Estate Inc. REcolorado as distributed by MLS GRID
 - $590,0004 bd3 ba3k sqft19173 E Hampden Dr, Aurora, CO 80013For Sale

 MLS ID #4946796, Aaron Hirsch, The Way Home Realty. elevateMLS
 - $475,0003 bd3 ba1.9k sqft17900 E Brown Place, Aurora, CO 80013For Sale
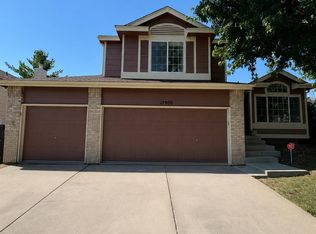 MLS ID #5152171, Nathaniel Myers, LPT Realty. REcolorado as distributed by MLS GRID
 - $459,9003 bd2 ba2.1k sqft3138 S Joplin Court, Aurora, CO 80013For SaleMLS ID #7676006, Maryana Alekson, Maryana Alekson. REcolorado as distributed by MLS GRID
- $475,0003 bd2 ba3k sqft17449 E Asbury Circle, Aurora, CO 80013For SaleMLS ID #8705597, Sunny Banka, Sunny Homes Inc. REcolorado as distributed by MLS GRID
- $535,0004 bd3 ba2.2k sqft19062 E Quinn Place, Aurora, CO 80015For SaleMLS ID #9417613, Anson Young, eXp Realty, LLC. REcolorado as distributed by MLS GRID
- $625,0005 bd4 ba2.5k sqft18937 E Crestridge Circle, Aurora, CO 80015For SaleMLS ID #2364675, Neil Macey, Denver Equities. REcolorado as distributed by MLS GRID
- $550,0003 bd3 ba1.9k sqft4149 S Rome Street, Aurora, CO 80018For SaleMLS ID #9732806, Tara Jones, Opendoor Brokerage LLC. REcolorado as distributed by MLS GRID
- $499,8883 bd3 ba2.2k sqft3796 S Ceylon Way, Aurora, CO 80013For SaleMLS ID #4250873, Boris Klein, A+ Life's Agency. REcolorado as distributed by MLS GRID
- $480,0003 bd3 ba2k sqft17932 E Baltic Place, Aurora, CO 80013For SaleMLS ID #2695354, Ed Jalowsky, First Integrity Home Buyers. REcolorado as distributed by MLS GRID
- $559,0004 bd4 ba2.6k sqft21924 E Lake Avenue, Aurora, CO 80015For SaleMLS ID #7667370, Katherine Prewitt, Cashew Real Estate LLC. REcolorado as distributed by MLS GRID
- $444,0003 bd2 ba1.6k sqft3941 S Pagosa Street, Aurora, CO 80013For SaleMLS ID #1589321, Steve Johnson, Wahlen Properties. REcolorado as distributed by MLS GRID
- $563,9003 bd3 ba1.9k sqft5035 S Dunkirk Way, Aurora, CO 80015For SaleMLS ID #2160027, Maryana Alekson, Maryana Alekson. REcolorado as distributed by MLS GRID
- $498,8884 bd4 ba2.6k sqft12076 E Montana Place, Aurora, CO 80012For SaleMLS ID #6503273, Jim Gordon, Your Castle Real Estate Inc. REcolorado as distributed by MLS GRID
- $499,8883 bd3 ba2.7k sqft4856 S Argonne Street, Aurora, CO 80015For SaleMLS ID #8118877, Jim Gordon, Your Castle Real Estate Inc. REcolorado as distributed by MLS GRID
- $449,0004 bd2 ba1.6k sqft17934 E Iowa Drive, Aurora, CO 80017For SaleMLS ID #9157127, Chris Eisenhard, Eisenhard Realty Group. REcolorado as distributed by MLS GRID
- $484,9004 bd2 ba1.8k sqft12147 E Hawaii Drive, Aurora, CO 80012For SaleMLS ID #7173426, Vicki Mahan, RE/MAX Professionals. REcolorado as distributed by MLS GRID
- $628,0004 bd3 ba2.8k sqft3182 S Xeric Court, Denver, CO 80231For SaleMLS ID #7986457, Tara Jones, Opendoor Brokerage LLC. REcolorado as distributed by MLS GRID
- $484,9003 bd3 ba2k sqft4708 S Ireland Court, Aurora, CO 80015For SaleMLS ID #8618837, Marianna Kempf, Jason Mitchell Real Estate Colorado, LLC. REcolorado as distributed by MLS GRID
