Welcome to this beautifully refreshed Richmond American home situated on a desirable corner lot. Fresh interior paint and brand-new carpet throughout make this home move-in ready. The spacious and functional floor plan offers comfortable living with plenty of natural light, generous living areas, and a well-appointed kitchen perfect for everyday living and entertaining.
The primary suite provides a private retreat, while the additional bedrooms offer flexibility for family, guests, or a home office. An unfinished basement presents endless possibilities to create additional living space, a home gym, or extra storage to fit your needs. The attached three-car garage provides ample room for vehicles, tools, and recreational equipment.
Conveniently located near parks, schools, shopping, dining, and major commuter routes, this home offers the perfect combination of comfort, space, and future potential. Don't miss your opportunity to make this exceptional property your next home!
For sale
$475,000
17900 E Brown Place, Aurora, CO 80013
3beds
1,974sqft
:
Get pre-qualified$2,934/mo
Single Family Residence
Built in 1992
7,492 Square Feet Lot
$471,200 Zestimate®
$241/sqft
$-- HOA
What's special
- 7 days |
- 570 |
- 50 |
Zillow last checked:
Listing updated:
Listed by:
Nathaniel Myers 720-335-9602 nathanielmyers@thebairdteam.net,
LPT Realty,
The Baird Team 720-323-3758,
LPT Realty
Source: REcolorado as distributed by MLS GRID,MLS#: 5152171
Facts & features
Interior
Bedrooms & bathrooms
- Bedrooms: 3
- Bathrooms: 3
- Full bathrooms: 2
- 1/2 bathrooms: 1
- Main level bathrooms: 1
Bedroom
- Features: Primary Suite
- Level: Upper
Bedroom
- Level: Upper
Bedroom
- Level: Upper
Bathroom
- Features: Primary Suite
- Level: Upper
Bathroom
- Level: Main
Bathroom
- Level: Upper
Heating
- Forced Air
Cooling
- Central Air
Appliances
- Included: Dishwasher, Disposal, Dryer, Microwave, Oven, Range, Range Hood, Washer
Features
- Flooring: Carpet, Wood
- Windows: Bay Window(s), Double Pane Windows
- Basement: Crawl Space,Sump Pump,Unfinished
- Number of fireplaces: 1
- Fireplace features: Gas
Interior area
- Total structure area: 1,974
- Total interior livable area: 1,974 sqft
- Finished area above ground: 1,540
- Finished area below ground: 0
Property
Parking
- Total spaces: 3
- Parking features: Concrete, Exterior Access Door
- Attached garage spaces: 3
Features
- Levels: Tri-Level
- Patio & porch: Deck, Front Porch
- Exterior features: Private Yard, Smart Irrigation
- Fencing: Full
Lot
- Size: 7,492 Square Feet
- Features: Corner Lot, Irrigated, Landscaped, Level, Near Public Transit, Sprinklers In Front
Details
- Parcel number: 032399147
- Special conditions: Standard
Construction
Type & style
- Home type: SingleFamily
- Property subtype: Single Family Residence
Materials
- Brick, Wood Siding
- Roof: Composition
Condition
- Year built: 1992
Utilities & green energy
- Sewer: Public Sewer
Community & HOA
Community
- Subdivision: Hutchinson Heights
HOA
- Has HOA: No
Location
- Region: Aurora
Financial & listing details
- Price per square foot: $241/sqft
- Tax assessed value: $478,000
- Annual tax amount: $2,542
- Date on market: 7/24/2026
- Listing terms: Cash,Conventional,FHA,Other,VA Loan
- Exclusions: Refrigerator
- Ownership: Individual
Estimated market value
$471,200
$448,000 - $495,000
$2,808/mo
Price history
| Date | Event | Price |
|---|---|---|
| 7/24/2026 | Listed for sale | $475,000+125.1%$241/sqft |
Source:  REcolorado as distributed by MLS GRID #5152171 Report a problem REcolorado as distributed by MLS GRID #5152171 Report a problem | ||
| 11/27/2002 | Sold | $211,000$107/sqft |
Source: Public Record Report a problem | ||
Public tax history
| Year | Property taxes | Tax assessment |
|---|---|---|
| 2025 | $2,486 +3.1% | $29,875 -8.5% |
| 2024 | $2,411 +29% | $32,642 -11% |
| 2023 | $1,869 -3.1% | $36,680 +43.5% |
| 2022 | $1,929 | $25,563 -2.8% |
| 2021 | -- | $26,298 +7.4% |
| 2020 | $1,806 -19.3% | $24,496 |
| 2019 | $2,239 | $24,496 +15.7% |
| 2018 | $2,239 +15% | $21,175 |
| 2017 | $1,948 | $21,175 +7% |
| 2016 | -- | $19,797 |
| 2015 | -- | $19,797 +56.8% |
| 2014 | $1,795 +51% | $12,625 -8.8% |
| 2013 | $1,189 | $13,850 |
| 2012 | -- | $13,850 |
| 2011 | $1,186 +1.1% | $13,850 -5.4% |
| 2010 | $1,174 -12.4% | $14,640 |
| 2009 | $1,340 | $14,640 -12.5% |
| 2008 | -- | $16,724 |
| 2007 | -- | $16,724 -1.3% |
| 2006 | -- | $16,947 |
| 2005 | -- | $16,947 +8% |
| 2002 | $1,205 +10.3% | $15,690 +13.4% |
| 2001 | $1,092 | $13,830 |
Find assessor info on the county website
Monthly payment
Est. payment
Payment breakdown
Explore the cost of this home by adjusting the details. Changes won't be saved.Climate risks
Neighborhood: Aurora Knolls - Hutchinson Heights
Nearby schools
GreatSchools rating
- 6/10Dalton Elementary SchoolGrades: PK-5Distance: 0.4 mi
- 4/10Columbia Middle SchoolGrades: 6-8Distance: 0.3 mi
- 6/10Rangeview High SchoolGrades: 9-12Distance: 0.8 mi
Schools provided by the listing agent
- Elementary: Dalton
- Middle: Columbia
- High: Rangeview
- District: Adams-Arapahoe 28J
Source: REcolorado as distributed by MLS GRID. This data may not be complete. We recommend contacting the local school district to confirm school assignments for this home.
- $485,0004 bd3 ba2.3k sqft17910 E Brown Pl, Aurora, CO 80013Sold
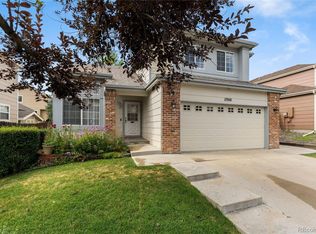
- $540,0005 bd4 ba2.1k sqft17909 E Brown Pl, Aurora, CO 80013Sold

- $505,0004 bd3 ba1.9k sqft17911 E Brown Pl, Aurora, CO 80013Sold

- $490,6003 bd4 ba2.3k sqft17911 E Brunswick Pl, Aurora, CO 80013Off Market
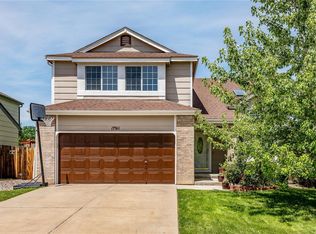
- $483,9004 bd3 ba2.1k sqft17920 E Brown Pl, Aurora, CO 80013Off Market
- $468,9004 bd3 ba1.9k sqft17901 E Brunswick Pl, Aurora, CO 80013Off Market
- $439,4003 bd2 ba1.7k sqft17919 E Brown Pl, Aurora, CO 80013Off Market
- $475,1003 bd4 ba1.9k sqft17921 E Brunswick Pl, Aurora, CO 80013Off Market
A local agent can set up tours, give advice and negotiate with sellers.
Similar homes
- $482,0003 bd3 ba2k sqft17932 E Baltic Place, Aurora, CO 80013For Sale

 MLS ID #2695354, Ed Jalowsky, First Integrity Home Buyers. REcolorado as distributed by MLS GRID
 - $549,9004 bd3 ba2.8k sqft17692 E Eastman Place, Aurora, CO 80013For Sale
 MLS ID #4526529, Arun Budhiraja, Brokers Guild Homes. REcolorado as distributed by MLS GRID
 - $439,9994 bd2 ba2k sqft3175 S Ensenada Way, Aurora, CO 80013For Sale
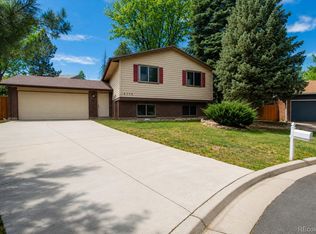 MLS ID #8167276, Reggie English, Rex Homes LLC. REcolorado as distributed by MLS GRID
 - $539,0004 bd3 ba2.3k sqft16179 E Flora Place, Aurora, CO 80013For Sale
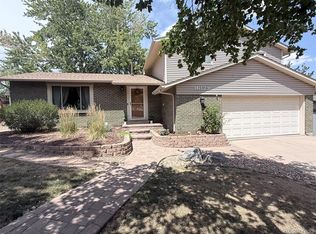 MLS ID #6715666, Adrienne Tran, Brokers Guild Real Estate. REcolorado as distributed by MLS GRID
 - $464,8884 bd3 ba2.6k sqft16433 E Girard Avenue, Aurora, CO 80013For SaleMLS ID #2525915, Jim Gordon, Your Castle Real Estate Inc. REcolorado as distributed by MLS GRID
- $530,0003 bd3 ba2.7k sqft2866 S Tower Way, Aurora, CO 80013For SaleMLS ID #5965157, Mark Meyers, Your Castle Realty LLC. REcolorado as distributed by MLS GRID
- $500,0003 bd3 ba1.9k sqftDover, Aurora, CO 80013For SaleMLS ID #1619946, Jayson Holland, Listings.com. REcolorado as distributed by MLS GRID
- $499,0005 bd3 ba2k sqft2832 S Mobile Street, Aurora, CO 80013For SaleMLS ID #7100189, Deb Kirschbaum, Priority Properties. REcolorado as distributed by MLS GRID
- $484,9003 bd3 ba2k sqft4708 S Ireland Court, Aurora, CO 80015For SaleMLS ID #8618837, Marianna Kempf, Jason Mitchell Real Estate Colorado, LLC. REcolorado as distributed by MLS GRID
- $447,9003 bd3 ba1.9k sqft11183 E Baltic Place, Aurora, CO 80014For SaleMLS ID #2640726, Barb Volz, Code of the West Real Estate. REcolorado as distributed by MLS GRID
- $430,0003 bd2 ba1.3k sqft1276 S Biscay Street, Aurora, CO 80017For SaleMLS ID #6828084, Mark Meyers, Your Castle Realty LLC. REcolorado as distributed by MLS GRID
- $417,4903 bd3 ba1.6k sqft4918 S Sedalia Way, Aurora, CO 80015For SaleMLS ID #7721288, Alexis Valentine, Coldwell Banker Global Luxury Denver. REcolorado as distributed by MLS GRID
- $419,0003 bd2 ba1.4k sqft1865 S Ivory Court, Aurora, CO 80017For SaleMLS ID #7477411, Andrew Carpinelli, AFC Realty & MGMT Inc.. REcolorado as distributed by MLS GRID
- $484,9004 bd2 ba1.8k sqft12147 E Hawaii Drive, Aurora, CO 80012For SaleMLS ID #7173426, Vicki Mahan, RE/MAX Professionals. REcolorado as distributed by MLS GRID
- $429,9003 bd3 ba2.2k sqft11750 E Asbury Avenue, Aurora, CO 80014For SaleMLS ID #9454626, Julie Maeda, Guardian Real Estate Group. REcolorado as distributed by MLS GRID
- $445,0004 bd2 ba1.4k sqft1985 Cathay Street, Aurora, CO 80011For SaleMLS ID #2352293, Mario Alvarado, Keller Williams DTC. REcolorado as distributed by MLS GRID
- $387,0002 bd3 ba1.9k sqft3500 S Telluride Circle #A, Aurora, CO 80013For SaleMLS ID #4784024, Eric Oglesby, HomeSmart Realty. REcolorado as distributed by MLS GRID
- $415,0003 bd3 ba1.6k sqft5530 S Quemoy Circle, Aurora, CO 80015For SaleMLS ID #2002881, Lexie White, HomeSmart. REcolorado as distributed by MLS GRID
- $469,0003 bd3 ba2k sqft15002 E 50th Drive, Denver, CO 80239For SaleMLS ID #5269086, Meagan Kyle, Brokers Guild Homes. REcolorado as distributed by MLS GRID
- $474,9003 bd3 ba2.8k sqft22821 E Briarwood Place, Aurora, CO 80016For SaleMLS ID #4664100, Rachel Holyfield, Rachel Realty. REcolorado as distributed by MLS GRID
