Completely remodeled from top to bottom !!! This stunning 4-bedroom , 2 bath home has been renovated with no detail overlooked . Enjoy a bright , open floor plan featuring brand- new kitchen with beautiful cabinets and quartz counter tops . This home also boasts new carpet, luxury vinyl flooring , fresh finishes throughout , and central A/C for year-round comfort . Outside, you'll find all-new landscaping, including stump removals , creating a clean and inviting curb appeal with brand new AC . Do not settle for high priced homes with twenty year cabinets and brown interiors !!! Come into this modern open floor plan that will WOW your guests !!!No corner has been left untouched-this move-in-ready home is a must see!!!
For sale
Price cut: $10K (9/24)
$430,000
1985 Cathay Street, Aurora, CO 80011
4beds
1,480sqft
Single Family Residence
Built in 1982
6,098 Square Feet Lot
$429,700 Zestimate®
$291/sqft
$-- HOA
What's special
- 116 days
- 333
- 24
Zillow last checked:
Listing updated:
Listed by:
Mario Alvarado 720-925-8878,
Keller Williams DTC
Source: REcolorado as distributed by MLS GRID,MLS#: 2352293
Facts & features
Interior
Bedrooms & bathrooms
- Bedrooms: 4
- Bathrooms: 2
- Full bathrooms: 2
Bedroom
- Level: Upper
Bedroom
- Description: Guest Bedroom Upper Level
- Level: Upper
Bedroom
- Description: Guest Bedroom Lower Level
- Level: Basement
Bedroom
- Description: Guest Bedroom Lower Level
- Features: Primary Suite
- Level: Basement
Bathroom
- Description: Upstairs Level Bath
- Features: Primary Suite
- Level: Upper
Bathroom
- Level: Basement
Heating
- Natural Gas
Cooling
- Central Air
Appliances
- Included: Dishwasher, Disposal, Dryer, Gas Water Heater, Microwave, Range Hood, Refrigerator, Washer
Features
- Eat-in Kitchen, Kitchen Island, Open Floorplan, Quartz Counters
- Flooring: Vinyl
- Basement: Crawl Space,Finished,Partial
Interior area
- Total structure area: 1,480
- Total interior livable area: 1,480 sqft
- Finished area above ground: 1,172
- Finished area below ground: 308
Property
Parking
- Total spaces: 1
- Parking features: Garage - Attached
- Attached garage spaces: 1
Features
- Levels: Tri-Level
Lot
- Size: 6,098 Square Feet
Details
- Parcel number: R0086650
- Special conditions: Standard
Construction
Type & style
- Home type: SingleFamily
- Property subtype: Single Family Residence
Materials
- Wood Siding
- Foundation: Concrete Perimeter
- Roof: Composition
Condition
- Updated/Remodeled
- Year built: 1982
Utilities & green energy
- Sewer: Public Sewer
Community & HOA
Community
- Subdivision: Aurora Cascades Subdivision Filing 2
HOA
- Has HOA: No
Location
- Region: Aurora
Financial & listing details
- Price per square foot: $291/sqft
- Tax assessed value: $357,000
- Annual tax amount: $1,897
- Date on market: 6/26/2026
- Listing terms: Cash,Conventional,FHA,VA Loan
- Exclusions: None Specified
- Ownership: Individual
Estimated market value
$429,700
$408,000 - $451,000
$2,563/mo
Price history
| Date | Event | Price |
|---|---|---|
| 9/24/2026 | Price change | $430,000-2.3%$291/sqft |
Source:  REcolorado as distributed by MLS GRID #2352293 Report a problem REcolorado as distributed by MLS GRID #2352293 Report a problem | ||
| 8/18/2026 | Price change | $440,000-1.1%$297/sqft |
Source: REcolorado as distributed by MLS GRID #2352293 Report a problem | ||
| 7/10/2026 | Price change | $445,000-3.1%$301/sqft |
Source: REcolorado as distributed by MLS GRID #2352293 Report a problem | ||
| 6/29/2026 | Price change | $459,000-0.2%$310/sqft |
Source: REcolorado as distributed by MLS GRID #2352293 Report a problem | ||
| 6/26/2026 | Listed for sale | $460,000+61.4%$311/sqft |
Source: REcolorado as distributed by MLS GRID #2352293 Report a problem | ||
| 5/21/2026 | Sold | $285,000$193/sqft |
Source: Public Record Report a problem | ||
Public tax history
| Year | Property taxes | Tax assessment |
|---|---|---|
| 2025 | $1,617 -1.6% | $22,320 -13.9% |
| 2024 | $1,643 +14.8% | $25,910 |
| 2023 | $1,431 -4% | $25,910 +32.6% |
| 2022 | $1,490 | $19,540 -2.8% |
| 2021 | -- | $20,100 +1.8% |
| 2020 | $1,472 | $19,750 -0.2% |
| 2019 | $1,472 -16.8% | $19,790 +32.3% |
| 2018 | $1,770 | $14,960 |
| 2017 | $1,770 | $14,960 +36.5% |
| 2016 | -- | $10,960 |
| 2015 | $1,161 | $10,960 +23.3% |
| 2014 | -- | $8,890 |
| 2013 | -- | $8,890 -6.1% |
| 2012 | -- | $9,470 |
| 2011 | -- | $9,470 -6.5% |
| 2010 | -- | $10,130 |
| 2009 | -- | $10,130 -14.6% |
| 2008 | -- | $11,860 |
| 2007 | -- | $11,860 -5% |
| 2006 | -- | $12,490 |
| 2005 | -- | $12,490 +10.3% |
| 2004 | -- | $11,320 |
| 2003 | $946 +2.2% | $11,320 +5.6% |
| 2002 | $925 +21.2% | $10,720 +27.3% |
| 2001 | $763 | $8,420 |
| 2000 | -- | $8,420 |
Find assessor info on the county website
Monthly payment
Est. payment
Payment breakdown
Explore the cost of this home by adjusting the details. Changes won't be saved.Climate risks
Neighborhood: Tower Triangle
Nearby schools
Schools provided by the listing agent
- Elementary: Aurora Quest K-8
- Middle: Aurora Quest K-8
- High: Hinkley
- District: Adams-Arapahoe 28J
Source: REcolorado as distributed by MLS GRID. This data may not be complete. We recommend contacting the local school district to confirm school assignments for this home.
Similar homes
- $399,0004 bd2 ba1.6k sqft1050 Scranton St, Aurora, CO 80011For Sale

 MLS ID #1067709, Jason Meglich, RE/MAX of Boulder, Inc. IRES as distributed by MLS GRID
 - $420,0003 bd2 ba1.5k sqft21172 E 45th Avenue, Denver, CO 80249For Sale

 MLS ID #8736556, Tania Avila, LoKation. REcolorado as distributed by MLS GRID
 - $429,0003 bd2 ba1.3k sqft950 S Waco Way, Aurora, CO 80017For Sale
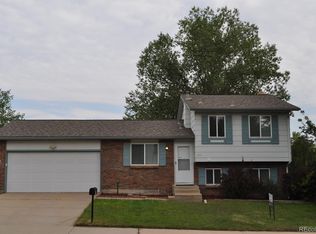 MLS ID #3597263, Perry Friedentag, Perry Realty & Associates. REcolorado as distributed by MLS GRID
 - $445,0003 bd2 ba1.3k sqft1224 Xanadu Street, Aurora, CO 80011For Sale
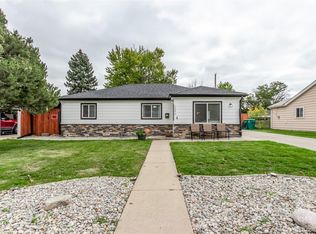 MLS ID #5795980, Estela Alvidrez, Resident Realty South Metro. REcolorado as distributed by MLS GRID
 - $450,0004 bd2 ba1.7k sqft1146 S Cathay Street, Aurora, CO 80017For SaleMLS ID #9953816, Tara Jones, Opendoor Brokerage LLC. REcolorado as distributed by MLS GRID
- $439,0003 bd2 ba1.6k sqft903 Quentin Street, Aurora, CO 80011For SaleMLS ID #4390001, Andrew Eisenbaum, Irontree Real Estate. REcolorado as distributed by MLS GRID
- $450,0003 bd2 ba1.3k sqft1420 S Lewiston Street, Aurora, CO 80017For SaleMLS ID #6159256, Jennifer Duarte, Colorado Casas Realty. REcolorado as distributed by MLS GRID
- $465,0004 bd2 ba1.8k sqft12147 E Hawaii Drive, Aurora, CO 80012For SaleMLS ID #7173426, Vicki Mahan, RE/MAX Professionals. REcolorado as distributed by MLS GRID
- $384,9504 bd2 ba2k sqft3226 S Nucla Street, Aurora, CO 80013For SaleMLS ID #7521223, Stacy Buchheit, Real Broker, LLC DBA Real. REcolorado as distributed by MLS GRID
- $444,9003 bd2 ba2.1k sqft3138 S Joplin Court, Aurora, CO 80013For SaleMLS ID #7676006, Maryana Alekson, Maryana Alekson. REcolorado as distributed by MLS GRID
- $424,9003 bd2 ba1.6k sqft3941 S Pagosa Street, Aurora, CO 80013For SaleMLS ID #1589321, Steve Johnson, Wahlen Properties. REcolorado as distributed by MLS GRID
- $449,0003 bd2 ba1.6k sqft3661 S Joplin Street, Aurora, CO 80013For SaleMLS ID #3078816, Deni Niethammer, The Resource Group LLC. REcolorado as distributed by MLS GRID
- $484,5004 bd3 ba2.1k sqft17998 E Bellewood Drive, Aurora, CO 80015For SaleMLS ID #5799254, Eddie Reynolds, Formatic Property Management, Inc.. REcolorado as distributed by MLS GRID
- $469,9004 bd2 ba2k sqft18805 E Napa Drive, Aurora, CO 80013For SaleMLS ID #5263125, Robert Hryniewich, HomeSmart. REcolorado as distributed by MLS GRID
- $469,0004 bd2 ba1.7k sqft5527 Chandler Court, Denver, CO 80239For SaleMLS ID #4818142, Dale Gibbs, Pristine Homes of Colorado LLC. REcolorado as distributed by MLS GRID
- $459,0003 bd3 ba1.9k sqft4149 S Rome Street, Aurora, CO 80018For SaleMLS ID #9732806, Tara Jones, Opendoor Brokerage LLC. REcolorado as distributed by MLS GRID
- $439,9005 bd2 ba1.4k sqft12346 Newport Court, Brighton, CO 80602For SaleMLS ID #3945020, Jody Bennigsdorf, RE/MAX Alliance. REcolorado as distributed by MLS GRID
- $449,5002 bd2 ba2.1k sqft19727 E Oxford Drive, Aurora, CO 80013For SaleMLS ID #2383075, Jane Stobbs, Advantage Realty Group LLC. REcolorado as distributed by MLS GRID
- $509,0004 bd4 ba1.7k sqft19292 E Nassau Drive, Aurora, CO 80013For SaleMLS ID #7562608, Ana Hulko, eXp Realty, LLC. REcolorado as distributed by MLS GRID
- $525,0004 bd3 ba1.7k sqft3803 S Ouray Way, Aurora, CO 80013For SaleMLS ID #6251228, Carmen Delgado, Megastar Realty. REcolorado as distributed by MLS GRID
