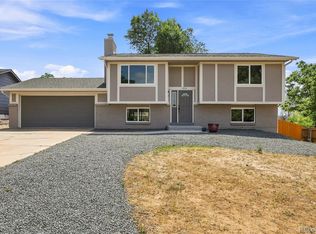
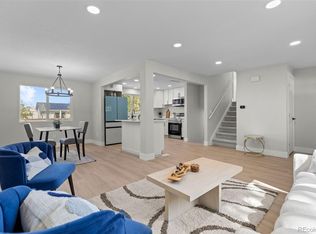
Welcome to this beautifully remodeled tri-level home with a fully finished basement in the highly desirable Highpoint neighborhood of Aurora. Perfectly situated on a private corner lot, this exceptional residence offers 4 bedrooms, 2 bathrooms, and 2,096 total square feet of thoughtfully redesigned living space. From the moment you arrive, you'll appreciate the extensive updates throughout, including fresh designer paint, plush new carpet, a newer roof, a new furnace, and central air conditioning for year-round comfort. The stunning gourmet kitchen serves as the heart of the home, showcasing brand-new kitchen cabinets, elegant quartz countertops with an undermount sink, all-new stainless steel appliances, and modern finishes that blend style with functionality. The spacious tri-level floor plan, complemented by the fully finished basement, provides flexible living spaces perfect for entertaining, relaxing, hosting guests, or creating a home office, gym, or media room. Outside, the oversized corner lot offers exceptional privacy, RV parking, a storage shed, and plenty of space to enjoy Colorado's outdoor lifestyle—all with the added benefit of No HOA. Located within the highly acclaimed Cherry Creek School District, this home is within walking distance of multiple shopping centers and just minutes from Southlands, offering outstanding dining, shopping, and entertainment. Completely remodeled and move-in ready, this rare property combines quality craftsmanship, modern finishes, and one of the neighborhood's larger, more private lots. Schedule your private showing today—opportunities like this don't come around often!
For sale
Price cut: $9.9K (8/6)
$499,995
18805 E Napa Drive, Aurora, CO 80013
4beds
2,096sqft
Single Family Residence
Built in 1981
9,496 Square Feet Lot
$-- Zestimate®
$239/sqft
$-- HOA
What's special
- 46 days |
- 460 |
- 36 |
Zillow last checked:
Listing updated:
Listed by:
Robert Hryniewich 303-564-8900,
HomeSmart
Source: REcolorado as distributed by MLS GRID,MLS#: 5263125
Facts & features
Interior
Bedrooms & bathrooms
- Bedrooms: 4
- Bathrooms: 2
- Full bathrooms: 1
- 1/2 bathrooms: 1
Bedroom
- Level: Upper
Bedroom
- Level: Upper
Bedroom
- Level: Upper
Bedroom
- Level: Lower
Bathroom
- Level: Upper
Bathroom
- Level: Lower
Dining room
- Level: Main
Family room
- Level: Lower
Kitchen
- Level: Main
Laundry
- Level: Lower
Media room
- Level: Basement
Heating
- Forced Air
Cooling
- Central Air
Appliances
- Included: Dishwasher, Disposal, Microwave, Range, Refrigerator
- Laundry: In Unit
Features
- Flooring: Carpet, Laminate
- Basement: Finished,Full
- Number of fireplaces: 1
- Fireplace features: Family Room
Interior area
- Total structure area: 2,096
- Total interior livable area: 2,096 sqft
- Finished area above ground: 1,664
- Finished area below ground: 336
Property
Parking
- Total spaces: 3
- Parking features: Garage - Attached
- Attached garage spaces: 2
- Details: RV Spaces: 1
Features
- Levels: Tri-Level
- Patio & porch: Covered, Front Porch
- Exterior features: Private Yard
- Fencing: Partial
Lot
- Size: 9,496 Square Feet
- Features: Corner Lot, Level
Details
- Parcel number: 031597919
- Special conditions: Standard
Construction
Type & style
- Home type: SingleFamily
- Architectural style: Contemporary
- Property subtype: Single Family Residence
Materials
- Brick, Frame
- Roof: Composition
Condition
- Year built: 1981
Utilities & green energy
- Electric: 110V, 220 Volts
- Sewer: Public Sewer
- Utilities for property: Natural Gas Connected
Community & HOA
Community
- Subdivision: Highpoint
HOA
- Has HOA: No
Location
- Region: Aurora
Financial & listing details
- Price per square foot: $239/sqft
- Tax assessed value: $486,700
- Annual tax amount: $2,618
- Date on market: 7/6/2026
- Listing terms: Cash,Conventional,FHA,VA Loan
- Exclusions: None
- Ownership: Agent Owner
- Electric utility on property: Yes
- Road surface type: Paved
Estimated market value
Not available
Estimated sales range
Not available
$2,684/mo
Price history
| Date | Event | Price |
|---|---|---|
| 8/6/2026 | Price change | $499,995-1.9%$239/sqft |
Source:  REcolorado as distributed by MLS GRID #5263125 Report a problem REcolorado as distributed by MLS GRID #5263125 Report a problem | ||
| 7/25/2026 | Price change | $509,900-1.9%$243/sqft |
Source: REcolorado as distributed by MLS GRID #5263125 Report a problem | ||
| 7/6/2026 | Listed for sale | $519,900+52.9%$248/sqft |
Source: REcolorado as distributed by MLS GRID #5263125 Report a problem | ||
| 3/10/2026 | Sold | $340,000+70.1%$162/sqft |
Source: Public Record Report a problem | ||
| 11/10/2004 | Sold | $199,900+40.8%$95/sqft |
Source: Public Record Report a problem | ||
| 11/18/1998 | Sold | $142,000+13%$68/sqft |
Source: Public Record Report a problem | ||
| 3/29/1996 | Sold | $125,700+9.8%$60/sqft |
Source: Public Record Report a problem | ||
| 4/3/1995 | Sold | $114,500$55/sqft |
Source: Public Record Report a problem | ||
Public tax history
| Year | Property taxes | Tax assessment |
|---|---|---|
| 2025 | $2,521 +13.4% | $30,419 -5.3% |
| 2024 | $2,223 +25% | $32,133 -11.2% |
| 2023 | $1,779 -0.6% | $36,166 +47.2% |
| 2022 | $1,790 | $24,561 -2.8% |
| 2021 | -- | $25,268 +1.3% |
| 2020 | $1,791 +16% | $24,939 |
| 2019 | $1,544 | -- |
| 2018 | $1,544 +1.5% | $20,945 |
| 2017 | $1,522 | $20,945 +20.9% |
| 2016 | -- | $17,329 |
| 2015 | -- | $17,329 +28.9% |
| 2014 | $1,278 +14.2% | $13,444 +5% |
| 2013 | $1,119 | $12,800 |
| 2012 | -- | $12,800 |
| 2011 | $1,051 +2.7% | $12,800 -5.5% |
| 2010 | $1,023 -17.3% | $13,540 |
| 2009 | $1,237 | $13,540 -16.4% |
| 2008 | -- | $16,191 |
| 2007 | -- | $16,191 -0.6% |
| 2006 | -- | $16,287 |
| 2005 | -- | $16,287 +4.3% |
| 2002 | $1,150 +16.4% | $15,610 +22.7% |
| 2001 | $988 | $12,720 |
Find assessor info on the county website
Monthly payment
Est. payment
Payment breakdown
Explore the cost of this home by adjusting the details. Changes won't be saved.Climate risks
Neighborhood: Ridgeview Glen
Nearby schools
GreatSchools rating
- 4/10Sunrise Elementary SchoolGrades: PK-5Distance: 0.6 mi
- 5/10Horizon Middle SchoolGrades: 6-8Distance: 0.2 mi
- 5/10Smoky Hill High SchoolGrades: 9-12Distance: 2 mi
Schools provided by the listing agent
- Elementary: Sunrise
- Middle: Horizon
- High: Eaglecrest
- District: Cherry Creek 5
Source: REcolorado as distributed by MLS GRID. This data may not be complete. We recommend contacting the local school district to confirm school assignments for this home.
- $423,2004 bd2 ba2k sqft18825 E Napa Dr, Aurora, CO 80013Off Market

- $481,6004 bd3 ba1.8k sqft18804 E Milan Pl, Aurora, CO 80013Off Market
- $505,0003 bd3 ba2.6k sqft18793 E Napa Dr, Aurora, CO 80013Sold

- $497,2004 bd3 ba1.7k sqft18834 E Milan Pl, Aurora, CO 80013Off Market
- $499,3004 bd3 ba1.7k sqft3904 S Bahama St, Aurora, CO 80013Off Market
- $--4 bd3 ba1.7k sqft18774 E Napa Dr #1, Aurora, CO 80013Off Market
- $445,5003 bd2 ba1.3k sqft18835 E Napa Dr, Aurora, CO 80013Off Market
- $500,0004 bd3 ba2k sqft18864 E Milan Pl, Aurora, CO 80013Off Market
A local agent can set up tours, give advice and negotiate with sellers.
Similar homes
- $499,0004 bd2 ba1.7k sqft1958 S Ouray Street, Aurora, CO 80013For Sale
 MLS ID #8452464, Brianna Springer, Madison & Company Properties. REcolorado as distributed by MLS GRID
 - $500,0005 bd4 ba2.6k sqft4541 S Joplin Street, Aurora, CO 80015For Sale
 MLS ID #3309273, Valerie Beaudoin, Berkshire Hathaway HomeServices Colorado Real Estate, LLC. REcolorado as distributed by MLS GRID
 - $509,0004 bd4 ba2k sqft1077 S Joplin Way, Aurora, CO 80017For Sale
 MLS ID #5506043, The Awaka Group, Real Broker, LLC DBA Real. REcolorado as distributed by MLS GRID
 - $499,0003 bd4 ba2.5k sqft2212 S Nome Court, Aurora, CO 80014For Sale
 MLS ID #6422624, Liz Poladsky, Compass - Denver. REcolorado as distributed by MLS GRID
 - $499,0004 bd3 ba2.8k sqft1341 S Blackhawk Way, Aurora, CO 80012For SaleMLS ID #3803979, Catalina Moreno, Guide Real Estate. REcolorado as distributed by MLS GRID
- $560,0004 bd3 ba2.1k sqft1156 S Rifle Circle, Aurora, CO 80017For SaleMLS ID #4852315, Yicete Ayala, Brokers Guild Homes. REcolorado as distributed by MLS GRID
- $485,0005 bd2 ba1.7k sqft1174 Olathe Street, Aurora, CO 80011For SaleMLS ID #6730912, Jaqueline Mendoza Barron, Compass - Denver. REcolorado as distributed by MLS GRID
- $459,0004 bd2 ba1.3k sqft15340 E Iowa Place, Aurora, CO 80017For SaleMLS ID #3097985, Magali Fredrick, HomeSmart. REcolorado as distributed by MLS GRID
- $380,0003 bd2 ba1.1k sqft4247 S Pitkin Street, Aurora, CO 80013For SaleMLS ID #9462454, Rex Jarnagin, Coldwell Banker Realty 24. REcolorado as distributed by MLS GRID
- $550,0005 bd3 ba2.5k sqft4660 S Idalia Street, Aurora, CO 80015For SaleMLS ID #7413755, Brenda Moreno Yeverino, Megastar Realty. REcolorado as distributed by MLS GRID
- $585,0003 bd4 ba2.2k sqft21121 E Belleview Place, Aurora, CO 80015For SaleMLS ID #4587606, Kevin Mackessy, Blue Olive Properties. REcolorado as distributed by MLS GRID
- $575,0005 bd4 ba2.7k sqft763 S Ouray Street, Aurora, CO 80017For SaleMLS ID #3785138, Eric Ybarra, HomeSmart. REcolorado as distributed by MLS GRID
- $499,9004 bd2 ba1.1k sqft8438 Wild Alfalfa Place, Parker, CO 80134For SaleMLS ID #7722448, Jorge Alba, Keller Williams Realty Urban Elite. REcolorado as distributed by MLS GRID
- $420,0003 bd2 ba1k sqft17391 E Layton Drive, Aurora, CO 80015For SaleMLS ID #5680002, Robert Tait, Engel & Volkers Denver. REcolorado as distributed by MLS GRID
- $570,0004 bd2 ba2.7k sqft16333 E 7th Drive, Aurora, CO 80011For SaleMLS ID #8019585, Jack Cox, Blue Picket Realty. REcolorado as distributed by MLS GRID
- $595,0005 bd3 ba2.6k sqft4582 S Fraser Way, Aurora, CO 80015For SaleMLS ID #4981198, Marcyndah Cosner, Coldwell Banker Realty 44. REcolorado as distributed by MLS GRID
- $489,9003 bd2 ba1.7k sqft520 Iola Street, Aurora, CO 80010For SaleMLS ID #8887430, John Fenton, RE/MAX Professionals. REcolorado as distributed by MLS GRID
- $449,9504 bd2 ba1.6k sqft4710 Enid Way, Denver, CO 80239For SaleMLS ID #4461132, Nick Mertens, Framework Real Estate LLC. REcolorado as distributed by MLS GRID
- $463,0005 bd2 ba2.5k sqft1075 Kingston Street, Aurora, CO 80010For SaleMLS ID #2808352, Jennifer Premac, Jennifer Premac, Individual Proprietor. REcolorado as distributed by MLS GRID
- $500,0004 bd2 ba1.7k sqft4459 S Fox Street, Englewood, CO 80110For SaleMLS ID #1975016, Jessica Armstrong, Compass - Denver. REcolorado as distributed by MLS GRID
