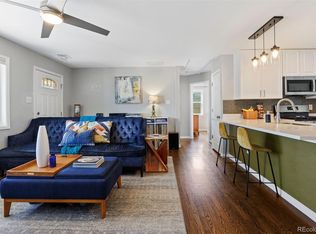
Fully fenced property on a desirable corner lot! You’ll love the 1-car garage along with additional concrete parking for all your vehicles. Inside, the multi-level layout provides a smart use of space with open common areas, vaulted ceilings, and a bright, airy feel complemented by neutral paint and wood-style flooring. The kitchen showcases stainless steel appliances, ample counter space, white cabinetry, and a breakfast bar. Upstairs, you’ll find two comfortable bedrooms with spacious closets and a shared bathroom complete with a tub/shower combination. Downstairs, the main bedroom offers added privacy with its own ensuite bathroom, along with a convenient utility room nearby. The expansive backyard provides plenty of room for play, gatherings, or future customization. Seize this great opportunity!
For sale
Price cut: $5K (7/21)
$420,000
17391 E Layton Drive, Aurora, CO 80015
3beds
1,088sqft
:
Get pre-qualified$2,622/mo
Single Family Residence
Built in 1982
6,665 Square Feet Lot
$419,100 Zestimate®
$386/sqft
$-- HOA
What's special
Wood-style flooringFully fenced propertyExpansive backyardVaulted ceilingsTwo comfortable bedroomsConvenient utility roomBreakfast bar
- 50 days |
- 406 |
- 36 |
Zillow last checked:
Listing updated:
Listed by:
Robert Tait 303-888-0194 robert.tait@evrealestate.com,
Engel & Volkers Denver,
Celena Hinkelman 720-793-6842,
Engel & Volkers Denver
Source: REcolorado as distributed by MLS GRID,MLS#: 5680002
Facts & features
Interior
Bedrooms & bathrooms
- Bedrooms: 3
- Bathrooms: 2
- Full bathrooms: 1
- 3/4 bathrooms: 1
Bedroom
- Description: Spacious Closet
- Features: Primary Suite
- Level: Lower
- Area: 126 Square Feet
- Dimensions: 18 x 7
Bedroom
- Description: Spacious Closet
- Level: Upper
- Area: 99 Square Feet
- Dimensions: 11 x 9
Bedroom
- Description: Spacious Closet
- Level: Upper
- Area: 154 Square Feet
- Dimensions: 11 x 14
Bathroom
- Description: Tiled Shower
- Features: Primary Suite
- Level: Lower
- Area: 32 Square Feet
- Dimensions: 8 x 4
Bathroom
- Description: Tub/Shower Combo
- Level: Upper
- Area: 28 Square Feet
- Dimensions: 7 x 4
Great room
- Description: Vaulted Ceiling
- Level: Main
- Area: 80 Square Feet
- Dimensions: 5 x 16
Kitchen
- Description: Ss Appliances
- Level: Main
- Area: 224 Square Feet
- Dimensions: 14 x 16
Laundry
- Description: Washer & Dryer Hookups
- Level: Lower
- Area: 30 Square Feet
- Dimensions: 6 x 5
Heating
- Forced Air
Cooling
- Central Air
Appliances
- Included: Dishwasher, Disposal, Oven, Range, Refrigerator
- Laundry: In Unit
Features
- High Ceilings, High Speed Internet, Laminate Counters, Open Floorplan, Primary Suite, Vaulted Ceiling(s)
- Flooring: Laminate, Tile
- Has basement: No
Interior area
- Total structure area: 1,088
- Total interior livable area: 1,088 sqft
- Finished area above ground: 1,088
Video & virtual tour
Property
Parking
- Total spaces: 1
- Parking features: Concrete
- Attached garage spaces: 1
Features
- Levels: Multi/Split
- Patio & porch: Patio
- Exterior features: Private Yard, Rain Gutters
- Fencing: Full
Lot
- Size: 6,665 Square Feet
- Features: Corner Lot
- Residential vegetation: Grassed
Details
- Parcel number: 031709229
- Special conditions: Standard
Construction
Type & style
- Home type: SingleFamily
- Architectural style: Traditional
- Property subtype: Single Family Residence
Materials
- Frame, Wood Siding
- Roof: Composition
Condition
- Year built: 1982
Utilities & green energy
- Sewer: Public Sewer
- Water: Public
- Utilities for property: Cable Available, Internet Access (Wired), Natural Gas Available, Phone Available
Community & HOA
Community
- Security: Smoke Detector(s)
- Subdivision: Summer Valley
HOA
- Has HOA: No
Location
- Region: Aurora
Financial & listing details
- Price per square foot: $386/sqft
- Tax assessed value: $427,600
- Annual tax amount: $2,300
- Date on market: 4/23/2026
- Listing terms: Cash,Conventional,FHA,VA Loan
- Exclusions: Staging Items, Sellers Personal Property
- Ownership: Individual
- Electric utility on property: Yes
- Road surface type: Paved
Estimated market value
$419,100
$398,000 - $440,000
$2,566/mo
Price history
| Date | Event | Price |
|---|---|---|
| 7/21/2026 | Price change | $420,000-1.2%$386/sqft |
Source:  REcolorado as distributed by MLS GRID #5680002 Report a problem REcolorado as distributed by MLS GRID #5680002 Report a problem | ||
| 6/18/2026 | Listed for sale | $425,000$391/sqft |
Source: REcolorado as distributed by MLS GRID #5680002 Report a problem | ||
| 6/9/2026 | Listing removed | $425,000$391/sqft |
Source:  Engel & Volkers #5680002 Report a problem Engel & Volkers #5680002 Report a problem | ||
| 5/22/2026 | Contingent | $425,000$391/sqft |
Source: Engel & Volkers #5680002 Report a problem | ||
| 5/20/2026 | Pending sale | $425,000$391/sqft |
Source: REcolorado as distributed by MLS GRID #5680002 Report a problem | ||
| 4/23/2026 | Listed for sale | $425,000+18.1%$391/sqft |
Source: REcolorado as distributed by MLS GRID #5680002 Report a problem | ||
| 3/25/2022 | Listing removed | -- |
Source: Zillow Rental Manager Report a problem | ||
| 3/21/2022 | Listed for rent | $2,232$2/sqft |
Source: Zillow Rental Manager Report a problem | ||
| 3/2/2021 | Sold | $360,000+0.3%$331/sqft |
Source: Public Record Report a problem | ||
| 1/22/2021 | Pending sale | $359,000$330/sqft |
Source: HomeSmart #8048182 Report a problem | ||
| 1/4/2021 | Listed for sale | $359,000$330/sqft |
Source: Homesmart Realty #8048182 Report a problem | ||
Public tax history
| Year | Property taxes | Tax assessment |
|---|---|---|
| 2025 | $2,260 +13.4% | $26,725 -7.2% |
| 2024 | $1,993 +23.7% | $28,803 -12.2% |
| 2023 | $1,611 -0.6% | $32,804 +47.5% |
| 2022 | $1,621 | $22,247 -2.8% |
| 2021 | -- | $22,887 +27.9% |
| 2020 | $1,285 +115.2% | $17,896 |
| 2019 | $597 | -- |
| 2018 | $597 +1.4% | $15,300 |
| 2017 | $589 | $15,300 +17.2% |
| 2016 | -- | $13,054 |
| 2015 | -- | $13,054 +39.7% |
| 2014 | $963 +23.7% | $9,345 -7.6% |
| 2013 | $778 | $10,110 |
| 2012 | -- | $10,110 |
| 2011 | $778 +2.7% | $10,110 +0.8% |
| 2010 | $758 -20.5% | $10,030 |
| 2009 | $954 | $10,030 -19.6% |
| 2008 | -- | $12,474 |
| 2007 | -- | $12,474 -0.1% |
| 2006 | -- | $12,489 |
| 2005 | -- | $12,489 +5.3% |
| 2002 | $874 +15.1% | $11,860 +21.3% |
| 2001 | $760 | $9,780 |
Find assessor info on the county website
Monthly payment
Est. payment
Payment breakdown
Explore the cost of this home by adjusting the details. Changes won't be saved.Climate risks
Neighborhood: Summer Valley
Nearby schools
GreatSchools rating
- 2/10Meadow Point Elementary SchoolGrades: PK-5Distance: 0.3 mi
- 7/10Falcon Creek Middle SchoolGrades: 6-8Distance: 2.2 mi
- 9/10Grandview High SchoolGrades: 9-12Distance: 3.3 mi
Schools provided by the listing agent
- Elementary: Meadow Point
- Middle: Falcon Creek
- High: Grandview
- District: Cherry Creek 5
Source: REcolorado as distributed by MLS GRID. This data may not be complete. We recommend contacting the local school district to confirm school assignments for this home.
- $359,4003 bd1 ba884 sqft17361 E Layton Dr, Aurora, CO 80015Off Market
- $351,9003 bd1 ba858 sqft17331 E Layton Dr, Aurora, CO 80015Off Market
- $2,5053 bd2 ba1.2k sqft17405 E Temple Dr, Aurora, CO 80015For Rent

- $399,9003 bd2 ba1.1k sqft17407 E Temple Dr, Aurora, CO 80015Off Market

- $434,8004 bd2 ba1.6k sqft17285 E Wagontrail Pkwy, Aurora, CO 80015Off Market
- $402,2003 bd2 ba1.3k sqft17275 E Wagontrail Pkwy, Aurora, CO 80015Off Market
- $464,9003 bd2 ba1.2k sqft17404 E Temple Dr, Aurora, CO 80015Sold
- $419,0003 bd2 ba1k sqft17406 E Temple Dr, Aurora, CO 80015Sold
A local agent can set up tours, give advice and negotiate with sellers.
Similar homes
- $459,0004 bd2 ba1.3k sqft15340 E Iowa Place, Aurora, CO 80017For Sale

 MLS ID #3097985, Magali Fredrick, HomeSmart. REcolorado as distributed by MLS GRID
 - $384,9002 bd1 ba900 sqft1716 Nome Street, Aurora, CO 80010For Sale
 MLS ID #5079033, Anahi Vazquez, Megastar Realty. REcolorado as distributed by MLS GRID
 - $437,9994 bd2 ba1.3k sqft815 Zion Street, Aurora, CO 80011For Sale
 MLS ID #8654273, Anitha Sundar, Full Circle Realty CO. REcolorado as distributed by MLS GRID
 - $430,0003 bd2 ba1.1k sqft1729 Jamaica Street, Aurora, CO 80010For Sale
 MLS ID #4732020, Ford Fountain Team, LIV Sotheby's International Realty. REcolorado as distributed by MLS GRID
 - $390,0003 bd2 ba1.3k sqft1926 Hanover Street, Aurora, CO 80010For SaleMLS ID #5454383, Jaqueline Mendoza Barron, Compass - Denver. REcolorado as distributed by MLS GRID
- $499,9004 bd2 ba1.1k sqft8438 Wild Alfalfa Place, Parker, CO 80134For SaleMLS ID #7722448, Jorge Alba, Keller Williams Realty Urban Elite. REcolorado as distributed by MLS GRID
- $399,0003 bd2 ba1.4k sqftSouthcreek, Englewood, CO 80112For SaleMLS ID #5351004, Mason Dunsmore, Capital Property Group LLC. REcolorado as distributed by MLS GRID
- $424,7503 bd1 ba1.1k sqft2836 S Grape Way, Denver, CO 80222For SaleMLS ID #3601847, Shannon Pace, Coldwell Banker Realty 24. REcolorado as distributed by MLS GRID
- $450,0003 bd1 ba901 sqft5040 E Dartmouth Avenue, Denver, CO 80222For SaleMLS ID #5144877, Chase Huddleston, LIV Sotheby's International Realty. REcolorado as distributed by MLS GRID
- $369,9003 bd1 ba1.1k sqft715 Emporia Street, Aurora, CO 80010For SaleMLS ID #9283891, Justin Andersen, MB Andersen Realty LLC. REcolorado as distributed by MLS GRID
- $260,0002 bd2 ba1.3k sqft2651 S Xanadu Way #C, Aurora, CO 80014For SaleMLS ID #6810069, Jesse Kornblum, Compass - Denver. REcolorado as distributed by MLS GRID
- $388,8882 bd3 ba1.1k sqft5026 N Walden Way, Denver, CO 80249For SaleMLS ID #2299743, Juan Munoz, eXp Realty, LLC. REcolorado as distributed by MLS GRID
- $515,0003 bd2 ba1.2k sqftAdjacent to Lowry, Aurora, CO 80010For SaleMLS ID #4570219, Lydia Lin, One Realty LLC. REcolorado as distributed by MLS GRID
- $430,0003 bd2 ba1.2k sqft2141 E 84th Avenue, Denver, CO 80229For SaleMLS ID #9380003, Grant Verlinde, Compass - Denver. REcolorado as distributed by MLS GRID
- $385,0002 bd2 ba1.4k sqft11184 E Linvale Drive, Aurora, CO 80014For SaleMLS ID #6294014, Kim Brogus, Ember + Stone Realty LLC. REcolorado as distributed by MLS GRID
- $425,0002 bd1 ba1k sqft3600 W Kentucky Avenue, Denver, CO 80219For SaleMLS ID #8251975, Tim Aberle, Thrive Real Estate Group. REcolorado as distributed by MLS GRID
- $405,0002 bd1 ba751 sqft1749 Wabash Street, Denver, CO 80220For SaleMLS ID #6425797, Joshua C Nottage, US Realty Pros LLC. REcolorado as distributed by MLS GRID
- $450,0003 bd1 ba1.1k sqft965 S Eliot Street, Denver, CO 80219For SaleMLS ID #8078100, Jennifer Briseno, Success Realty Experts, LLC. REcolorado as distributed by MLS GRID
- $455,0003 bd1 ba1.5k sqft1880 W Arkansas Avenue, Denver, CO 80223For SaleMLS ID #4815228, Seth Jones, AARE. REcolorado as distributed by MLS GRID
- $499,9993 bd1 ba1.3k sqft4842 Bryant Street, Denver, CO 80221For SaleMLS ID #9029642, Paola Martin Del Campo, Megastar Realty. REcolorado as distributed by MLS GRID
