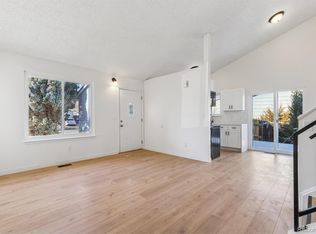
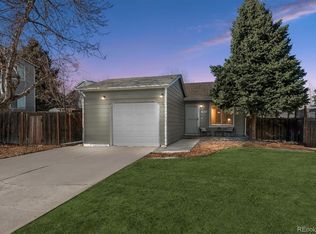
Desirable Summer Valley! This beautifully updated two-story home is situated on a large, premium corner lot. Modern enhancements and great outdoor space are the perfect blend of comfort and style for contemporary living. Open great room with vaulted ceilings and extensive solid surface flooring. Well designed kitchen features newer cabinetry with 42-inch uppers, crown moulding, soft-close dovetailed drawers, undermount two-bowl sink, and all appliances. Ample eating space in the adjacent dining area with access to the rear patio. Two main level bedrooms share a quality, upgraded three-quarter bath with extensive tilework, comfort-height vanity and glass sliding shower doors. The upper level boasts the spacious primary suite with dual double-door closets and ensuite fully upgraded bath featuring extensive tilework and comfort-height vanity. Convenient upper level laundry includes the washer & dryer. Step outside onto the expansive 50 x 18 patio offering both sun and shade that will accommodate large gatherings with plenty of space for tables, fire pit and grilling. The large rear yard with newer fencing offers room for activities and endless other possibilities and includes a storage shed. Landscaping with 20+ trees and shrubs. The attached oversized garage houses your vehicle plus storage and an expanded driveway for plenty of off-street parking with container enclosure. Additional features include newer windows, newer slider with between-the-glass blinds, 6-panel doors with brush nickel levers, upgraded lighting throughout, newer systems, and brand new exterior paint. Cherry Creek Schools and unbeatable location in walking distance to Quincy Reservoir with varied recreational activities. Restaurants and shopping all at your fingertips. Come see the comfort, the value and the opportunities this home has to offer.
Sold for $464,900
Street View
$464,900
17404 E Temple Drive, Aurora, CO 80015
3beds
1,200sqft
Single Family Residence
Built in 1982
7,536 Square Feet Lot
$447,200 Zestimate®
$387/sqft
$2,404 Estimated rent
Home value
$447,200
$425,000 - $470,000
$2,404/mo
Zestimate® history
Owner options
List your home for rent
$2,404/mo
Rent Zestimate®
Find your next renter with Zillow Rental Manager. Plus, with online applications, you can quickly screen prospective tenants – for free.
$2,404/mo
Rent Zestimate®
Refinance and save
$2,724/mo
Est. payment
Refinancing to a lower rate could help reduce your monthly payments and save thousands over the life of the loan.
$2,724/mo
Est. payment
Explore your selling options
Work with a Zillow partner agent
Leverage their expertise and Zillow's premium Showcase listings to get your home seen by more buyers.
Get startedList with your own agent
Get your home in front of millions of buyers by listing it on Zillow.
Learn how to do itSell it yourself
Take full control of how buyers see your home on Zillow by listing For Sale by Owner (FSBO).
List your homeWhat's special
Modern enhancementsNewer fencingCorner lotSpacious primary suiteEnsuite fully upgraded bathOpen great roomExtensive solid surface flooring
Zillow last checked:
Listing updated:
Listed by:
Ed Flynn 303-378-3848 theflynngroup@comcast.net,
Coldwell Banker Realty 56
Bought with:
Kyle Vasey, 100099082
Thrive Real Estate Group
Source: REcolorado as distributed by MLS GRID,MLS#: 9522862
Facts & features
Interior
Bedrooms & bathrooms
- Bedrooms: 3
- Bathrooms: 2
- Full bathrooms: 1
- 3/4 bathrooms: 1
- Main level bathrooms: 1
- Main level bedrooms: 2
Primary bedroom
- Description: Dual Double-Door Closets, Spacious
- Level: Upper
- Area: 231 Square Feet
- Dimensions: 11 x 21
Bedroom
- Description: Double Door Closet, Sunny & Bright
- Level: Main
- Area: 132 Square Feet
- Dimensions: 11 x 12
Bedroom
- Description: Easy Flex For Bedroom Or Office
- Level: Main
- Area: 110 Square Feet
- Dimensions: 10 x 11
Primary bathroom
- Description: Private, Updated, Ensuite Full Bath
- Level: Upper
- Area: 56 Square Feet
- Dimensions: 7 x 8
Bathroom
- Description: Updated With Extensive Tilework
- Level: Main
- Area: 40 Square Feet
- Dimensions: 5 x 8
Dining room
- Description: Slider Access To Rear Patio
- Level: Main
- Area: 56 Square Feet
- Dimensions: 7 x 8
Kitchen
- Description: Updated Cabinetry
- Level: Main
- Area: 64 Square Feet
- Dimensions: 8 x 8
Laundry
- Description: Laundry Area Accommodates Full-Size W&D
- Level: Upper
Living room
- Description: Vaulted Ceiling, Hard Surface Flooring
- Level: Main
- Area: 210 Square Feet
- Dimensions: 14 x 15
Heating
- Forced Air, Natural Gas
Cooling
- Central Air
Appliances
- Included: Dishwasher, Disposal, Dryer, Microwave, Range, Refrigerator, Washer
- Laundry: Laundry Closet
Features
- Granite Counters, Primary Suite, Vaulted Ceiling(s)
- Flooring: Carpet, Vinyl
- Windows: Double Pane Windows
- Has basement: No
Interior area
- Total structure area: 1,200
- Total interior livable area: 1,200 sqft
- Finished area above ground: 1,200
Property
Parking
- Total spaces: 2
- Parking features: Garage - Attached
- Attached garage spaces: 1
- Details: RV Spaces: 1
Features
- Levels: Two
- Stories: 2
- Entry location: Ground
- Patio & porch: Patio
- Exterior features: Private Yard, Rain Gutters
- Fencing: Full
Lot
- Size: 7,536 Square Feet
- Features: Corner Lot, Level
Details
- Parcel number: 031708591
- Special conditions: Standard
Construction
Type & style
- Home type: SingleFamily
- Architectural style: Contemporary
- Property subtype: Single Family Residence
Materials
- Frame, Other
- Roof: Composition
Condition
- Updated/Remodeled
- Year built: 1982
Utilities & green energy
- Sewer: Public Sewer
- Water: Public
- Utilities for property: Electricity Connected, Natural Gas Connected
Community & HOA
Community
- Security: Carbon Monoxide Detector(s), Smoke Detector(s)
- Subdivision: Summer Valley
HOA
- Has HOA: No
Location
- Region: Aurora
Financial & listing details
- Price per square foot: $387/sqft
- Tax assessed value: $421,400
- Annual tax amount: $1,868
- Date on market: 10/4/2024
- Listing terms: Cash,Conventional,FHA,VA Loan
- Exclusions: Seller's Personal Property
- Ownership: Individual
- Electric utility on property: Yes
- Road surface type: Paved
Price history
| Date | Event | Price |
|---|---|---|
| 10/31/2024 | Sold | $464,900$387/sqft |
Source:  REcolorado as distributed by MLS GRID #9522862 Report a problem REcolorado as distributed by MLS GRID #9522862 Report a problem | ||
| 10/11/2024 | Pending sale | $464,900$387/sqft |
Source: REcolorado as distributed by MLS GRID #9522862 Report a problem | ||
| 10/4/2024 | Listed for sale | $464,900+351.8%$387/sqft |
Source: REcolorado as distributed by MLS GRID #9522862 Report a problem | ||
| 12/16/2008 | Sold | $102,900-45.6%$86/sqft |
Source: Public Record Report a problem | ||
| 3/2/2006 | Sold | $189,000+8%$158/sqft |
Source: Public Record Report a problem | ||
| 5/12/2005 | Sold | $175,000+14.4%$146/sqft |
Source: Public Record Report a problem | ||
| 9/12/2000 | Sold | $153,000+43%$128/sqft |
Source: Public Record Report a problem | ||
| 3/25/1998 | Sold | $107,000+29.5%$89/sqft |
Source: Public Record Report a problem | ||
| 5/6/1994 | Sold | $82,650$69/sqft |
Source: Public Record Report a problem | ||
Public tax history
| Year | Property taxes | Tax assessment |
|---|---|---|
| 2025 | $2,119 +13.4% | $26,338 -2.5% |
| 2024 | $1,868 +14.7% | $27,001 -12.9% |
| 2023 | $1,628 -0.6% | $30,984 +37.9% |
| 2022 | $1,638 | $22,476 -2.8% |
| 2021 | -- | $23,123 +8.5% |
| 2020 | $1,530 +29.2% | $21,307 |
| 2019 | $1,184 | -- |
| 2018 | $1,184 +1.5% | $16,063 |
| 2017 | $1,167 | $16,063 +15.8% |
| 2016 | -- | $13,866 |
| 2015 | -- | $13,866 +44.6% |
| 2014 | $1,022 +28.1% | $9,592 -3.1% |
| 2013 | $798 | $9,900 |
| 2012 | -- | $9,900 |
| 2011 | $857 +2.7% | $9,900 -10.3% |
| 2010 | $834 -31.1% | $11,040 |
| 2009 | $1,211 | $11,040 -17% |
| 2008 | -- | $13,309 |
| 2007 | -- | $13,309 -2% |
| 2006 | -- | $13,580 |
| 2005 | -- | $13,580 +3.8% |
| 2002 | $964 +17.5% | $13,080 +23.9% |
| 2001 | $820 | $10,560 |
Find assessor info on the county website
Neighborhood: Summer Valley
Nearby homes
- $419,0003 bd2 ba1k sqft17406 E Temple Dr, Aurora, CO 80015Sold
- $425,0003 bd2 ba1k sqft17411 E Layton Dr, Aurora, CO 80015Sold
- $354,8002 bd1 ba736 sqft17408 E Temple Dr, Aurora, CO 80015Off Market
- $372,2003 bd1 ba858 sqft17431 E Layton Dr, Aurora, CO 80015Off Market
- $420,0003 bd2 ba1k sqft17391 E Layton Dr, Aurora, CO 80015For Sale
- $413,8003 bd1 ba1.2k sqft17402 E Layton Dr, Aurora, CO 80015Off Market
- $424,3003 bd2 ba1.6k sqft17404 E Layton Dr, Aurora, CO 80015Off Market
- $2,4553 bd2 ba1.2k sqft17405 E Temple Dr, Aurora, CO 80015For Rent
Nearby schools
GreatSchools rating
- 2/10Meadow Point Elementary SchoolGrades: PK-5Distance: 0.3 mi
- 7/10Falcon Creek Middle SchoolGrades: 6-8Distance: 2.2 mi
- 9/10Grandview High SchoolGrades: 9-12Distance: 3.3 mi
Schools provided by the listing agent
- Elementary: Meadow Point
- Middle: Falcon Creek
- High: Grandview
- District: Cherry Creek 5
Source: REcolorado as distributed by MLS GRID. This data may not be complete. We recommend contacting the local school district to confirm school assignments for this home.
Get a cash offer in 3 minutes
Find out how much your home could sell for in as little as 3 minutes with a no-obligation cash offer.
Estimated market value
$447,200
Get a cash offer in 3 minutes
Find out how much your home could sell for in as little as 3 minutes with a no-obligation cash offer.
Estimated market value
$447,200
- Colorado
- Arapahoe County
- Aurora
- 80015
- Summer Valley
- 17404 E Temple Drive
Nearby cities
Nearby neighborhoods
Nearby zip codes
Other Aurora Topics
