Tucked onto a quiet street in Ruby Hill, this fully reimagined ranch offers the comfort of a home where every surface and major system has been thoughtfully renewed. A covered front porch invites your guests before opening the front door into a light-filled living area and a versatile bonus room suitable for a home office, dining space, or study. Two main-level bedrooms and a full bath sit just to the right, while the updated kitchen - new cabinetry, granite counters, and new appliances – provides comfort in the heart of the home. A laundry room connects the kitchen to an enclosed patio and to the basement, extending the living space outward and downward. In the basement, a generous family/bonus room with a walk-in cedar closet and abundant natural light offers flexibility, alongside a finished bonus room ready for storage or play. Outside, mature shade trees and two storage sheds lend the backyard room to grow into whatever comes next. Renovations completed throughout include new windows, flooring, paint and texture, kitchen cabinetry and countertops, appliances, bathroom vanity, tub and shower, lighting fixtures and electrical outlets, a new roof (June 2026), all new interior supply and waste plumbing, and a new furnace and AC system. This is a rare opportunity to own a move-in-ready home in one of Denver's most established neighborhoods.
For sale
$455,000
1880 W Arkansas Avenue, Denver, CO 80223
3beds
1,577sqft
:
Get pre-qualified$2,818/mo
Single Family Residence
Built in 1955
6,160 Square Feet Lot
$451,800 Zestimate®
$289/sqft
$-- HOA
What's special
- 12 days |
- 263 |
- 35 |
Zillow last checked:
Listing updated:
Listed by:
Seth Jones 303-902-8909 seth.jones@aare.com,
AARE
Source: REcolorado as distributed by MLS GRID,MLS#: 4815228
Facts & features
Interior
Bedrooms & bathrooms
- Bedrooms: 3
- Bathrooms: 1
- Full bathrooms: 1
- Main level bathrooms: 1
- Main level bedrooms: 2
Bedroom
- Description: Larger Of The Two Bedrooms
- Features: Primary Suite
- Level: Main
- Area: 120.75 Square Feet
- Dimensions: 10.5 x 11.5
Bedroom
- Level: Main
- Area: 87.88 Square Feet
- Dimensions: 9.25 x 9.5
Bedroom
- Description: Non-Conforming Due To Window Height. May Be Used As An Entertainment Or Family Room.
- Level: Basement
- Area: 194.06 Square Feet
- Dimensions: 11.25 x 17.25
Bathroom
- Description: All New Everything!
- Level: Main
- Area: 34.44 Square Feet
- Dimensions: 7.25 x 4.75
Bonus room
- Description: Great For Storage Or A Play Room
- Level: Basement
- Area: 134.38 Square Feet
- Dimensions: 10.75 x 12.5
Dining room
- Description: Can Be Dining Room. Leads To A Fully Enclosed Patio
- Level: Main
- Area: 91.88 Square Feet
- Dimensions: 10.5 x 8.75
Kitchen
- Description: All New Everything!
- Level: Main
- Area: 144.88 Square Feet
- Dimensions: 9.5 x 15.25
Laundry
- Level: Main
- Area: 42.25 Square Feet
- Dimensions: 6.5 x 6.5
Living room
- Level: Main
- Area: 175.38 Square Feet
- Dimensions: 11.5 x 15.25
Sun room
- Description: Fully Enclosed And Ventillated Patio
- Level: Main
- Area: 264.5 Square Feet
- Dimensions: 11.5 x 23
Utility room
- Level: Basement
- Area: 241.15 Square Feet
- Dimensions: 10.6 x 22.75
Heating
- Forced Air
Cooling
- Central Air
Appliances
- Included: Cooktop, Dishwasher, Disposal, Gas Water Heater, Microwave, Oven
Features
- Flooring: Carpet, Tile, Vinyl
- Windows: Double Pane Windows
- Basement: Crawl Space,Daylight,Finished,Partial
Interior area
- Total structure area: 1,577
- Total interior livable area: 1,577 sqft
- Finished area above ground: 1,144
- Finished area below ground: 370
Property
Parking
- Total spaces: 3
- Parking features: Concrete
- Details: Off Street Spaces: 3
Features
- Levels: One
- Stories: 1
- Patio & porch: Covered, Front Porch
- Exterior features: Private Yard, Rain Gutters
- Fencing: Full
Lot
- Size: 6,160 Square Feet
- Features: Level, Near Public Transit
Details
- Parcel number: 521218007
- Zoning: E-SU-DX
- Special conditions: Standard
Construction
Type & style
- Home type: SingleFamily
- Architectural style: Traditional
- Property subtype: Single Family Residence
Materials
- Concrete, Frame
- Foundation: Concrete Perimeter
- Roof: Composition
Condition
- Updated/Remodeled
- Year built: 1955
Utilities & green energy
- Electric: 110V, 220 Volts
- Sewer: Public Sewer
- Water: Public
- Utilities for property: Electricity Connected, Natural Gas Available, Natural Gas Connected
Community & HOA
Community
- Subdivision: Ruby Hill
HOA
- Has HOA: No
Location
- Region: Denver
Financial & listing details
- Price per square foot: $289/sqft
- Tax assessed value: $424,800
- Annual tax amount: $2,121
- Date on market: 7/28/2026
- Listing terms: Cash,Conventional,FHA,VA Loan
- Exclusions: All Staging Items
- Ownership: Individual
- Electric utility on property: Yes
Estimated market value
$451,800
$429,000 - $474,000
$2,534/mo
Price history
| Date | Event | Price |
|---|---|---|
| 7/28/2026 | Listed for sale | $455,000+242.1%$289/sqft |
Source:  REcolorado as distributed by MLS GRID #4815228 Report a problem REcolorado as distributed by MLS GRID #4815228 Report a problem | ||
| 8/5/2013 | Sold | $133,000$84/sqft |
Source: Public Record Report a problem | ||
Public tax history
| Year | Property taxes | Tax assessment |
|---|---|---|
| 2024 | $1,920 +11.8% | $24,780 -10.6% |
| 2023 | $1,718 +3.6% | $27,720 +28.3% |
| 2022 | $1,659 +2.1% | $21,600 -2.8% |
| 2021 | $1,625 +2.9% | $22,230 +1.5% |
| 2020 | $1,579 +27.4% | $21,893 -0.7% |
| 2019 | $1,239 | $22,046 +37.6% |
| 2018 | $1,239 +0.3% | $16,020 |
| 2017 | $1,236 +36.5% | $16,020 +38.2% |
| 2016 | $906 +34.1% | $11,590 |
| 2015 | $675 0% | $11,590 +42.6% |
| 2014 | $676 -22.9% | $8,130 -38.5% |
| 2006 | $876 +2.1% | $13,230 |
| 2005 | $858 +18.9% | $13,230 -3.4% |
| 2003 | $721 +1.9% | $13,690 +13.6% |
| 2002 | $708 | $12,050 +29.7% |
| 2001 | -- | $9,290 |
Find assessor info on the county website
Monthly payment
Est. payment
Payment breakdown
Explore the cost of this home by adjusting the details. Changes won't be saved.Climate risks
Neighborhood: Ruby Hill
Nearby schools
GreatSchools rating
- 2/10Godsman Elementary SchoolGrades: PK-5Distance: 0.1 mi
- 6/10Grant Middle SchoolGrades: 6-8Distance: 1.7 mi
- 1/10Abraham Lincoln High SchoolGrades: 9-12Distance: 1.3 mi
Schools provided by the listing agent
- Elementary: Godsman
- Middle: Grant
- High: Abraham Lincoln
- District: Denver 1
Source: REcolorado as distributed by MLS GRID. This data may not be complete. We recommend contacting the local school district to confirm school assignments for this home.
- $365,6003 bd1 ba880 sqft1890 W Arkansas Ave, Denver, CO 80223Off Market
- $485,0004 bd2 ba1.9k sqft1870 W Arkansas Ave, Denver, CO 80223Sold
- $393,4002 bd1 ba880 sqft1898 W Arkansas Ave, Denver, CO 80223Off Market
- $446,7003 bd2 ba1.1k sqft1398 S Shoshone St, Denver, CO 80223Off Market

- $422,2003 bd1 ba908 sqft1440 S Shoshone St, Denver, CO 80223Off Market
- $511,9003 bd2 ba1.4k sqft1860 W Arkansas Ave, Denver, CO 80223Off Market
- $606,6004 bd3 ba2k sqft1445 S Shoshone St, Denver, CO 80223Sold
- $389,9003 bd1 ba965 sqft1399 S Seneca Ct, Denver, CO 80223Off Market
A local agent can set up tours, give advice and negotiate with sellers.
Similar homes
- $449,9993 bd2 ba942 sqft965 S Decatur, Denver, CO 80219For Sale

 MLS ID #8054422, Gamaliel Raigoza Herrera, PAK Home Realty. REcolorado as distributed by MLS GRID
 - $539,9994 bd2 ba2.1k sqft875 S Quivas Street, Denver, CO 80223For Sale
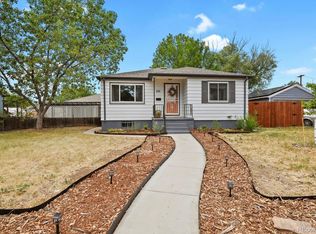 MLS ID #8544957, Peggy Dursthoff, HomeSmart. REcolorado as distributed by MLS GRID
 - $449,0004 bd1 ba1.1k sqft2520 S Hazel Court, Denver, CO 80219For Sale
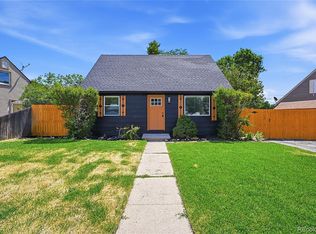 MLS ID #4285746, Nadia Trevizo - Medina, Keller Williams Realty Downtown LLC. REcolorado as distributed by MLS GRID
 - $455,0003 bd2 ba1k sqft7941 Zuni Street, Denver, CO 80221For Sale
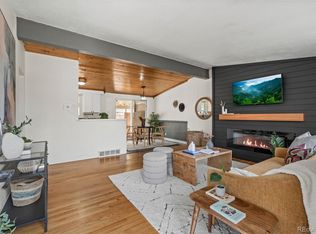 MLS ID #7723074, Chelsea Harold, Golba Group Real Estate. REcolorado as distributed by MLS GRID
 - $469,0002 bd1 ba855 sqft2716 S Madison Street, Denver, CO 80210For SaleMLS ID #3764409, Chriss Bond, Coldwell Banker Global Luxury Denver. REcolorado as distributed by MLS GRID
- $450,0003 bd1 ba901 sqft5040 E Dartmouth Avenue, Denver, CO 80222For SaleMLS ID #5144877, Chase Huddleston, LIV Sotheby's International Realty. REcolorado as distributed by MLS GRID
- $550,0003 bd2 ba1.5k sqft4247 S Grant Street, Englewood, CO 80113For SaleMLS ID #5047958, Janel Fisher, LPT Realty. REcolorado as distributed by MLS GRID
- $500,0005 bd2 ba1.7k sqft1431 S King Court, Denver, CO 80219For SaleMLS ID #7830729, Melissa Farrar, LIV Sotheby's International Realty. REcolorado as distributed by MLS GRID
- $450,0004 bd2 ba1.9k sqft6978 Kidder Drive, Denver, CO 80221For SaleMLS ID #5364028, Sarah Manalisay, Coldwell Banker Realty 24. REcolorado as distributed by MLS GRID
- $469,9003 bd2 ba1k sqft665 Perry Street, Denver, CO 80204For SaleMLS ID #8575778, Dylan Lander, Real Broker, LLC DBA Real. REcolorado as distributed by MLS GRID
- $515,0003 bd3 ba2k sqft2767 S Bryant St, Denver, CO 80236For Sale
 MLS ID #1062884, Chris Sturgeon, Live West Realty. IRES as distributed by MLS GRID
 - $500,0004 bd2 ba1.7k sqft2020 W 73rd Place, Denver, CO 80221For SaleMLS ID #2442644, Travis Cottle, Stoney Creek Properties. REcolorado as distributed by MLS GRID
- $618,5005 bd2 ba2.1k sqft2021 S Lowell Boulevard, Denver, CO 80219For SaleMLS ID #9707432, Elizabeth Lindell, Ideal Realty LLC. REcolorado as distributed by MLS GRID
- $529,0002 bd1 ba1.4k sqft4344 S Bannock Street, Englewood, CO 80110For SaleMLS ID #3817416, The McClain Group, Madison & Company Properties. REcolorado as distributed by MLS GRID
- $424,7503 bd1 ba1.1k sqft2836 S Grape Way, Denver, CO 80222For SaleMLS ID #3601847, Shannon Pace, Coldwell Banker Realty 24. REcolorado as distributed by MLS GRID
- $475,0004 bd2 ba1.6k sqft8855 Hastings Way, Westminster, CO 80031For SaleMLS ID #6521476, Leo Rowen, RE/MAX of Cherry Creek. REcolorado as distributed by MLS GRID
- $490,0003 bd3 ba1.6k sqft435 S Xanadu Street, Aurora, CO 80012For SaleMLS ID #4382705, Sallie E Grewe, Camber Realty, LTD. REcolorado as distributed by MLS GRID
- $575,0004 bd2 ba1.9k sqft121 S Chase Street, Denver, CO 80226For SaleMLS ID #9221494, Laura Seitz, Compass - Denver. REcolorado as distributed by MLS GRID
- $499,9003 bd2 ba1.9k sqft768 S Fairplay Court, Aurora, CO 80012For SaleMLS ID #8236418, Scott Thomas, Equity Properties, LLC. REcolorado as distributed by MLS GRID
- $575,0004 bd2 ba1.8k sqft5645 W Virginia Avenue, Lakewood, CO 80226For SaleMLS ID #8665251, Maryann Nabholz, HomeSmart. REcolorado as distributed by MLS GRID
