Welcome home to this beautifully updated split-level residence, where timeless charm meets today's modern conveniences. Thoughtfully renovated from top to bottom, this move-in-ready home features fresh interior paint, beautifully refinished hardwood floors, newer carpet, updated lighting, and a stunning remodeled kitchen complete with brand-new appliances—allowing you to simply unpack and start enjoying your new home.
The sun-filled main level offers an inviting open-concept design that effortlessly connects the living room, dining area, and kitchen, creating the perfect backdrop for everything from quiet evenings at home to lively gatherings with family and friends. Large windows fill the space with natural light, while the seamless indoor-outdoor flow leads to a wonderfully private backyard. Whether you're hosting summer cookouts, gardening, enjoying your morning coffee, or unwinding beneath the Colorado sky, this backyard feels like your own personal retreat.
Upstairs, you'll find three spacious bedrooms and a beautifully appointed full bathroom, offering comfortable accommodations for family or guests. The lower level expands your living space with a bright, oversized family room, an additional bedroom, and a three-quarter bathroom—ideal for overnight guests, a home office, workout room, or multigenerational living.
The detached two-car garage provides plenty of storage for vehicles, outdoor gear, and hobbies, while the home's thoughtful updates ensure peace of mind for years to come.
Perfectly blending style, functionality, and flexibility, this home offers the space to grow, entertain, and create lasting memories. Don't just buy a house—invest in your future and embrace the lifestyle you've been waiting for.
**Invest in your future. Live the dream.**
For sale
Price cut: $25.1K (8/10)
$549,900
121 S Chase Street, Denver, CO 80226
4beds
1,944sqft
Single Family Residence
Built in 1954
9,034 Square Feet Lot
$545,600 Zestimate®
$283/sqft
$-- HOA
What's special
- 15 days |
- 570 |
- 67 |
Zillow last checked:
Listing updated:
Listed by:
Laura Seitz 303-906-8455 laura.seitz@compass.com,
Compass - Denver
Source: REcolorado as distributed by MLS GRID,MLS#: 9221494
Facts & features
Interior
Bedrooms & bathrooms
- Bedrooms: 4
- Bathrooms: 2
- Full bathrooms: 1
- 3/4 bathrooms: 1
Bedroom
- Level: Lower
- Area: 147 Square Feet
- Dimensions: 15 x 9.8
Bedroom
- Level: Upper
- Area: 128.7 Square Feet
- Dimensions: 11.7 x 11
Bedroom
- Level: Upper
- Area: 143 Square Feet
- Dimensions: 13 x 11
Bedroom
- Level: Upper
- Area: 90.16 Square Feet
- Dimensions: 9.2 x 9.8
Bathroom
- Level: Upper
Bathroom
- Level: Lower
Bonus room
- Level: Lower
- Area: 291.5 Square Feet
- Dimensions: 26.5 x 11
Dining room
- Level: Main
- Area: 84.55 Square Feet
- Dimensions: 8.9 x 9.5
Kitchen
- Level: Main
- Area: 136 Square Feet
- Dimensions: 8 x 17
Laundry
- Level: Lower
- Area: 63.18 Square Feet
- Dimensions: 11.7 x 5.4
Living room
- Level: Main
- Area: 228 Square Feet
- Dimensions: 12 x 19
Heating
- Forced Air, Natural Gas
Cooling
- Evaporative Cooling
Appliances
- Included: Dishwasher, Disposal, Dryer, Oven, Refrigerator, Washer
Features
- Eat-in Kitchen, Granite Counters
- Flooring: Carpet, Laminate, Wood
- Basement: Finished,Full
Interior area
- Total structure area: 1,944
- Total interior livable area: 1,944 sqft
- Finished area above ground: 1,288
- Finished area below ground: 656
Video & virtual tour
Property
Parking
- Total spaces: 4
- Parking features: Garage
- Garage spaces: 2
- Details: Off Street Spaces: 2
Features
- Levels: Tri-Level
- Patio & porch: Covered, Front Porch
- Fencing: Full
Lot
- Size: 9,034 Square Feet
- Features: Level
Details
- Parcel number: 061758
- Special conditions: Standard
Construction
Type & style
- Home type: SingleFamily
- Property subtype: Single Family Residence
Materials
- Brick, Concrete
- Roof: Composition
Condition
- Year built: 1954
Utilities & green energy
- Sewer: Public Sewer
- Water: Public
- Utilities for property: Cable Available, Electricity Connected
Community & HOA
Community
- Security: Carbon Monoxide Detector(s), Smoke Detector(s)
- Subdivision: Lakewood Terrace
HOA
- Has HOA: No
Location
- Region: Lakewood
Financial & listing details
- Price per square foot: $283/sqft
- Tax assessed value: $552,204
- Annual tax amount: $3,592
- Date on market: 7/30/2026
- Listing terms: Cash,Conventional,FHA,VA Loan
- Exclusions: Staging
- Ownership: Individual
- Electric utility on property: Yes
- Road surface type: Paved
Estimated market value
$545,600
$518,000 - $573,000
$3,100/mo
Price history
| Date | Event | Price |
|---|---|---|
| 8/10/2026 | Price change | $549,900-4.4%$283/sqft |
Source:  REcolorado as distributed by MLS GRID #9221494 Report a problem REcolorado as distributed by MLS GRID #9221494 Report a problem | ||
| 7/30/2026 | Listed for sale | $575,000+55.4%$296/sqft |
Source: REcolorado as distributed by MLS GRID #9221494 Report a problem | ||
| 1/16/2018 | Sold | $370,000-1.3%$190/sqft |
Source: Public Record Report a problem | ||
| 12/7/2017 | Pending sale | $375,000$193/sqft |
Source: Denver Downtown #5526871 Report a problem | ||
| 12/4/2017 | Listed for sale | $375,000+64.5%$193/sqft |
Source: Keller Williams Realty Downtown LLC #5526871 Report a problem | ||
| 3/10/2008 | Sold | $228,000+26.7%$117/sqft |
Source: Public Record Report a problem | ||
| 4/7/2006 | Sold | $180,000$93/sqft |
Source: Public Record Report a problem | ||
Public tax history
| Year | Property taxes | Tax assessment |
|---|---|---|
| 2025 | $3,005 +0.5% | $34,513 +12.1% |
| 2024 | $2,991 +14% | $30,775 |
| 2023 | $2,624 -1.5% | $30,775 +16.4% |
| 2022 | $2,664 +14.3% | $26,436 -2.8% |
| 2021 | $2,331 | $27,197 +13.8% |
| 2020 | $2,331 +1.2% | $23,896 |
| 2019 | $2,303 +5.3% | $23,896 +8.7% |
| 2018 | $2,186 | $21,992 |
| 2017 | $2,186 +19% | $21,992 +13.6% |
| 2016 | $1,837 | $19,358 |
| 2015 | $1,837 +9.2% | $19,358 +23.7% |
| 2014 | $1,682 -1% | $15,649 |
| 2013 | $1,699 +1.9% | $15,649 -6.9% |
| 2012 | $1,667 +0.1% | $16,811 |
| 2011 | $1,665 +0.2% | $16,811 -0.5% |
| 2010 | $1,663 -5.2% | $16,890 |
| 2009 | $1,754 +0.2% | $16,890 -5% |
| 2008 | $1,750 +2.9% | $17,780 |
| 2007 | $1,701 +2.2% | $17,780 +3.8% |
| 2006 | $1,664 +6.3% | $17,130 +8.6% |
| 2005 | $1,565 +8.5% | $15,770 |
| 2004 | $1,443 +104.8% | $15,770 |
| 2003 | $705 -49.3% | $15,770 +3.8% |
| 2002 | $1,389 +2% | $15,200 +15.2% |
| 2001 | $1,362 -0.4% | $13,190 |
| 2000 | $1,369 | $13,190 |
Find assessor info on the county website
Monthly payment
Est. payment
Payment breakdown
Explore the cost of this home by adjusting the details. Changes won't be saved.Climate risks
Neighborhood: 80226
Nearby schools
GreatSchools rating
- 4/10Deane Elementary SchoolGrades: PK-6Distance: 0.6 mi
- 3/10Alameda International High SchoolGrades: 7-12Distance: 2.1 mi
Schools provided by the listing agent
- Elementary: Deane
- Middle: Alameda Int'l
- High: Alameda Int'l
- District: Jefferson County R-1
Source: REcolorado as distributed by MLS GRID. This data may not be complete. We recommend contacting the local school district to confirm school assignments for this home.
- $502,9003 bd2 ba1.2k sqft131 S Chase St, Lakewood, CO 80226Off Market
- $542,9003 bd2 ba1.8k sqft5510 W Bayaud Ave, Lakewood, CO 80226Off Market
- $496,6002 bd2 ba1.8k sqft120 S Depew St, Lakewood, CO 80226Off Market

- $--2 bd1 ba900 sqft130 S Depew St #BASEMENT, Denver, CO 80226Off Market

- $561,3005 bd2 ba2.3k sqft141 S Chase St, Lakewood, CO 80226Off Market
- $546,8005 bd2 ba2.1k sqft110 S Depew St, Lakewood, CO 80226Off Market
- $528,6004 bd2 ba1.1k sqft120 S Chase St, Lakewood, CO 80226Off Market
- $448,1002 bd2 ba1.1k sqft130 S Chase St, Lakewood, CO 80226Off Market
A local agent can set up tours, give advice and negotiate with sellers.
Similar homes
- $539,9004 bd2 ba1.6k sqft45 S Yates Street, Denver, CO 80219For Sale

 MLS ID #7133982, Denise Smith, Your Castle Real Estate Inc. REcolorado as distributed by MLS GRID
 - $539,9994 bd2 ba2.1k sqft875 S Quivas Street, Denver, CO 80223For Sale
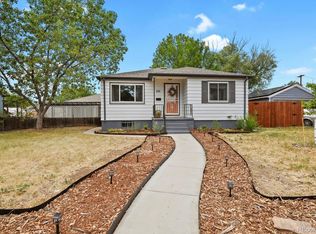 MLS ID #8544957, Peggy Dursthoff, HomeSmart. REcolorado as distributed by MLS GRID
 - $535,0005 bd2 ba2.1k sqft6120 W Arkansas Avenue, Denver, CO 80232For Sale
 MLS ID #8279795, Kennen Cohen, Your Castle Real Estate Inc. REcolorado as distributed by MLS GRID
 - $619,9005 bd3 ba2k sqft383 S Robb Way, Lakewood, CO 80226For Sale
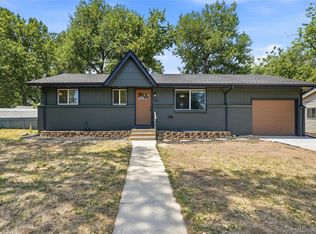 MLS ID #6896490, Jeffrey Harris, LoKation Real Estate. REcolorado as distributed by MLS GRID
 - $559,5003 bd2 ba1.2k sqft1661 Allison Street, Lakewood, CO 80214For SaleMLS ID #6105267, Jarrett Peter, Brokers Guild Homes. REcolorado as distributed by MLS GRID
- $699,9004 bd3 ba2.1k sqft580 S Field Court, Denver, CO 80226For SaleMLS ID #7488395, Robert Gruber, Next Realty & Management, LLC. REcolorado as distributed by MLS GRID
- $450,0003 bd2 ba1k sqft665 Perry Street, Denver, CO 80204For SaleMLS ID #6744878, Dylan Lander, Serhant Colorado LLC. REcolorado as distributed by MLS GRID
- $565,0003 bd2 ba2.1k sqft2883 S Otis Street, Denver, CO 80227For SaleMLS ID #3080463, Erika Staggs, Brick and Ivy LLC. REcolorado as distributed by MLS GRID
- $549,0005 bd2 ba2.1k sqft170 Garnet St, Broomfield, CO 80020For Sale
 MLS ID #1066159, Katie Muller, RE/MAX of Boulder, Inc. IRES as distributed by MLS GRID
 - $618,5005 bd2 ba2.1k sqft2021 S Lowell Boulevard, Denver, CO 80219For SaleMLS ID #9707432, Elizabeth Lindell, Ideal Realty LLC. REcolorado as distributed by MLS GRID
- $545,0003 bd2 ba1.5k sqft3850 Harlan Street, Wheat Ridge, CO 80033For SaleMLS ID #3691624, Sarah Somerville, RE/MAX Synergy. REcolorado as distributed by MLS GRID
- $594,9994 bd2 ba2.2k sqft1600 S Dahlia Street, Denver, CO 80222For SaleMLS ID #8359625, Carolyn Erickson, NeXstep Real Estate Group. REcolorado as distributed by MLS GRID
- $525,0004 bd2 ba1.4k sqft1630 S Lowell Boulevard, Denver, CO 80219For SaleMLS ID #9501452, Jillian Silkie, RE/MAX Professionals. REcolorado as distributed by MLS GRID
- $549,5003 bd3 ba2.3k sqft5009 W 70th Court, Westminster, CO 80030For SaleMLS ID #7009194, Elise LoSasso, The Agency - Denver. REcolorado as distributed by MLS GRID
- $589,9003 bd2 ba1.9k sqft12717 W 7th Avenue, Lakewood, CO 80401For SaleMLS ID #7515656, Catherine Deschamps Potter, EXIT Mosaic Realty. REcolorado as distributed by MLS GRID
- $500,0004 bd2 ba1.7k sqft2020 W 73rd Place, Denver, CO 80221For SaleMLS ID #2442644, Travis Cottle, Stoney Creek Properties. REcolorado as distributed by MLS GRID
- $565,0003 bd2 ba1.4k sqft4676 S Lincoln Street, Englewood, CO 80113For SaleMLS ID #6400055, Brian Cowdrey, Real Broker, LLC DBA Real. REcolorado as distributed by MLS GRID
- $639,9005 bd3 ba2.5k sqft12028 W Virginia Drive, Lakewood, CO 80228For SaleMLS ID #5999395, Katherine Eide-Carveth, Perch Real Estate. REcolorado as distributed by MLS GRID
- $525,0004 bd2 ba2.1k sqft7050 Zuni Street, Denver, CO 80221For SaleMLS ID #3740491, Joshua Larsen, Keller Williams Realty Urban Elite. REcolorado as distributed by MLS GRID
- $549,9003 bd2 ba1.2k sqft3791 S Huron Street, Englewood, CO 80110For SaleMLS ID #5618041, Tyler Bulmer, Compass - Denver. REcolorado as distributed by MLS GRID
