Thank you for the very positive feedback. However, to sell the house we have reduced the price. Also, as a reminder, the Seller will consider "carrying" the financing. Thoughtfully remodeled contemporary home features a complete property makeover inside and out. Remodeled with today's buyer in mind, this house showcases granite countertops, new fixtures, updated appliances and fresh interior and exterior paint.
Step outside to your own backyard oasis. Inside this fully fenced yard are mature trees, colorful flowers, vegetable gardens, charming flagstone pathways and a spacious patio- perfect for relaxing or entertaining.
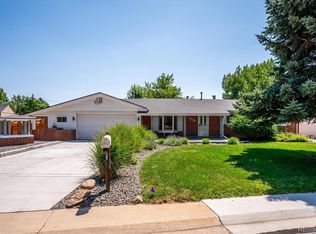
Ideally located in a well-established neighborhood within the highly regarded Jefferson County R-1 School District this home provides exceptional access to quality schools, recreational opportunities and transportation. Enjoy being just minutes from The Glens, downtown Denver, Colorado Mills Shopping center and the stunning Rocky Mountains. The property is located within 1/4 of a mile of Morse Park which offers a public swimming pool, ballfields, hiking trails and so much more. Nature lovers will appreciate being just 1.7 miles from Jefferson County's expansive Open Space Park with miles of natural and paved trails, horse-friendly paths, fishing lakes and wildlife viewing. Commuters will appreciate its closeness to bus transportation and the light rail station. Drivers benefit from being close to I-25 and 6th Avenue. The house has plenty of parking spaces with an oversized two car garage, a long new concrete driveway and a side driveway.
Beautifully landscaped and ideally situated, this exceptional property combines modern updates, outdoor living, convenience, and community in one outstanding package.
For sale
Price cut: $10K (7/23)
$559,500
1661 Allison Street, Lakewood, CO 80214
3beds
1,208sqft
:
Get pre-qualified$3,462/mo
Single Family Residence
Built in 1954
10,411 Square Feet Lot
$549,800 Zestimate®
$463/sqft
$-- HOA
What's special
- 46 days |
- 721 |
- 48 |
Zillow last checked:
Listing updated:
Listed by:
Jarrett Peter 303-500-4993,
Brokers Guild Homes
Source: REcolorado as distributed by MLS GRID,MLS#: 6105267
Facts & features
Interior
Bedrooms & bathrooms
- Bedrooms: 3
- Bathrooms: 2
- Full bathrooms: 1
- 3/4 bathrooms: 1
- Main level bathrooms: 2
- Main level bedrooms: 3
Bedroom
- Description: With Attached 3/4 Bath
- Features: Primary Suite
- Level: Main
Bedroom
- Level: Main
Bedroom
- Level: Main
Bathroom
- Level: Main
Bathroom
- Features: En Suite Bathroom
- Level: Main
Dining room
- Level: Main
Kitchen
- Level: Main
Laundry
- Description: Plus Storage Cabinets
- Level: Main
Living room
- Description: Spacious
- Level: Main
Heating
- Forced Air
Cooling
- Evaporative Cooling
Appliances
- Included: Cooktop, Dishwasher, Disposal, Microwave, Oven, Range, Refrigerator, Self Cleaning Oven
Features
- Eat-in Kitchen, Granite Counters
- Flooring: Tile, Wood
- Basement: Crawl Space
Interior area
- Total structure area: 1,208
- Total interior livable area: 1,208 sqft
- Finished area above ground: 1,208
Property
Parking
- Total spaces: 5
- Parking features: Garage - Attached
- Attached garage spaces: 2
- Details: Off Street Spaces: 3
Features
- Levels: One
- Stories: 1
- Entry location: Ground
- Patio & porch: Front Porch, Patio
- Exterior features: Garden, Gas Valve, Lighting, Private Yard, Rain Gutters
- Fencing: Partial
Lot
- Size: 10,411 Square Feet
- Features: Corner Lot, Landscaped, Level, Many Trees, Master Planned, Near Public Transit
Details
- Parcel number: 051029
- Special conditions: Standard
Construction
Type & style
- Home type: SingleFamily
- Architectural style: Contemporary
- Property subtype: Single Family Residence
Materials
- Brick, Frame
- Foundation: Concrete Perimeter
- Roof: Composition
Condition
- Updated/Remodeled
- Year built: 1954
Utilities & green energy
- Electric: 220 Volts
- Sewer: Public Sewer
- Water: Public
- Utilities for property: Cable Available, Electricity Connected, Internet Access (Wired), Natural Gas Connected, Phone Available
Green energy
- Energy efficient items: Appliances, Insulation, Lighting, Windows
Community & HOA
Community
- Security: Smoke Detector(s)
- Subdivision: West 16th Place
HOA
- Has HOA: No
Location
- Region: Lakewood
Financial & listing details
- Price per square foot: $463/sqft
- Tax assessed value: $636,826
- Annual tax amount: $3,864
- Date on market: 6/12/2026
- Listing terms: Cash,Conventional,Owner Will Carry
- Exclusions: Staging Items
- Ownership: Individual
- Electric utility on property: Yes
- Road surface type: Paved
Estimated market value
$549,800
$522,000 - $577,000
$3,099/mo
Price history
| Date | Event | Price |
|---|---|---|
| 7/23/2026 | Price change | $559,500-1.8%$463/sqft |
Source:  REcolorado as distributed by MLS GRID #6105267 Report a problem REcolorado as distributed by MLS GRID #6105267 Report a problem | ||
| 7/6/2026 | Price change | $569,500-3.4%$471/sqft |
Source: REcolorado as distributed by MLS GRID #6105267 Report a problem | ||
| 6/12/2026 | Listed for sale | $589,500+135.9%$488/sqft |
Source: REcolorado as distributed by MLS GRID #6105267 Report a problem | ||
| 5/16/2008 | Listing removed | $249,900$207/sqft |
Source: Number1Expert #615094 Report a problem | ||
| 3/4/2008 | Price change | $249,900-3.8%$207/sqft |
Source: Number1Expert #615094 Report a problem | ||
| 2/2/2008 | Listed for sale | $259,900+50%$215/sqft |
Source: Number1Expert #615094 Report a problem | ||
| 9/13/2007 | Sold | $173,250-27.8%$143/sqft |
Source: Public Record Report a problem | ||
| 4/1/2005 | Sold | $240,000+31.2%$199/sqft |
Source: Public Record Report a problem | ||
| 3/26/2002 | Sold | $182,900$151/sqft |
Source: Public Record Report a problem | ||
Public tax history
| Year | Property taxes | Tax assessment |
|---|---|---|
| 2025 | $2,843 +0.5% | $39,801 +26.9% |
| 2024 | $2,828 +4.6% | $31,362 |
| 2023 | $2,703 -1.4% | $31,362 +7% |
| 2022 | $2,742 +7.9% | $29,302 -2.8% |
| 2021 | $2,542 | $30,146 +7.4% |
| 2020 | $2,542 +1.3% | $28,072 |
| 2019 | $2,509 +10.4% | $28,072 +14.1% |
| 2018 | $2,273 | $24,595 |
| 2017 | $2,273 +28.7% | $24,595 +22.4% |
| 2016 | $1,766 +100% | $20,091 |
| 2015 | $883 -44% | $20,091 +21.2% |
| 2014 | $1,576 +4.2% | $16,582 |
| 2013 | $1,512 +2.1% | $16,582 +3.2% |
| 2012 | $1,481 +3.8% | $16,071 |
| 2011 | $1,427 +0.2% | $16,071 +3.2% |
| 2010 | $1,424 -6.3% | $15,570 |
| 2009 | $1,520 +0.2% | $15,570 -6.1% |
| 2008 | $1,516 -0.4% | $16,580 |
| 2007 | $1,522 +2.3% | $16,580 +0.5% |
| 2006 | $1,487 +1% | $16,490 +3.3% |
| 2005 | $1,472 +9.2% | $15,960 |
| 2004 | $1,349 +3.2% | $15,960 |
| 2003 | $1,307 +1.6% | $15,960 +4.7% |
| 2002 | $1,287 +9.2% | $15,250 +19.5% |
| 2001 | $1,179 -0.9% | $12,760 |
| 2000 | $1,190 | $12,760 |
Find assessor info on the county website
Monthly payment
Est. payment
Payment breakdown
Explore the cost of this home by adjusting the details. Changes won't be saved.Climate risks
Neighborhood: Morse Park
Nearby schools
GreatSchools rating
- 6/10Slater Elementary SchoolGrades: PK-5Distance: 0.8 mi
- 4/10Creighton Middle SchoolGrades: 6-8Distance: 1.8 mi
- 8/10Lakewood High SchoolGrades: 9-12Distance: 1.3 mi
Schools provided by the listing agent
- Elementary: Slater
- Middle: Creighton
- High: Lakewood
- District: Jefferson County R-1
Source: REcolorado as distributed by MLS GRID. This data may not be complete. We recommend contacting the local school district to confirm school assignments for this home.
- $894,5001 bd1 ba500 sqft1601 Balsam St, Lakewood, CO 80214Off Market

- $---- sqft1601 Balsam St, Lakewood, CO 80214Off Market
- $---- sqft8205 W 16th Ave, Lakewood, CO 80214Off Market
- $--1 bd1 ba-- sqft8205 W 16th Ave #776F18CCB, Denver, CO 80214Off Market
- $--2 bd2 ba-- sqft8205 W 16th Ave #F320A52C6, Denver, CO 80214Off Market
- $--1 bd1 ba-- sqft8205 W 16th Ave #1, Denver, CO 80214Off Market
- $1,1002 bd1 ba675 sqft8205 W 16th Ave APT 13, Denver, CO 80214For Rent
- $850-- bd1 ba-- sqft8205 W 16th Ave #14, Denver, CO 80214For Rent
A local agent can set up tours, give advice and negotiate with sellers.
Similar homes
- $599,9003 bd2 ba1.6k sqft1770 Nelson Street, Lakewood, CO 80215For Sale
 MLS ID #3370160, Duane C Duffy, Duffy & Associates Llc. REcolorado as distributed by MLS GRID
 - $550,0003 bd2 ba1.1k sqft2918 Ames Street, Wheat Ridge, CO 80214For Sale
 MLS ID #2481546, Sarah Clark, Compass - Denver. REcolorado as distributed by MLS GRID
 - $525,0002 bd2 ba868 sqft1910 Gray Street, Edgewater, CO 80214For Sale
 MLS ID #4693522, Gary Cure, Icon Real Estate, LLC. REcolorado as distributed by MLS GRID
 - $610,0003 bd1 ba1.7k sqft2910 Benton Street, Wheat Ridge, CO 80214For Sale
 MLS ID #7672725, Mark Hunke, LoKation Real Estate. REcolorado as distributed by MLS GRID
 - $599,9002 bd2 ba1.3k sqft7100 W 29th Place, Wheat Ridge, CO 80033For SaleMLS ID #2061056, Matthew Leigh, Real Broker, LLC DBA Real. REcolorado as distributed by MLS GRID
- $579,0003 bd2 ba1.2k sqft5755 Dudley Street, Arvada, CO 80002For SaleMLS ID #9764947, Will McKinlay, Capital Property Group LLC. REcolorado as distributed by MLS GRID
- $575,0004 bd2 ba1.8k sqft100 Xavier Street, Denver, CO 80219For SaleMLS ID #4651351, Brittany Sanderlin, Real Broker, LLC DBA Real. REcolorado as distributed by MLS GRID
- $519,0003 bd2 ba1.6k sqft4660 Estes Street, Wheat Ridge, CO 80033For SaleMLS ID #8964122, Jennifer Steinert, Madison & Company Properties. REcolorado as distributed by MLS GRID
- $549,9003 bd2 ba1.3k sqft5530 Holland Drive, Arvada, CO 80002For SaleMLS ID #6800920, Jason Dembeck, Elevated Property Advisors. REcolorado as distributed by MLS GRID
- $565,0003 bd2 ba1.6k sqft6066 Dover Street, Arvada, CO 80004For SaleMLS ID #3178209, Donna M. Jarock, Coldwell Banker Realty 24. REcolorado as distributed by MLS GRID
- $562,5003 bd2 ba1k sqft5656 S Elmwood Street, Littleton, CO 80120For SaleMLS ID #8178647, Blake Finley, RE/MAX Synergy. REcolorado as distributed by MLS GRID
- $525,0003 bd1 ba936 sqft7655 Marilyn Jean Drive, Arvada, CO 80004For SaleMLS ID #7996723, Kimber Dempsey, Realty One Group Premier. REcolorado as distributed by MLS GRID
- $539,9004 bd2 ba1.6k sqft45 S Yates Street, Denver, CO 80219For SaleMLS ID #7133982, Denise Smith, Your Castle Real Estate Inc. REcolorado as distributed by MLS GRID
- $525,0002 bd2 ba1.4k sqft5166 Eliot Street, Denver, CO 80221For SaleMLS ID #8049187, Megan Al-Mabuk, Resident Realty North Metro LLC. REcolorado as distributed by MLS GRID
- $575,0004 bd3 ba1.7k sqft1536 S Meade Street, Denver, CO 80219For SaleMLS ID #4636306, Lynn Romero, RE/MAX Northwest Inc. REcolorado as distributed by MLS GRID
- $569,9003 bd2 ba1.2k sqft3791 S Huron Street, Englewood, CO 80110For SaleMLS ID #5618041, Tyler Bulmer, Compass - Denver. REcolorado as distributed by MLS GRID
- $544,0003 bd3 ba1.2k sqft7912 Depew Street, Arvada, CO 80003For SaleMLS ID #7360808, Colin Kelley, Compass - Denver. REcolorado as distributed by MLS GRID
- $510,0002 bd1 ba834 sqft3715 Ames Street, Wheat Ridge, CO 80212For SaleMLS ID #1641112, David Schlichter, Compass - Denver. REcolorado as distributed by MLS GRID
- $509,9002 bd2 ba947 sqft1819 S Madison Street, Denver, CO 80210For SaleMLS ID #4911295, Rebecca Atencio, Keller Williams Realty Downtown LLC. REcolorado as distributed by MLS GRID
- $479,0003 bd2 ba1k sqft665 Perry Street, Denver, CO 80204For SaleMLS ID #8575778, Dylan Lander, Real Broker, LLC DBA Real. REcolorado as distributed by MLS GRID
