BEAUTIFUL THREE BEDROOM, TWO BATHROOM RANCH-STYLE HOME WITH 1,647 TOTAL SQUARE FEET LOCATED ON QUIET STREET IN GREAT WEST MILLER HEIGHTS NEIGHBORHOOD! SPACIOUS KITCHEN WITH PLENTY OF COUNTER AND CABINET SPACE AS WELL AS CANNED LIGHTS! WELCOMING DINING AREA WITH HARDWOOD FLOORS AND CEILING FAN! LOVELY LIVING ROOM WITH AN ABUNDANCE OF NATURAL LIGHT, HARDWOOD FLOORS, AND BAY WINDOW! COZY FAMILY ROOM WITH CEILING FAN AND 'STEP-DOWN' STUDY AREA! MASTER SUITE WITH ATTACHED MASTER BATHROOM AS WELL AS THREE CLOSETS, CEILING FAN, AND HARDWOOD FLOORS UNDER CARPET! BOTH BATHROOMS UPDATED! HARDWOOD FLOORS UNDER CARPET IN ALL THREE BEDROOMS! NEW INTERIOR PAINT (2026)! NEW WASHING MACHINE (2025)! NEWER WATER HEATER (2019)! NEWER DISHWASHER (2018)! CENTRAL AIR CONDITIONING! HARDWOOD FLOORS! DOUBLE-PANE WINDOWS! BAY WINDOW! PLANTATION SHUTTERS! SIX-PANEL DOORS! CEILING FANS! HOME COMES WITH A 14-MONTH BLUE RIBBON HOME WARRANTY! BEAUTIFUL YARD WITH MATURE FOLIAGE AND NEWER 22' x 8' TREX FRONT DECK (2021)! SHED! SPRINKLER SYSTEM! COVERED 23' x 12' BACK PATIO WITH NEWER HOT TUB (2021) -- PERFECT FOR BBQ'S, REST, AND RELAXATION! 28' x 8' BACK DECK! ATTACHED, OVER-SIZED TWO-CAR GARAGE WITH WORKSHOP! NEWER CONCRETE DRIVEWAY (2020)! RV/BOAT/TRAILER PARKING! LOCATED NEAR SCHOOLS, PARKS, AND SHOPPING! EASY ACCESS TO DOWNTOWN DENVER AS WELL AS MOUNTAINS!
Accepting backups
$599,900
1770 Nelson Street, Lakewood, CO 80215
3beds
1,647sqft
:
Get pre-qualified$3,711/mo
Single Family Residence
Built in 1954
0.27 Acres Lot
$-- Zestimate®
$364/sqft
$-- HOA
What's special
- 17 days |
- 979 |
- 48 |
Zillow last checked:
Listing updated:
Listed by:
Duane C Duffy 303-229-5911 duane@duanecduffy.com,
Duffy & Associates Llc
Source: REcolorado as distributed by MLS GRID,MLS#: 3370160
Facts & features
Interior
Bedrooms & bathrooms
- Bedrooms: 3
- Bathrooms: 2
- Full bathrooms: 1
- 3/4 bathrooms: 1
- Main level bathrooms: 2
- Main level bedrooms: 3
Bedroom
- Description: Master Suite With Attached Master Bathroom As Well As Three Closets, Ceiling Fan, And Hardwood Floors Under Carpet!
- Features: Primary Suite
- Level: Main
- Area: 143.75 Square Feet
- Dimensions: 11.5 x 12.5
Bedroom
- Description: Hardwood Floors Under Carpet!
- Level: Main
- Area: 108 Square Feet
- Dimensions: 9 x 12
Bedroom
- Description: Hardwood Floors Under Carpet!
- Level: Main
- Area: 94.5 Square Feet
- Dimensions: 9 x 10.5
Bathroom
- Description: Attached, Updated Master Bathroom!
- Features: Primary Suite
- Level: Main
Bathroom
- Description: Updated Bathroom!
- Level: Main
Dining room
- Description: Welcoming Dining Area With Hardwood Floors And Ceiling Fan!
- Level: Main
- Area: 169 Square Feet
- Dimensions: 13 x 13
Family room
- Description: Cozy Family Room With Ceiling Fan And 'step-Down' Study Area!
- Level: Main
- Area: 333.5 Square Feet
- Dimensions: 11.5 x 29
Kitchen
- Description: Spacious Kitchen With Plenty Of Counter And Cabinet Space As Well As Canned Lights!
- Level: Main
- Area: 195.75 Square Feet
- Dimensions: 13.5 x 14.5
Living room
- Description: Lovely Living Room With An Abundance Of Natural Light, Hardwood Floors, And Bay Window!
- Level: Main
- Area: 432 Square Feet
- Dimensions: 16 x 27
Office
- Description: "step-Down" Study
- Level: Main
- Area: 78.75 Square Feet
- Dimensions: 7.5 x 10.5
Heating
- Forced Air
Cooling
- Central Air
Appliances
- Included: Dishwasher, Dryer, Gas Water Heater, Microwave, Oven, Refrigerator, Washer
Features
- Ceiling Fan(s), No Stairs, Primary Suite, Smoke Free
- Flooring: Carpet, Tile, Wood
- Windows: Bay Window(s), Double Pane Windows
- Basement: Crawl Space
Interior area
- Total structure area: 1,647
- Total interior livable area: 1,647 sqft
- Finished area above ground: 1,647
Video & virtual tour
Property
Parking
- Total spaces: 3
- Parking features: Concrete, Oversized, Storage
- Attached garage spaces: 2
- Details: RV Spaces: 1
Features
- Levels: One
- Stories: 1
- Patio & porch: Covered, Deck, Front Porch, Patio
- Exterior features: Private Yard
- Has spa: Yes
- Spa features: Spa/Hot Tub
Lot
- Size: 0.27 Acres
- Features: Landscaped, Level, Near Public Transit, Sprinklers In Front, Sprinklers In Rear
Details
- Parcel number: 056463
- Zoning: RES
- Special conditions: Standard
Construction
Type & style
- Home type: SingleFamily
- Property subtype: Single Family Residence
Materials
- Brick, Frame, Wood Siding
- Roof: Composition
Condition
- Year built: 1954
Details
- Warranty included: Yes
Utilities & green energy
- Sewer: Public Sewer
- Water: Public
Community & HOA
Community
- Security: Carbon Monoxide Detector(s), Smoke Detector(s)
- Subdivision: West Miller Heights
HOA
- Has HOA: No
Location
- Region: Lakewood
Financial & listing details
- Price per square foot: $364/sqft
- Tax assessed value: $648,921
- Annual tax amount: $3,330
- Date on market: 7/23/2026
- Listing terms: Cash,Conventional,FHA,VA Loan
- Exclusions: None
- Ownership: Individual
Estimated market value
Not available
Estimated sales range
Not available
Not available
Price history
| Date | Event | Price |
|---|---|---|
| 8/3/2026 | Pending sale | $599,900$364/sqft |
Source:  REcolorado as distributed by MLS GRID #3370160 Report a problem REcolorado as distributed by MLS GRID #3370160 Report a problem | ||
| 7/23/2026 | Listed for sale | $599,900+132.5%$364/sqft |
Source: REcolorado as distributed by MLS GRID #3370160 Report a problem | ||
| 6/6/2007 | Sold | $258,000+6%$157/sqft |
Source: Public Record Report a problem | ||
| 6/5/2002 | Sold | $243,500+66.8%$148/sqft |
Source: Public Record Report a problem | ||
| 4/29/1997 | Sold | $146,000+23.2%$89/sqft |
Source: Public Record Report a problem | ||
| 6/2/1994 | Sold | $118,500$72/sqft |
Source: Public Record Report a problem | ||
Public tax history
| Year | Property taxes | Tax assessment |
|---|---|---|
| 2025 | $2,820 +0.5% | $40,558 +7.3% |
| 2024 | $2,805 +25% | $37,804 |
| 2023 | $2,243 -1.4% | $37,804 +20.9% |
| 2022 | $2,275 +14.1% | $31,267 -2.8% |
| 2021 | $1,993 | $32,167 +10.3% |
| 2020 | $1,993 +1.3% | $29,164 |
| 2019 | $1,968 +16.4% | $29,164 +14.4% |
| 2018 | $1,690 | $25,488 |
| 2017 | $1,690 -13.4% | $25,488 +14.7% |
| 2016 | $1,953 | $22,218 |
| 2015 | $1,953 +17.5% | $22,218 +27% |
| 2014 | $1,662 -6.4% | $17,488 |
| 2013 | $1,776 +2.1% | $17,488 -7.4% |
| 2012 | $1,740 -1.2% | $18,881 |
| 2011 | $1,761 +0.2% | $18,881 -1.8% |
| 2010 | $1,758 -4% | $19,230 |
| 2009 | $1,831 +0.2% | $19,230 -3.7% |
| 2008 | $1,826 +3.6% | $19,970 |
| 2007 | $1,763 +2.3% | $19,970 +4.5% |
| 2006 | $1,723 -6% | $19,110 -3.8% |
| 2005 | $1,832 +9.2% | $19,860 |
| 2004 | $1,678 +5.7% | $19,860 |
| 2003 | $1,588 +1.6% | $19,860 +7.2% |
| 2002 | $1,564 +9.6% | $18,530 +20% |
| 2001 | $1,427 -0.9% | $15,440 |
| 2000 | $1,440 | $15,440 |
Find assessor info on the county website
Monthly payment
Est. payment
Payment breakdown
Explore the cost of this home by adjusting the details. Changes won't be saved.Climate risks
Neighborhood: 80215
Nearby schools
GreatSchools rating
- 9/10Stober Elementary SchoolGrades: K-5Distance: 1 mi
- 5/10Everitt Middle SchoolGrades: 6-8Distance: 1.9 mi
- 7/10Wheat Ridge High SchoolGrades: 9-12Distance: 1.5 mi
Schools provided by the listing agent
- Elementary: Stober
- Middle: Everitt
- High: Wheat Ridge
- District: Jefferson County R-1
Source: REcolorado as distributed by MLS GRID. This data may not be complete. We recommend contacting the local school district to confirm school assignments for this home.
- $550,0003 bd2 ba1k sqft10580 W 18th Ave, Lakewood, CO 80215Sold

- $544,0003 bd1 ba1.3k sqft1750 Nelson St, Lakewood, CO 80215Off Market
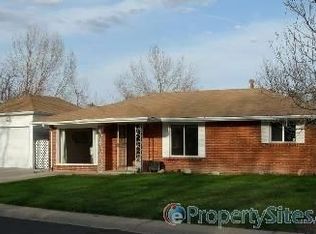
- $620,0003 bd2 ba2.6k sqft1775 Moore St, Lakewood, CO 80215Sold
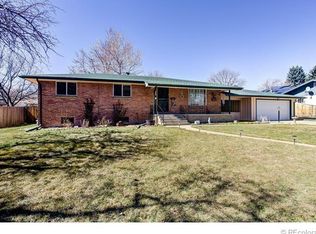
- $645,6003 bd2 ba1.6k sqft1795 Moore St, Lakewood, CO 80215Off Market
- $607,1003 bd2 ba1.3k sqft1755 Moore St, Lakewood, CO 80215Off Market
- $560,1003 bd1 ba1.9k sqft1740 Nelson St, Lakewood, CO 80215Off Market
- $610,0003 bd2 ba1.2k sqft1741 Moore St, Lakewood, CO 80215Sold
- $480,4003 bd1 ba992 sqft1800 Nelson St, Lakewood, CO 80215Off Market
A local agent can set up tours, give advice and negotiate with sellers.
Similar homes
- $699,0006 bd3 ba2.3k sqft9275 W 8th Avenue, Denver, CO 80215For Sale

 MLS ID #6604374, Ian Kildow, Brokers Guild Real Estate. REcolorado as distributed by MLS GRID
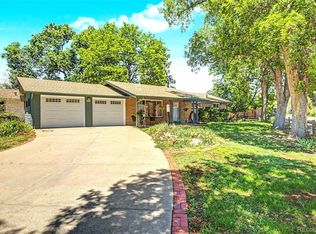
 - $559,5003 bd2 ba1.2k sqft1661 Allison Street, Lakewood, CO 80214For Sale
 MLS ID #6105267, Jarrett Peter, Brokers Guild Homes. REcolorado as distributed by MLS GRID
 - $589,9003 bd2 ba1.9k sqft12717 W 7th Avenue, Lakewood, CO 80401For Sale
 MLS ID #7515656, Catherine Deschamps Potter, EXIT Mosaic Realty. REcolorado as distributed by MLS GRID
 - $599,0004 bd2 ba2k sqft1856 S Urban Way, Lakewood, CO 80228For Sale
 MLS ID #6736882, Jay Ortengren, LoKation. REcolorado as distributed by MLS GRID
 - $515,0003 bd2 ba1.8k sqft888 S Owens Court, Lakewood, CO 80226For SaleMLS ID #4941331, Gregory Pickett, Compass - Denver. REcolorado as distributed by MLS GRID
- $575,0004 bd2 ba1.9k sqft121 S Chase Street, Denver, CO 80226For SaleMLS ID #9221494, Laura Seitz, Compass - Denver. REcolorado as distributed by MLS GRID
- $569,9994 bd2 ba2.2k sqft30 S Garrison Street, Lakewood, CO 80226For SaleMLS ID #7272168, Aimee Fletcher, eXp Realty, LLC. REcolorado as distributed by MLS GRID
- $565,0005 bd2 ba2k sqft1477 S Brentwood Street, Lakewood, CO 80232For SaleMLS ID #8784669, JC Denver Home Team, Keller Williams Realty Urban Elite. REcolorado as distributed by MLS GRID
- $649,9004 bd2 ba1.8k sqft488 S Parfet Street, Lakewood, CO 80226For SaleMLS ID #9222728, Jim Weichselbaum, Legacy 100 Real Estate Partners LLC. REcolorado as distributed by MLS GRID
- $525,0003 bd2 ba1.4k sqft350 S Pierce Street, Denver, CO 80226For SaleMLS ID #3465097, Lori Anderst, Brokers Guild Real Estate. REcolorado as distributed by MLS GRID
- $595,5004 bd2 ba1.8k sqft5600 S Queen Street, Littleton, CO 80127For SaleMLS ID #3381597, Chris Hartsfield, eXp Realty, LLC. REcolorado as distributed by MLS GRID
- $610,0003 bd4 ba2.2k sqft9984 W Maryland Drive, Lakewood, CO 80232For SaleMLS ID #6834369, Charles Tuttle, Brokers Guild Homes. REcolorado as distributed by MLS GRID
- $560,0004 bd2 ba2k sqft1654 S Endicott Street, Denver, CO 80232For SaleMLS ID #8746152, Matt English, Trailhead Residential Group. REcolorado as distributed by MLS GRID
- $540,0003 bd2 ba2.4k sqft9370 W Mexico Avenue, Lakewood, CO 80232For SaleMLS ID #6370045, Tobias Trujillo, Ed Prather Real Estate. REcolorado as distributed by MLS GRID
- $585,0003 bd2 ba1.6k sqft1720 S Madison Street, Denver, CO 80210For SaleMLS ID #7464677, Sean Reilly, HomeSmart. REcolorado as distributed by MLS GRID
- $549,9004 bd3 ba2.1k sqft1490 S Zephyr Street, Lakewood, CO 80232For SaleMLS ID #4434606, Roberta Walker, Keller Williams DTC. REcolorado as distributed by MLS GRID
- $615,0004 bd2 ba1.8k sqft335 Pike Street, Golden, CO 80401For SaleMLS ID #6972337, Ryan Devin, Keller Williams Advantage Realty LLC. REcolorado as distributed by MLS GRID
- $525,0003 bd2 ba1.3k sqft6864 Harlan St, Arvada, CO 80003For Sale
 MLS ID #1065921, Jeff Daniels, Daniels Group Real Estate. IRES as distributed by MLS GRID
 - $565,0003 bd2 ba1.6k sqft6066 Dover Street, Arvada, CO 80004For SaleMLS ID #3178209, Donna M. Jarock, Coldwell Banker Realty 24. REcolorado as distributed by MLS GRID
- $529,9002 bd1 ba1.7k sqft7050 W 5th Avenue, Lakewood, CO 80226For SaleMLS ID #1842258, Donna Wilhite, You 1st Realty. REcolorado as distributed by MLS GRID
