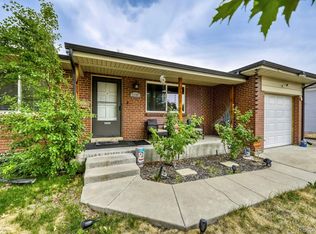
Welcome to this charming brick ranch in the established Clover Meadows neighborhood. With four bedrooms, two full bathrooms, and a finished basement, this home offers a comfortable layout with plenty of space to fit your lifestyle. Hardwood floors and abundant natural light make the main level feel warm and inviting, while the kitchen features stainless steel appliances, a pantry, and a cozy breakfast nook. Three bedrooms and a full bathroom are located on the main floor, while the finished basement adds even more flexibility with a spacious family room, fourth bedroom, updated full bathroom with a soaking tub, dedicated office or flex space, and a large laundry room with plenty of extra storage. Step outside to a fully fenced backyard that's perfect for relaxing, entertaining, or letting pets and kids play. Established landscaping, sprinkler system in both the front and back yards, and a spacious patio create an enjoyable outdoor space. The attached one-car garage offers additional storage, and there's even room to park an RV. Other highlights include central air conditioning, double-pane windows, and a radon mitigation system for added peace of mind. Conveniently located just minutes from Belmar, Belmar Park, 6th Ave, and several neighborhood parks, you'll have easy access to shopping, dining, recreation, downtown Denver, and the mountains. A combination of space, updates, and location like this doesn't come along often. If you sleep on this one, you may not sleep in it. Schedule your showing today!
For sale
$560,000
1654 S Endicott Street, Denver, CO 80232
4beds
2,052sqft
:
Get pre-qualified$3,464/mo
Single Family Residence
Built in 1967
7,449 Square Feet Lot
$-- Zestimate®
$273/sqft
$-- HOA
What's special
- 28 days |
- 691 |
- 38 |
Zillow last checked:
Listing updated:
Listed by:
Matt English 256-542-8770 Matt@TrailheadREI.com,
Trailhead Residential Group
Source: REcolorado as distributed by MLS GRID,MLS#: 8746152
Facts & features
Interior
Bedrooms & bathrooms
- Bedrooms: 4
- Bathrooms: 2
- Full bathrooms: 2
- Main level bathrooms: 1
- Main level bedrooms: 3
Bedroom
- Features: Primary Suite
- Level: Main
Bedroom
- Level: Main
Bedroom
- Level: Main
Bedroom
- Description: Non-Conforming
- Level: Basement
Bathroom
- Level: Main
Bathroom
- Level: Basement
Den
- Level: Basement
Kitchen
- Level: Main
Laundry
- Level: Basement
Living room
- Level: Main
Heating
- Forced Air
Cooling
- Central Air
Appliances
- Included: Dishwasher, Disposal, Dryer, Gas Water Heater, Microwave, Oven, Range, Range Hood, Refrigerator, Washer
- Laundry: In Unit
Features
- Pantry, Radon Mitigation System, Smoke Free
- Flooring: Carpet, Tile, Wood
- Windows: Double Pane Windows
- Basement: Finished,Full
Interior area
- Total structure area: 2,052
- Total interior livable area: 2,052 sqft
- Finished area above ground: 1,026
- Finished area below ground: 1,026
Property
Parking
- Total spaces: 3
- Parking features: Concrete, Exterior Access Door, Lighted, Storage
- Attached garage spaces: 1
- Details: Off Street Spaces: 2
Features
- Levels: One
- Stories: 1
- Patio & porch: Patio
- Exterior features: Lighting, Private Yard, Rain Gutters
- Fencing: Full
Lot
- Size: 7,449 Square Feet
- Features: Irrigated, Landscaped, Level, Near Public Transit, Sprinklers In Front, Sprinklers In Rear
- Residential vegetation: Grassed
Details
- Parcel number: 064584
- Special conditions: Standard
Construction
Type & style
- Home type: SingleFamily
- Architectural style: Traditional
- Property subtype: Single Family Residence
Materials
- Brick, Concrete, Wood Siding
- Foundation: Concrete Perimeter
- Roof: Composition
Condition
- Year built: 1967
Utilities & green energy
- Electric: 110V, 220 Volts
- Sewer: Public Sewer
- Water: Public
- Utilities for property: Cable Available, Electricity Connected, Internet Access (Wired), Natural Gas Connected, Phone Available
Community & HOA
Community
- Security: Carbon Monoxide Detector(s), Radon Detector, Smoke Detector(s)
- Subdivision: Clover Meadows
HOA
- Has HOA: No
Location
- Region: Lakewood
Financial & listing details
- Price per square foot: $273/sqft
- Tax assessed value: $531,249
- Annual tax amount: $3,257
- Date on market: 7/14/2026
- Listing terms: 1031 Exchange,Cash,Conventional,FHA,Other,VA Loan
- Exclusions: Sellers' Personal Property And/Or Staging Items
- Ownership: Individual
- Electric utility on property: Yes
Estimated market value
Not available
Estimated sales range
Not available
Not available
Price history
| Date | Event | Price |
|---|---|---|
| 7/14/2026 | Listed for sale | $560,000-5.1%$273/sqft |
Source:  REcolorado as distributed by MLS GRID #8746152 Report a problem REcolorado as distributed by MLS GRID #8746152 Report a problem | ||
| 4/21/2022 | Sold | $590,000+7.5%$288/sqft |
Source: HomeSmart Intl Solds #5042654_80232 Report a problem | ||
| 4/9/2022 | Pending sale | $549,000$268/sqft |
Source:  HomeSmart #5042654 Report a problem HomeSmart #5042654 Report a problem | ||
| 4/5/2022 | Listed for sale | $549,000+181.5%$268/sqft |
Source: HomeSmart #5042654 Report a problem | ||
| 5/5/2003 | Sold | $195,000$95/sqft |
Source: Public Record Report a problem | ||
Public tax history
| Year | Property taxes | Tax assessment |
|---|---|---|
| 2025 | $2,935 +0.5% | $33,203 +3.7% |
| 2024 | $2,920 +19.8% | $32,006 |
| 2023 | $2,438 -1.4% | $32,006 +22.7% |
| 2022 | $2,472 +18.6% | $26,075 -2.8% |
| 2021 | $2,085 | $26,826 +18.2% |
| 2020 | $2,085 +1.3% | $22,704 |
| 2019 | $2,059 +10.1% | $22,704 +13.9% |
| 2018 | $1,871 | $19,928 |
| 2017 | $1,871 +10.6% | $19,928 +5.5% |
| 2016 | $1,691 | $18,887 |
| 2015 | $1,691 +17.6% | $18,887 +27.2% |
| 2014 | $1,437 +2.1% | $14,852 |
| 2013 | $1,408 +2% | $14,852 +1.1% |
| 2012 | $1,380 -7.3% | $14,694 |
| 2011 | $1,488 +0.2% | $14,694 -7.8% |
| 2010 | $1,484 -4.2% | $15,930 |
| 2009 | $1,550 +0.2% | $15,930 -4% |
| 2008 | $1,546 -0.3% | $16,590 |
| 2007 | $1,551 +2.4% | $16,590 +0.5% |
| 2006 | $1,515 +1.5% | $16,500 +3.8% |
| 2005 | $1,493 +9% | $15,890 |
| 2004 | $1,369 +0.9% | $15,890 |
| 2003 | $1,357 +1.7% | $15,890 +2.4% |
| 2002 | $1,335 +6% | $15,520 +20.9% |
| 2001 | $1,259 -0.8% | $12,840 |
| 2000 | $1,269 | $12,840 |
Find assessor info on the county website
Monthly payment
Est. payment
Payment breakdown
Explore the cost of this home by adjusting the details. Changes won't be saved.Climate risks
Neighborhood: 80232
Nearby schools
GreatSchools rating
- 7/10Patterson Elementary SchoolGrades: PK-6Distance: 0.5 mi
- 3/10Alameda International High SchoolGrades: 7-12Distance: 0.8 mi
Schools provided by the listing agent
- Elementary: Patterson
- Middle: Alameda Int'l
- High: Bear Creek
- District: Jefferson County R-1
Source: REcolorado as distributed by MLS GRID. This data may not be complete. We recommend contacting the local school district to confirm school assignments for this home.
- $535,0004 bd2 ba994 sqft1644 S Endicott St, Lakewood, CO 80232Off Market
- $612,3004 bd3 ba1.2k sqft1664 S Endicott St, Lakewood, CO 80232Off Market
- $512,4003 bd2 ba1k sqft1653 S Everett St, Lakewood, CO 80232Off Market
- $521,9004 bd2 ba850 sqft1674 S Endicott St, Lakewood, CO 80232Off Market
- $438,3002 bd1 ba850 sqft1634 S Endicott St, Lakewood, CO 80232Off Market
- $517,3004 bd2 ba1k sqft1643 S Everett St, Lakewood, CO 80232Off Market
- $506,0003 bd2 ba1.1k sqft1663 S Everett St, Lakewood, CO 80232Off Market
- $509,1004 bd2 ba1k sqft1655 S Endicott St, Lakewood, CO 80232Off Market
A local agent can set up tours, give advice and negotiate with sellers.
Similar homes
- $540,0003 bd2 ba2.4k sqft9370 W Mexico Avenue, Lakewood, CO 80232For Sale

 MLS ID #6370045, Tobias Trujillo, Ed Prather Real Estate. REcolorado as distributed by MLS GRID
 - $525,0004 bd2 ba2.2k sqft1092 S Iris Street, Lakewood, CO 80226For Sale
 MLS ID #6498157, EMPOWERHOME Team, Keller Williams DTC. REcolorado as distributed by MLS GRID
 - $525,0004 bd2 ba2.2k sqft1248 S Eaton Street, Lakewood, CO 80232For Sale
 MLS ID #9748785, Autumn Atencio, Thrive Real Estate Group. REcolorado as distributed by MLS GRID
 - $500,0003 bd2 ba1.8k sqft6659 W Louisiana Place, Lakewood, CO 80232For Sale
 MLS ID #5583616, Karlye Pokorney, LIV Sotheby's International Realty. REcolorado as distributed by MLS GRID
 - $599,0004 bd2 ba2k sqft1856 S Urban Way, Lakewood, CO 80228For SaleMLS ID #6736882, Jay Ortengren, LoKation. REcolorado as distributed by MLS GRID
- $485,0004 bd2 ba1.6k sqft1654 S Perry St, Denver, CO 80219For Sale
 MLS ID #1065975, Jeremiah Perry, Compass - Boulder. IRES as distributed by MLS GRID
 - $595,5004 bd2 ba1.8k sqft5600 S Queen Street, Littleton, CO 80127For SaleMLS ID #3381597, Chris Hartsfield, eXp Realty, LLC. REcolorado as distributed by MLS GRID
- $504,9004 bd2 ba2.4k sqft6895 W Bayaud Avenue, Denver, CO 80226For SaleMLS ID #9033617, RaNae Rodriguez, MSC Real Estate Advisors. REcolorado as distributed by MLS GRID
- $545,0004 bd3 ba2k sqft2337 S Patton Court, Denver, CO 80219For SaleMLS ID #5640276, Janie Halaba, Keller Williams Realty Urban Elite. REcolorado as distributed by MLS GRID
- $525,0003 bd2 ba2.6k sqft933 Nelson Street, Lakewood, CO 80215For SaleMLS ID #3449415, Christine Menter, Corcoran Perry & Co.. REcolorado as distributed by MLS GRID
- $525,0003 bd2 ba2.2k sqft2927 S Stuart Street, Denver, CO 80236For SaleMLS ID #5035741, Carly Sellaro, Compass - Denver. REcolorado as distributed by MLS GRID
- $586,0004 bd2 ba2.1k sqft2242 S Meade Street, Denver, CO 80219For SaleMLS ID #6763287, Gail Smith, Brokers Guild Homes. REcolorado as distributed by MLS GRID
- $645,0004 bd3 ba2.2k sqftMartindale, Lakewood, CO 80226For SaleMLS ID #6035874, Jayson Holland, Listings.com. REcolorado as distributed by MLS GRID
- $560,0004 bd3 ba2.3k sqft6644 S Penrose Court, Centennial, CO 80121For SaleMLS ID #8031277, Rhonda Eveleth, RE/MAX Professionals. REcolorado as distributed by MLS GRID
- $549,9904 bd2 ba1.9k sqft7056 W Rowland Avenue, Littleton, CO 80128For SaleMLS ID #5613808, Nicholas Monge, eXp Realty, LLC. REcolorado as distributed by MLS GRID
- $549,9004 bd2 ba2k sqft2601 W 52nd Avenue, Denver, CO 80221For SaleMLS ID #4508113, Frank Duran, RE/MAX Alliance. REcolorado as distributed by MLS GRID
- $525,0005 bd2 ba2k sqft7136 Otis Street, Arvada, CO 80003For SaleMLS ID #5619755, Brad Williams, RE/MAX Northwest Inc. REcolorado as distributed by MLS GRID
- $450,0003 bd2 ba1.4k sqft11940 W Independence Avenue, Golden, CO 80401For SaleMLS ID #5170047, Diane Howard, Keller Williams Avenues Realty. REcolorado as distributed by MLS GRID
- $639,0005 bd3 ba2.2k sqft2615 S Raleigh Street, Denver, CO 80219For Sale
 MLS ID #S1070864, Stewart Voutour, Slifer Smith & Frampton R.E.. Altitude Realtors
 - $650,0003 bd2 ba2.4k sqft2140 Carr Street, Denver, CO 80214For SaleMLS ID #2212472, Lauren Wilson, Jade Real Estate. REcolorado as distributed by MLS GRID
