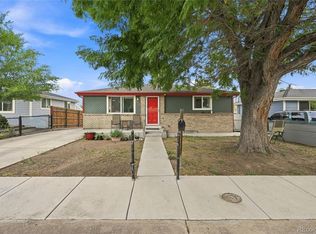
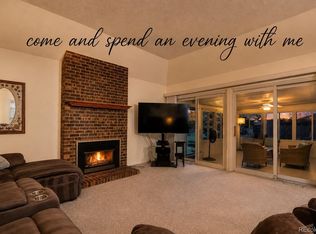
PRICE REDUCED!! Charming Lakewood Ranch with Space, Potential & Prime Location Near Belmar!! Welcome home to this well-maintained brick classic in established neighborhood! Presenting an incredible opportunity to add your personal style and build equity while enjoying a property that has been thoughtfully cared for over the years. Step inside to find beautiful natural hardwood floors flowing through most of the main level bringing warmth and character to the living spaces. The functional layout includes kitchen, dining area, comfortable living room, primary bedroom complete with en-suite bath, two additional bedrooms and full bathroom. Downstairs, the spacious basement opens up even more possibilities with a huge rec room, and built-in bar—perfect for entertaining or relaxing. You’ll also find a massive fourth non-conforming bedroom with 2 walk-in closets, laundry area, and framed rough-in for an additional bathroom that's ready for your finishing touches. The flexible layout makes it easy to create a multi-generational setup, private guest suite, home office, or separate living retreat. Out back, don’t miss the nearly 300sf covered patio—an ideal space for hosting, unwinding, or enjoying Colorado’s outdoors in any season. Updates include newer sewer line and vinyl windows throughout. Location is everything, and this home delivers—close to Belmar’s shopping, dining, entertainment, parks, and convenient commuting routes, all within a well-established community. Don’t miss the opportunity to make this home your own!
Contingent on Seller finding a replacement home.
For sale
Price cut: $5.1K (8/29)
$494,900
6895 W Bayaud Avenue, Denver, CO 80226
4beds
2,452sqft
Single Family Residence
Built in 1960
8,320 Square Feet Lot
$488,000 Zestimate®
$202/sqft
$-- HOA
What's special
- 62 days
- 919
- 39
Zillow last checked:
Listing updated:
Listed by:
RaNae Rodriguez 303-875-4091 ranae@mscadvisors.com,
MSC Real Estate Advisors
Source: REcolorado as distributed by MLS GRID,MLS#: 9033617
Facts & features
Interior
Bedrooms & bathrooms
- Bedrooms: 4
- Bathrooms: 2
- Full bathrooms: 1
- 3/4 bathrooms: 1
- Main level bathrooms: 2
- Main level bedrooms: 3
Bedroom
- Features: Primary Suite
- Level: Main
- Area: 165.77 Square Feet
- Dimensions: 13.7 x 12.1
Bedroom
- Level: Main
- Area: 108.12 Square Feet
- Dimensions: 10.2 x 10.6
Bedroom
- Level: Main
- Area: 119.26 Square Feet
- Dimensions: 13.4 x 8.9
Bedroom
- Level: Basement
- Area: 204.49 Square Feet
- Dimensions: 16.9 x 12.1
Bathroom
- Level: Main
- Area: 89.05 Square Feet
- Dimensions: 13.7 x 6.5
Bathroom
- Features: En Suite Bathroom
- Level: Main
- Area: 33.12 Square Feet
- Dimensions: 7.2 x 4.6
Dining room
- Level: Main
- Area: 87.72 Square Feet
- Dimensions: 10.2 x 8.6
Family room
- Level: Basement
- Area: 663.39 Square Feet
- Dimensions: 27.3 x 24.3
Kitchen
- Level: Main
- Area: 137 Square Feet
- Dimensions: 13.7 x 10
Laundry
- Level: Basement
- Area: 212.35 Square Feet
- Dimensions: 13.7 x 15.5
Living room
- Level: Main
- Area: 243.39 Square Feet
- Dimensions: 13.3 x 18.3
Utility room
- Level: Basement
- Area: 23.46 Square Feet
- Dimensions: 4.6 x 5.1
Heating
- Forced Air
Cooling
- Evaporative Cooling
Appliances
- Included: Dishwasher, Disposal, Dryer, Oven, Range, Refrigerator, Washer
- Laundry: In Unit
Features
- Ceiling Fan(s)
- Flooring: Carpet, Wood
- Windows: Double Pane Windows
- Basement: Finished
Interior area
- Total structure area: 2,452
- Total interior livable area: 2,452 sqft
- Finished area above ground: 1,226
- Finished area below ground: 1,226
Video & virtual tour
Property
Parking
- Total spaces: 1
- Parking features: Garage - Attached
- Attached garage spaces: 1
Features
- Levels: One
- Stories: 1
- Patio & porch: Covered, Patio
- Exterior features: Private Yard
- Fencing: Full
Lot
- Size: 8,320 Square Feet
Details
- Parcel number: 061784
- Special conditions: Standard
Construction
Type & style
- Home type: SingleFamily
- Architectural style: Traditional
- Property subtype: Single Family Residence
Materials
- Brick
- Roof: Composition
Condition
- Year built: 1960
Utilities & green energy
- Electric: 110V, 220 Volts
- Sewer: Public Sewer
- Utilities for property: Electricity Connected, Natural Gas Connected
Community & HOA
Community
- Subdivision: Lou Mar Heights
HOA
- Has HOA: No
Location
- Region: Lakewood
Financial & listing details
- Price per square foot: $202/sqft
- Tax assessed value: $553,436
- Annual tax amount: $3,600
- Date on market: 6/29/2026
- Listing terms: Cash,Conventional,FHA,VA Loan
- Exclusions: Seller's Personal Property.
- Ownership: Individual
- Electric utility on property: Yes
- Road surface type: Paved
Estimated market value
$488,000
$464,000 - $512,000
$3,233/mo
Price history
| Date | Event | Price |
|---|---|---|
| 8/29/2026 | Price change | $494,900-1%$202/sqft |
Source:  REcolorado as distributed by MLS GRID #9033617 Report a problem REcolorado as distributed by MLS GRID #9033617 Report a problem | ||
| 8/19/2026 | Price change | $499,999-1%$204/sqft |
Source: REcolorado as distributed by MLS GRID #9033617 Report a problem | ||
| 8/6/2026 | Price change | $504,900-1%$206/sqft |
Source: REcolorado as distributed by MLS GRID #9033617 Report a problem | ||
| 7/22/2026 | Price change | $509,900-1%$208/sqft |
Source: REcolorado as distributed by MLS GRID #9033617 Report a problem | ||
| 7/14/2026 | Price change | $514,900-1%$210/sqft |
Source: REcolorado as distributed by MLS GRID #9033617 Report a problem | ||
| 6/29/2026 | Listed for sale | $519,900+173.8%$212/sqft |
Source: REcolorado as distributed by MLS GRID #9033617 Report a problem | ||
| 4/24/2002 | Sold | $189,900$77/sqft |
Source: Public Record Report a problem | ||
Public tax history
| Year | Property taxes | Tax assessment |
|---|---|---|
| 2025 | $3,137 +0.5% | $34,590 +7.7% |
| 2024 | $3,122 +11.1% | $32,120 |
| 2023 | $2,810 -1.5% | $32,120 +13.4% |
| 2022 | $2,853 +10.3% | $28,313 -2.8% |
| 2021 | $2,586 | $29,128 +9.9% |
| 2020 | $2,586 +1.2% | $26,513 |
| 2019 | $2,555 +18% | $26,513 +21.7% |
| 2018 | $2,166 | $21,784 |
| 2017 | $2,166 +10.5% | $21,784 +5.5% |
| 2016 | $1,959 | $20,646 |
| 2015 | $1,959 +17.3% | $20,646 +26.2% |
| 2014 | $1,670 +1.6% | $16,366 |
| 2013 | $1,643 +1.9% | $16,366 +0.7% |
| 2012 | $1,612 -6.7% | $16,254 |
| 2011 | $1,728 +0.2% | $16,254 -7.2% |
| 2010 | $1,725 -0.1% | $17,520 |
| 2009 | $1,726 +0.2% | $17,520 +0.2% |
| 2008 | $1,722 +2.1% | $17,490 |
| 2007 | $1,687 +2.2% | $17,490 +2.9% |
| 2006 | $1,651 +0.3% | $16,990 +2.5% |
| 2005 | $1,646 +8.5% | $16,580 |
| 2004 | $1,517 -3% | $16,580 |
| 2003 | $1,564 +1.4% | $16,580 -1.7% |
| 2002 | $1,542 +12% | $16,870 +26.6% |
| 2001 | $1,377 -0.4% | $13,330 |
| 2000 | $1,383 | $13,330 |
Find assessor info on the county website
Monthly payment
Est. payment
Payment breakdown
Explore the cost of this home by adjusting the details. Changes won't be saved.Climate risks
Neighborhood: Okane Park
Nearby schools
Schools provided by the listing agent
- Elementary: Rose Stein International
- Middle: Alameda Int'l
- High: Alameda Int'l
- District: Jefferson County R-1
Source: REcolorado as distributed by MLS GRID. This data may not be complete. We recommend contacting the local school district to confirm school assignments for this home.
Similar homes
- $525,0004 bd2 ba2.2k sqft1092 S Iris Street, Lakewood, CO 80226For Sale

 MLS ID #6498157, EMPOWERHOME Team, Keller Williams DTC. REcolorado as distributed by MLS GRID
 - $495,0004 bd2 ba1.5k sqft4615 W Gill Place, Denver, CO 80219For Sale
 MLS ID #2532785, Yameel Marquez, Home Real Estate. REcolorado as distributed by MLS GRID
 - $540,0003 bd3 ba2.6k sqft7202 W Cedar Circle, Lakewood, CO 80226For Sale
 MLS ID #5292324, Reggie English, Rex Homes LLC. REcolorado as distributed by MLS GRID
 - $500,0004 bd2 ba2.1k sqft6472 Vrain Street, Arvada, CO 80003For Sale
 MLS ID #2342491, Carrie Bachofer, Coldwell Banker Realty 56. REcolorado as distributed by MLS GRID
 - $473,0004 bd1 ba1.4k sqft85 S Winona Court, Denver, CO 80219For SaleMLS ID #4566393, Eddie Lederman, Real Broker, LLC DBA Real. REcolorado as distributed by MLS GRID
- $525,0003 bd2 ba2.6k sqft933 Nelson Street, Lakewood, CO 80215For SaleMLS ID #3449415, Christine Menter, Corcoran Perry & Co.. REcolorado as distributed by MLS GRID
- $485,0004 bd2 ba1.6k sqft1654 S Perry St, Denver, CO 80219For Sale
 MLS ID #1065975, Jeremiah Perry, Compass - Boulder. IRES as distributed by MLS GRID
 - $560,0004 bd2 ba2k sqft1654 S Endicott Street, Denver, CO 80232For SaleMLS ID #8746152, Matt English, Trailhead Residential Group. REcolorado as distributed by MLS GRID
- $540,0003 bd2 ba2.4k sqft9370 W Mexico Avenue, Lakewood, CO 80232For SaleMLS ID #6370045, Tobias Trujillo, Ed Prather Real Estate. REcolorado as distributed by MLS GRID
- $599,0004 bd2 ba2.1k sqft10355 W 13th Pl, Lakewood, CO 80215For SaleMLS ID #1065807, Marie Jacobs, LIV Sotheby's Intl Realty. IRES as distributed by MLS GRID
- $525,0003 bd2 ba2.5k sqft2927 S Stuart Street, Denver, CO 80236For SaleMLS ID #5035741, Carly Sellaro, Compass - Denver. REcolorado as distributed by MLS GRID
- $535,0004 bd3 ba2k sqft2337 S Patton Court, Denver, CO 80219For SaleMLS ID #5640276, Janie Halaba, Keller Williams Realty Urban Elite. REcolorado as distributed by MLS GRID
- $440,0004 bd2 ba1.8k sqft4685 W Gill Place, Denver, CO 80219AuctionMLS ID #5107944, Hagen Kuhl, Ascent Realty Colorado LLC. REcolorado as distributed by MLS GRID
- $645,0004 bd3 ba2.3k sqft12323 W Connecticut Drive, Denver, CO 80228For SaleMLS ID #2630590, Elle Pappas, Thrive Real Estate Group. REcolorado as distributed by MLS GRID
- $485,0003 bd2 ba1.6k sqft1580 S Knox Court, Denver, CO 80219For SaleMLS ID #9762708, John Kinney, Jason Mitchell Real Estate Colorado, LLC. REcolorado as distributed by MLS GRID
- $499,9903 bd1 ba1.5k sqft1830 S Stuart Street, Denver, CO 80219For SaleMLS ID #8001403, Rohan Herbert, Herbert Realty Advisors, Inc.. REcolorado as distributed by MLS GRID
- $635,0004 bd3 ba2.3k sqft9324 W Colorado Avenue, Lakewood, CO 80232For SaleMLS ID #6835521, Dave Livingston, Legacy 100 Real Estate Partners LLC. REcolorado as distributed by MLS GRID
- $599,0004 bd2 ba2k sqft1856 S Urban Way, Lakewood, CO 80228For SaleMLS ID #6736882, Jay Ortengren, LoKation. REcolorado as distributed by MLS GRID
- $449,9004 bd2 ba1.5k sqft2529 W Mosier Place, Denver, CO 80219For SaleMLS ID #2922633, Raven Goodgain, Black Label Real Estate. REcolorado as distributed by MLS GRID
- $519,9005 bd2 ba2k sqft7136 Otis Street, Arvada, CO 80003For SaleMLS ID #5619755, Brad Williams, RE/MAX Northwest Inc. REcolorado as distributed by MLS GRID
