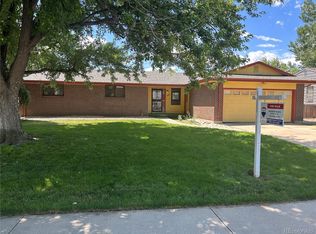
A comfortable ranch on a quiet, well-kept Lakewood block with a fabulous layout; three bedrooms on the main level, vaulted ceilings in the living room, oak hardwood floors, mature landscaped yards, and a newly remodeled walk-out basement will give you all the space you need, inside and out. The kitchen is a real standout! Bright and open with new white shaker cabinets, beautiful quartz countertops, and (mostly) stainless appliances all included. The eat-in space makes it a natural gathering spot, and the flow from kitchen to living room to back deck makes entertaining easy and enjoyable. Speaking of the deck, a sliding door off the living room leads you right out to a large covered outdoor space shaded by mature trees. A great setup for dinner parties and lazy Sunday mornings. New furnace, new A/C, new garage door, and a sprinkler system - the important stuff has all been taken care of.
The primary bath has been refreshed, updated and feels clean and updated throughout. The remodeled walkout basement adds a family room with a wood-burning fireplace, a fourth bedroom, and plenty of storage & bonus space. Attached two-car garage, new blinds throughout, and a well-maintained home on a street that that you'll be proud to pull up to every day. Out front, established perennials, including peonies, put on a beautiful show all summer long. All this, and the patio furniture is included!
For sale
$635,000
9324 W Colorado Avenue, Lakewood, CO 80232
4beds
2,320sqft
Single Family Residence
Built in 1969
10,237 Square Feet Lot
$-- Zestimate®
$274/sqft
$-- HOA
What's special
- 52 days |
- 1,158 |
- 64 |
Zillow last checked:
Listing updated:
Listed by:
Dave Livingston 303-888-9551 davesellsdenver@gmail.com,
Legacy 100 Real Estate Partners LLC,
Julia Weichselbaum 303-359-5368,
Legacy 100 Real Estate Partners LLC
Source: REcolorado as distributed by MLS GRID,MLS#: 6835521
Facts & features
Interior
Bedrooms & bathrooms
- Bedrooms: 4
- Bathrooms: 3
- Full bathrooms: 1
- 3/4 bathrooms: 2
- Main level bathrooms: 2
- Main level bedrooms: 3
Bedroom
- Level: Main
- Area: 141.96 Square Feet
- Dimensions: 15.6 x 9.1
Bedroom
- Level: Main
- Area: 92 Square Feet
- Dimensions: 10.11 x 9.1
Bedroom
- Level: Main
- Area: 76.52 Square Feet
- Dimensions: 8.4 x 9.11
Bedroom
- Level: Basement
- Area: 81.36 Square Feet
- Dimensions: 11.3 x 7.2
Bathroom
- Features: En Suite Bathroom, Primary Suite
- Level: Main
Bathroom
- Level: Main
Bathroom
- Level: Basement
Bonus room
- Level: Basement
- Area: 689.87 Square Feet
- Dimensions: 19.11 x 36.1
Dining room
- Level: Main
- Area: 98.56 Square Feet
- Dimensions: 11.2 x 8.8
Kitchen
- Description: New Quartz Countertops, Shaker Cabinets, And Appliances
- Level: Main
- Area: 95.2 Square Feet
- Dimensions: 11.2 x 8.5
Laundry
- Level: Basement
- Area: 117 Square Feet
- Dimensions: 15.6 x 7.5
Living room
- Level: Main
- Area: 204.53 Square Feet
- Dimensions: 11.3 x 18.1
Heating
- Forced Air, Natural Gas
Cooling
- Central Air
Appliances
- Included: Dishwasher, Disposal, Dryer, Microwave, Oven, Range, Refrigerator, Washer
- Laundry: In Unit
Features
- Ceiling Fan(s), Eat-in Kitchen, Quartz Counters, Smoke Free, Vaulted Ceiling(s)
- Flooring: Carpet, Wood
- Basement: Finished,Full
- Number of fireplaces: 1
- Fireplace features: Basement, Recreation Room, Wood Burning
Interior area
- Total structure area: 2,320
- Total interior livable area: 2,320 sqft
- Finished area above ground: 1,160
- Finished area below ground: 1,160
Property
Parking
- Total spaces: 2
- Parking features: Concrete
- Attached garage spaces: 2
Features
- Levels: One
- Stories: 1
- Patio & porch: Covered, Deck, Front Porch, Patio
- Exterior features: Garden, Private Yard
- Fencing: Partial
Lot
- Size: 10,237 Square Feet
- Features: Level, Many Trees, Sprinklers In Front, Sprinklers In Rear
Details
- Parcel number: 075627
- Special conditions: Standard
Construction
Type & style
- Home type: SingleFamily
- Architectural style: Contemporary
- Property subtype: Single Family Residence
Materials
- Brick, Frame
- Roof: Composition
Condition
- Updated/Remodeled
- Year built: 1969
Utilities & green energy
- Sewer: Public Sewer
- Water: Public
Community & HOA
Community
- Subdivision: Woodlake
HOA
- Has HOA: No
Location
- Region: Lakewood
Financial & listing details
- Price per square foot: $274/sqft
- Tax assessed value: $581,399
- Annual tax amount: $2,951
- Date on market: 6/26/2026
- Listing terms: Cash,Conventional,FHA,VA Loan
- Exclusions: Seller's Personal Property
- Ownership: Individual
Estimated market value
Not available
Estimated sales range
Not available
Not available
Price history
| Date | Event | Price |
|---|---|---|
| 7/13/2026 | Listed for sale | $635,000$274/sqft |
Source:  REcolorado as distributed by MLS GRID #6835521 Report a problem REcolorado as distributed by MLS GRID #6835521 Report a problem | ||
| 7/1/2026 | Pending sale | $635,000$274/sqft |
Source: REcolorado as distributed by MLS GRID #6835521 Report a problem | ||
| 6/26/2026 | Listed for sale | $635,000$274/sqft |
Source: REcolorado as distributed by MLS GRID #6835521 Report a problem | ||
Public tax history
| Year | Property taxes | Tax assessment |
|---|---|---|
| 2025 | $2,723 +0.5% | $36,337 -0.2% |
| 2024 | $2,710 +30.4% | $36,398 |
| 2023 | $2,079 -1.4% | $36,398 +24.7% |
| 2022 | $2,108 +12.4% | $29,183 -2.8% |
| 2021 | $1,876 | $30,023 +8.9% |
| 2020 | $1,876 +1.3% | $27,571 |
| 2019 | $1,852 +18.2% | $27,571 +15.4% |
| 2018 | $1,567 | $23,894 |
| 2017 | $1,567 +19% | $23,894 +5.4% |
| 2016 | $1,317 +100% | $22,676 |
| 2015 | $659 -34.3% | $22,676 +23.8% |
| 2014 | $1,002 -41.8% | $18,316 |
| 2013 | $1,722 +2% | $18,316 +1.9% |
| 2012 | $1,688 -3.3% | $17,974 |
| 2011 | $1,746 +0.2% | $17,974 -3.9% |
| 2010 | $1,742 -4.1% | $18,700 |
| 2009 | $1,818 +0.2% | $18,700 -3.9% |
| 2008 | $1,814 +7.2% | $19,460 |
| 2007 | $1,692 +2.4% | $19,460 +8.1% |
| 2006 | $1,653 -6.2% | $18,000 -4% |
| 2005 | $1,762 +9% | $18,750 |
| 2004 | $1,616 +7.9% | $18,750 |
| 2003 | $1,498 +1.7% | $18,750 +9.5% |
| 2002 | $1,473 +7.7% | $17,130 +22.8% |
| 2001 | $1,368 -0.8% | $13,950 |
| 2000 | $1,378 | $13,950 |
Find assessor info on the county website
Monthly payment
Est. payment
Payment breakdown
Explore the cost of this home by adjusting the details. Changes won't be saved.Climate risks
Neighborhood: 80232
Nearby schools
GreatSchools rating
- 8/10Kendrick Lakes Elementary SchoolGrades: PK-5Distance: 0.6 mi
- 5/10Carmody Middle SchoolGrades: 6-8Distance: 0.4 mi
- 8/10Bear Creek High SchoolGrades: 9-12Distance: 1.8 mi
Schools provided by the listing agent
- Elementary: Kendrick Lakes
- Middle: Carmody
- High: Bear Creek
- District: Jefferson County R-1
Source: REcolorado as distributed by MLS GRID. This data may not be complete. We recommend contacting the local school district to confirm school assignments for this home.
- $578,3003 bd1 ba2.3k sqft9334 W Colorado Ave, Lakewood, CO 80232Off Market

- $542,5003 bd3 ba2.3k sqft9314 W Colorado Ave, Lakewood, CO 80232Sold
- $648,3005 bd3 ba2.5k sqft9304 W Colorado Ave, Lakewood, CO 80232Off Market
- $509,8003 bd1 ba1k sqft9344 W Colorado Ave, Lakewood, CO 80232Off Market
- $529,7004 bd2 ba1k sqft9323 W Colorado Ave, Lakewood, CO 80232Off Market
- $594,7005 bd2 ba2.2k sqft1788 S Garland Ct, Lakewood, CO 80232Off Market
- $651,4004 bd3 ba1.7k sqft9313 W Colorado Ave, Lakewood, CO 80232Off Market
- $448,4003 bd2 ba1.8k sqft9386 W Utah Ave, Lakewood, CO 80232Off Market
A local agent can set up tours, give advice and negotiate with sellers.
Similar homes
- $659,9007 bd3 ba3.2k sqft1805 S Ammons Street, Denver, CO 80232For Sale

 MLS ID #2533962, Jamie LaNear, RE/MAX Professionals. REcolorado as distributed by MLS GRID
 - $650,0004 bd3 ba2.3k sqft12323 W Connecticut Drive, Denver, CO 80228For Sale
 MLS ID #2630590, Elle Pappas, Thrive Real Estate Group. REcolorado as distributed by MLS GRID
 - $560,0004 bd2 ba2k sqft1654 S Endicott Street, Denver, CO 80232For Sale
 MLS ID #8746152, Matt English, Trailhead Residential Group. REcolorado as distributed by MLS GRID
 - $645,0004 bd3 ba2.2k sqftMartindale, Lakewood, CO 80226For Sale
 MLS ID #6035874, Jayson Holland, Listings.com. REcolorado as distributed by MLS GRID
 - $639,0005 bd3 ba2.2k sqft2615 S Raleigh Street, Denver, CO 80219For Sale
 MLS ID #S1070864, Stewart Voutour, Slifer Smith & Frampton R.E.. Altitude Realtors
 - $619,0002 bd3 ba3.2k sqft2566 S Independence Court, Lakewood, CO 80227For SaleMLS ID #5255437, Jackie Warner, HomeSmart. REcolorado as distributed by MLS GRID
- $595,5004 bd2 ba1.8k sqft5600 S Queen Street, Littleton, CO 80127For SaleMLS ID #3381597, Chris Hartsfield, eXp Realty, LLC. REcolorado as distributed by MLS GRID
- $504,9004 bd2 ba2.4k sqft6895 W Bayaud Avenue, Denver, CO 80226For SaleMLS ID #9033617, RaNae Rodriguez, MSC Real Estate Advisors. REcolorado as distributed by MLS GRID
- $640,0005 bd4 ba2.4k sqft11757 W Berry Avenue, Littleton, CO 80127For SaleMLS ID #5102365, Cole Weaver, VeryNiceHomes.com. REcolorado as distributed by MLS GRID
- $575,0004 bd2 ba2.1k sqft2242 S Meade Street, Denver, CO 80219For SaleMLS ID #6763287, Gail Smith, Brokers Guild Homes. REcolorado as distributed by MLS GRID
- $550,0002 bd3 ba1.9k sqft7496 W Cedar Circle, Lakewood, CO 80226For SaleMLS ID #6447494, Genie O'Fallon, Distinct Real Estate LLC. REcolorado as distributed by MLS GRID
- $525,0003 bd2 ba2.6k sqft933 Nelson Street, Lakewood, CO 80215For SaleMLS ID #3449415, Christine Menter, Corcoran Perry & Co.. REcolorado as distributed by MLS GRID
- $599,9003 bd3 ba2.1k sqft6164 S Eaton Court, Littleton, CO 80123For SaleMLS ID #9784857, Barb Volz, Code of the West Real Estate. REcolorado as distributed by MLS GRID
- $640,0003 bd3 ba2.7k sqft8264 E Kenyon Drive, Denver, CO 80237For SaleMLS ID #7614815, Anna Fugier, Huntington Properties LLC. REcolorado as distributed by MLS GRID
- $675,0004 bd2 ba2.4k sqft2280 Newland Street, Edgewater, CO 80214For SaleMLS ID #7948262, Samantha Gilbert, Corken + Company Real Estate Group, LLC. REcolorado as distributed by MLS GRID
- $700,0004 bd3 ba2.6k sqft3962 S Quebec Street, Denver, CO 80237For SaleMLS ID #5039735, Lori Lee, LoKation Real Estate. REcolorado as distributed by MLS GRID
- $525,0003 bd2 ba2.2k sqft2927 S Stuart Street, Denver, CO 80236For SaleMLS ID #5035741, Carly Sellaro, Compass - Denver. REcolorado as distributed by MLS GRID
- $549,0003 bd2 ba2.2k sqft4670 W 5th Avenue, Denver, CO 80204For SaleMLS ID #5345475, Graham Marsden, MODUS Real Estate. REcolorado as distributed by MLS GRID
- $575,0004 bd3 ba3.1k sqft6804 Teller Court, Arvada, CO 80003For SaleMLS ID #3277236, Tiana Estrada, Estrada Real Estate Group. REcolorado as distributed by MLS GRID
- $819,9004 bd4 ba2.7k sqft14265 W Warren Drive, Denver, CO 80228For SaleMLS ID #8554037, Patrick Finney, CJV Real Estate. REcolorado as distributed by MLS GRID
