Open House Sat Aug 15 12 p.m. - 2 p.m.! Fantastic Hutchinson Green Mountain location on a quiet block, minutes from the foothills, trails and C-470! This inviting home combines beautifully updated living spaces with a backyard that feels like a private Colorado retreat.
Step inside to an open great-room design where the kitchen, dining and living areas flow together for easy living and entertaining*Absolutely gleaming hardwood floors installed in 2018 add warmth and richness*while the gas fireplace creates a cozy gathering place in the living room*The spacious kitchen features slab granite counters, abundant cabinetry and a generous center island along with a stainless appliance package*Step outside to one of the home's most memorable features: a very private, beautifully landscaped backyard with mature trees, terraced gardens and a tranquil waterfall. Enjoy morning coffee, summer gatherings or peaceful evenings surrounded by your own garden retreat*Upstairs, the vaulted primary suite offers an updated bath with dual sinks and an oversized glass-and-tile shower*The 978-sq-ft finished bsmt adds exceptional versatility with a bedroom, 3/4 bath, recreation room, dry bar and wine cellar. Both the bedroom AND rec room feature egress windows for natural light and added safety. Create an inviting guest retreat, multigenerational living area, roommate arrangement along with a media room for a private getaway*You'll appreciate the south-facing driveway, allowing sunshine to lend a helping hand with winter snowmelt*Thoughtful updates, gleaming hardwoods, flexible finished living space and an exceptional backyard come together in a location made for the Colorado lifestyle. Enjoy nearby Green Mountain and foothills recreation with convenient access to C-470, shopping, dining and the Denver metro area.
For sale
$819,900
14265 W Warren Drive, Denver, CO 80228
4beds
2,745sqft
Single Family Residence
Built in 1994
6,578 Square Feet Lot
$-- Zestimate®
$299/sqft
$-- HOA
What's special
- 12 days |
- 1,063 |
- 50 |
Zillow last checked:
Listing updated:
Listed by:
Patrick Finney 303-929-1333 patrick@cjvrealestate.com,
CJV Real Estate
Source: REcolorado as distributed by MLS GRID,MLS#: 8554037
Facts & features
Interior
Bedrooms & bathrooms
- Bedrooms: 4
- Bathrooms: 4
- Full bathrooms: 2
- 3/4 bathrooms: 1
- 1/2 bathrooms: 1
- Main level bathrooms: 1
Bedroom
- Level: Upper
Bedroom
- Level: Upper
Bedroom
- Features: Primary Suite
- Level: Upper
Bedroom
- Level: Basement
Bathroom
- Level: Main
Bathroom
- Level: Upper
Bathroom
- Level: Upper
Bathroom
- Level: Basement
Bonus room
- Level: Basement
Dining room
- Level: Main
Family room
- Level: Main
Kitchen
- Level: Main
Living room
- Level: Main
Heating
- Forced Air
Cooling
- Central Air
Appliances
- Included: Dishwasher, Disposal, Dryer, Microwave, Self Cleaning Oven, Washer
Features
- Ceiling Fan(s), Eat-in Kitchen, Granite Counters, Kitchen Island, Pantry, Primary Suite, Vaulted Ceiling(s), Walk-In Closet(s)
- Flooring: Carpet, Tile, Wood
- Windows: Double Pane Windows, Window Coverings
- Basement: Finished,Interior Entry,Partial,Sump Pump
- Number of fireplaces: 1
- Fireplace features: Family Room, Gas, Gas Log
Interior area
- Total structure area: 2,745
- Total interior livable area: 2,745 sqft
- Finished area above ground: 1,767
- Finished area below ground: 978
Video & virtual tour
Property
Parking
- Total spaces: 3
- Parking features: Garage - Attached
- Attached garage spaces: 3
Features
- Levels: Two
- Stories: 2
- Patio & porch: Covered, Patio
- Exterior features: Private Yard, Water Feature
- Fencing: Full
Lot
- Size: 6,578 Square Feet
Details
- Parcel number: 409485
- Special conditions: Standard
Construction
Type & style
- Home type: SingleFamily
- Architectural style: Traditional
- Property subtype: Single Family Residence
Materials
- Frame, Stone, Wood Siding
- Roof: Composition
Condition
- Year built: 1994
Utilities & green energy
- Sewer: Public Sewer
- Water: Public
- Utilities for property: Electricity Connected
Community & HOA
Community
- Subdivision: Hutchinsons Green Mountain Village Flg #54
HOA
- Has HOA: No
Location
- Region: Lakewood
Financial & listing details
- Price per square foot: $299/sqft
- Tax assessed value: $719,298
- Annual tax amount: $4,364
- Date on market: 8/14/2026
- Listing terms: Cash,Conventional,FHA,VA Loan
- Exclusions: Seller's Personal Property And Staging Items
- Ownership: Individual
- Electric utility on property: Yes
- Road surface type: Paved
Estimated market value
Not available
Estimated sales range
Not available
Not available
Price history
| Date | Event | Price |
|---|---|---|
| 8/14/2026 | Listed for sale | $819,900+64.3%$299/sqft |
Source:  REcolorado as distributed by MLS GRID #8554037 Report a problem REcolorado as distributed by MLS GRID #8554037 Report a problem | ||
| 7/6/2017 | Sold | $499,000+2%$182/sqft |
Source: Public Record Report a problem | ||
| 5/24/2017 | Listed for sale | $489,000+57.7%$178/sqft |
Source: MB GREENFIELD AND ASSOCIATES INC #5062461 Report a problem | ||
| 4/10/2017 | Listing removed | $3,295$1/sqft |
Source: Owner Report a problem | ||
| 3/29/2017 | Price change | $3,295-2.9%$1/sqft |
Source: Owner Report a problem | ||
| 3/27/2017 | Listed for rent | $3,395$1/sqft |
Source: Owner Report a problem | ||
| 9/22/2003 | Sold | $310,000+1.6%$113/sqft |
Source: Public Record Report a problem | ||
| 2/7/2003 | Sold | $305,000$111/sqft |
Source: Public Record Report a problem | ||
Public tax history
| Year | Property taxes | Tax assessment |
|---|---|---|
| 2025 | $4,264 +0.5% | $44,956 -4.4% |
| 2024 | $4,242 +13.9% | $47,032 |
| 2023 | $3,725 -1.4% | $47,032 +16.5% |
| 2022 | $3,778 +14.4% | $40,379 -2.8% |
| 2021 | $3,304 | $41,541 +13.9% |
| 2020 | $3,304 +1.3% | $36,487 |
| 2019 | $3,261 +14.8% | $36,487 +18.7% |
| 2018 | $2,840 | $30,728 |
| 2017 | $2,840 +8.1% | $30,728 +2.8% |
| 2016 | $2,628 | $29,900 |
| 2015 | $2,628 +13.5% | $29,900 +22.7% |
| 2014 | $2,315 +0.1% | $24,364 |
| 2013 | $2,313 +2.1% | $24,364 -0.9% |
| 2012 | $2,266 -5.3% | $24,588 |
| 2011 | $2,392 +0.2% | $24,588 -5.8% |
| 2010 | $2,386 +4% | $26,100 |
| 2009 | $2,295 +0.2% | $26,100 +4.2% |
| 2008 | $2,290 +8.4% | $25,040 |
| 2007 | $2,111 +2.3% | $25,040 +9.4% |
| 2006 | $2,063 -1.3% | $22,880 +1% |
| 2005 | $2,090 +9.2% | $22,650 |
| 2004 | $1,914 +6.3% | $22,650 |
| 2003 | $1,801 +1.6% | $22,650 +7.8% |
| 2002 | $1,773 -3.9% | $21,010 +9.6% |
| 2001 | $1,846 -0.8% | $19,170 |
| 2000 | $1,861 | $19,170 |
Find assessor info on the county website
Monthly payment
Est. payment
Payment breakdown
Explore the cost of this home by adjusting the details. Changes won't be saved.Climate risks
Neighborhood: Green Mountain Village
Nearby schools
GreatSchools rating
- 7/10Hutchinson Elementary SchoolGrades: PK-5Distance: 1 mi
- 5/10Dunstan Middle SchoolGrades: 6-8Distance: 1.5 mi
- 8/10Green Mountain High SchoolGrades: 9-12Distance: 1.6 mi
Schools provided by the listing agent
- Elementary: Hutchinson
- Middle: Dunstan
- High: Green Mountain
- District: Jefferson County R-1
Source: REcolorado as distributed by MLS GRID. This data may not be complete. We recommend contacting the local school district to confirm school assignments for this home.
- $775,5005 bd4 ba2.9k sqft14275 W Warren Dr, Lakewood, CO 80228Off Market
- $810,4004 bd3 ba3.1k sqft14255 W Warren Dr, Lakewood, CO 80228Off Market

- $780,5004 bd4 ba2.7k sqft14285 W Warren Dr, Lakewood, CO 80228Sold

- $818,5005 bd4 ba2.8k sqft14232 W Warren Pl, Lakewood, CO 80228Off Market
- $836,4004 bd4 ba2.2k sqft14242 W Warren Pl, Lakewood, CO 80228Off Market
- $696,5003 bd3 ba1.7k sqft14270 W Warren Dr, Lakewood, CO 80228Off Market
- $817,3003 bd4 ba2.9k sqft14245 W Warren Dr, Lakewood, CO 80228Off Market
- $---- bd-- ba-- sqft14295 W Warren Dr, Denver, CO 80228Off Market
A local agent can set up tours, give advice and negotiate with sellers.
Similar homes
- $895,0005 bd4 ba3k sqft14652 W Vassar Drive, Lakewood, CO 80228For Sale
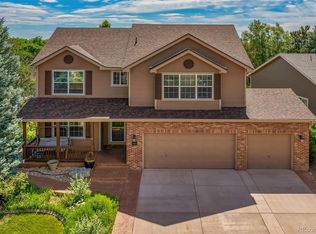
 MLS ID #8316824, Christopher Apple, RE/MAX Northwest Inc. REcolorado as distributed by MLS GRID
 - $749,9004 bd4 ba3.8k sqft14090 W Cornell Avenue, Denver, CO 80228For Sale
 MLS ID #8270741, Tonya Sargent, Galloway Realty LLC. REcolorado as distributed by MLS GRID
 - $825,0004 bd3 ba2.6k sqft12221 W Prentice Place, Littleton, CO 80127For Sale
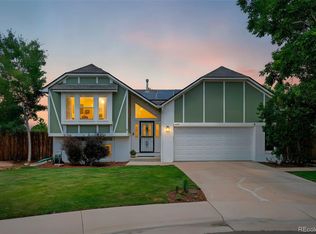 MLS ID #4851105, Kevin Merlander, Compass - Denver. REcolorado as distributed by MLS GRID
 - $790,0005 bd4 ba3k sqft11778 W Cooper Drive, Littleton, CO 80127For Sale
 MLS ID #1658252, The Knoll Team, West and Main Homes Inc. REcolorado as distributed by MLS GRID
 - $825,0004 bd3 ba3k sqft8433 Owens Court, Arvada, CO 80005For SaleMLS ID #7465952, Debbie Cooper-George, Coldwell Banker Realty 14. REcolorado as distributed by MLS GRID
- $775,0005 bd4 ba3.6k sqft1011 S Valentia Street #26, Denver, CO 80247For SaleMLS ID #9153865, Steve Novak, LoKation Real Estate. REcolorado as distributed by MLS GRID
- $799,9005 bd4 ba3.3k sqft7325 W Clifton Avenue, Littleton, CO 80128For SaleMLS ID #7566294, Scott Matthias, Madison & Company Properties. REcolorado as distributed by MLS GRID
- $825,0003 bd3 ba3.2k sqft11074 W 54th Lane, Arvada, CO 80002For SaleMLS ID #4951038, Marieke Kittelson, MB Bellissimo Homes. REcolorado as distributed by MLS GRID
- $899,0003 bd3 ba2.1k sqft1013 Arrow Wood Drive, Golden, CO 80401For SaleMLS ID #6765835, Tupper's Team, Madison & Company Properties. REcolorado as distributed by MLS GRID
- $730,0003 bd3 ba3.6k sqft9287 W Rice Avenue, Littleton, CO 80123For SaleMLS ID #2612716, Jon Manalo, HomeSmart Realty. REcolorado as distributed by MLS GRID
- $875,0005 bd4 ba3.8k sqft11285 W Coal Mine Drive, Littleton, CO 80127For SaleMLS ID #9730194, Greg Dach, RE/MAX Professionals. REcolorado as distributed by MLS GRID
- $645,0004 bd3 ba2.2k sqftMartindale, Lakewood, CO 80226For SaleMLS ID #6035874, Jayson Holland, Listings.com. REcolorado as distributed by MLS GRID
- $700,0004 bd4 ba3.2k sqft9571 W Rice Avenue, Littleton, CO 80123For SaleMLS ID #4755022, Rich Petrone, eXp Realty, LLC. REcolorado as distributed by MLS GRID
- $750,0005 bd3 ba2.5k sqft7024 Owens Street, Arvada, CO 80004For SaleMLS ID #9918367, Maria Vitale, LIV Sotheby's International Realty. REcolorado as distributed by MLS GRID
- $699,0004 bd3 ba3.1k sqftGray Hawk, Littleton, CO 80123For SaleMLS ID #8411037, Melissa Griffin, Keller Williams Foothills Realty. REcolorado as distributed by MLS GRID
- $850,0005 bd4 ba3.4k sqft7314 S Downing Circle W, Littleton, CO 80122For SaleMLS ID #2307493, Kim Kennedy, Buyers & Sellers 1st Choice. REcolorado as distributed by MLS GRID
- $750,0004 bd3 ba2.7k sqft8845 W 81st Drive, Arvada, CO 80005For SaleMLS ID #4006569, Dee Hodapp, Khaya Real Estate LLC. REcolorado as distributed by MLS GRID
- $699,9004 bd3 ba2.5k sqft7273 S Yarrow Way, Littleton, CO 80128For Sale
 MLS ID #3341178, Jacob Graber, Better Homes and Gardens Real Estate Kenney & Company. elevateMLS
 - $774,0005 bd3 ba2.9k sqft6991 S Madison Way, Centennial, CO 80122For SaleMLS ID #2955789, Emily Lonborg, The Steller Group, Inc. REcolorado as distributed by MLS GRID
- $770,0005 bd2 ba2.3k sqft341 S Krameria Street, Denver, CO 80224For SaleMLS ID #7375695, Kathryn Bartic, Keller Williams Integrity Real Estate LLC. REcolorado as distributed by MLS GRID
