Lovely 4 bedroom, 4 bathroom Green Mountain home with 3 car garage. The main level features a sun-filled living room, spacious dining space with 10 ft ceilings, large open kitchen with a large pantry and huge island, and cozy family room with a gas fireplace. The main floor powder room has been updated. Upstairs you will find a large primary bedroom with vaulted ceilings and an updated bathroom with extra large shower, tons of cabinets and HEATED FLOORS. There are 2 secondary bedrooms that share an nicely updated full bathroom. The laundry room is conveniently located on this level and the washer and dryer are included. The basement is partially finished with a bedroom with 2 egress windows and super large closet, and a 3/4 bathroom. The unfinished portion of the basement has a large workroom, mechanical room with a utility sink and a super large storage room for all your outdoor gear and whatever else you need to store. Updates include fresh interior paint in 2021, replacement of main and upper level windows with Pella and Anderson windows, Decra stone coated steel shingles on the roof, laminate flooring in the living and dining rooms and plantation shutters. The 3 bathrooms on the main and upper levels have all been updated. The kitchen sliding door leads to a recently refurbished deck with built in benches, a huge umbrella and new steps. There's a hot tub tucked away on the east side for privacy and 2 sheds to store mower and outdoor equipment. Another great feature is the 3 car garage with a service door to the back yard and a south facing driveway. Come check out this home located close to walking, hiking and biking trails, Coyote Gulch Park, Forsberg Dog Park, shopping, restaurants and super easy access to C470, I70 and 6th Avenue.
Sold for $780,500
$780,500
14285 W Warren Drive, Lakewood, CO 80228
4beds
2,745sqft
Single Family Residence
Built in 1994
6,375 Square Feet Lot
$787,200 Zestimate®
$284/sqft
$3,961 Estimated rent
Home value
$787,200
$748,000 - $827,000
$3,961/mo
Zestimate® history
Owner options
List your home for rent
$3,961/mo
Rent Zestimate®
Find your next renter with Zillow Rental Manager. Plus, with online applications, you can quickly screen prospective tenants – for free.
$3,961/mo
Rent Zestimate®
Refinance and save
$4,521/mo
Est. payment
Refinancing to a lower rate could help reduce your monthly payments and save thousands over the life of the loan.
$4,521/mo
Est. payment
Explore your selling options
Work with a Zillow partner agent
Leverage their expertise and Zillow's premium Showcase listings to get your home seen by more buyers.
Get startedList with your own agent
Get your home in front of millions of buyers by listing it on Zillow.
Learn how to do itSell it yourself
Take full control of how buyers see your home on Zillow by listing For Sale by Owner (FSBO).
List your homeWhat's special
Gas fireplaceUtility sinkHot tubGreen mountain homeHiking and biking trailsHuge umbrellaSouth facing driveway
Zillow last checked:
Listing updated:
Listed by:
Susan Konsella 720-560-9263,
Premier Choice Realty, LLC,
Steve Konsella 303-477-3343,
Premier Choice Realty, LLC
Bought with:
April Price
Porchlight Real Estate Group
Source: REcolorado as distributed by MLS GRID,MLS#: 2214778
Facts & features
Interior
Bedrooms & bathrooms
- Bedrooms: 4
- Bathrooms: 4
- Full bathrooms: 1
- 3/4 bathrooms: 2
- 1/2 bathrooms: 1
- Main level bathrooms: 1
Primary bedroom
- Level: Upper
Bedroom
- Level: Upper
Bedroom
- Level: Upper
Bedroom
- Level: Basement
Primary bathroom
- Level: Upper
Bathroom
- Level: Main
Bathroom
- Level: Upper
Bathroom
- Level: Basement
Dining room
- Level: Main
Family room
- Level: Main
Kitchen
- Level: Main
Laundry
- Level: Upper
Living room
- Level: Main
Utility room
- Level: Basement
Workshop
- Level: Basement
Heating
- Forced Air
Cooling
- Central Air
Appliances
- Included: Dishwasher, Disposal, Dryer, Microwave, Range, Refrigerator, Washer
Features
- Ceiling Fan(s), Eat-in Kitchen, High Ceilings, Kitchen Island, Laminate Counters, Open Floorplan, Pantry, Primary Suite, Smoke Free, Walk-In Closet(s)
- Flooring: Carpet, Laminate, Tile
- Windows: Window Coverings
- Basement: Finished
- Number of fireplaces: 1
- Fireplace features: Family Room
Interior area
- Total structure area: 2,745
- Total interior livable area: 2,745 sqft
- Finished area above ground: 1,767
- Finished area below ground: 443
Property
Parking
- Total spaces: 3
- Parking features: Concrete, Dry Walled, Exterior Access Door
- Attached garage spaces: 3
Features
- Levels: Two
- Stories: 2
- Patio & porch: Deck
- Has spa: Yes
- Spa features: Spa/Hot Tub, Heated
- Fencing: Full
Lot
- Size: 6,375 Square Feet
- Features: Landscaped, Near Public Transit, Sprinklers In Front, Sprinklers In Rear
Details
- Parcel number: 409483
- Special conditions: Standard
Construction
Type & style
- Home type: SingleFamily
- Architectural style: Traditional
- Property subtype: Single Family Residence
Materials
- Frame, Wood Siding
- Foundation: Slab
- Roof: Stone-Coated Steel
Condition
- Year built: 1994
Utilities & green energy
- Sewer: Public Sewer
- Water: Public
Community & HOA
Community
- Security: Carbon Monoxide Detector(s)
- Subdivision: Green Mountain Village
HOA
- Has HOA: No
Location
- Region: Lakewood
Financial & listing details
- Price per square foot: $284/sqft
- Tax assessed value: $716,927
- Annual tax amount: $3,302
- Date on market: 1/18/2024
- Listing terms: 1031 Exchange,Cash,Conventional,FHA,VA Loan
- Exclusions: Staging Items And Personal Items In The Garage
- Ownership: Individual
- Road surface type: Paved
Price history
| Date | Event | Price |
|---|---|---|
| 2/20/2024 | Sold | $780,500-1.2%$284/sqft |
Source:  REcolorado as distributed by MLS GRID #2214778 Report a problem REcolorado as distributed by MLS GRID #2214778 Report a problem | ||
| 2/2/2024 | Pending sale | $790,000$288/sqft |
Source: REcolorado as distributed by MLS GRID #2214778 Report a problem | ||
| 1/18/2024 | Listed for sale | $790,000$288/sqft |
Source: REcolorado as distributed by MLS GRID #2214778 Report a problem | ||
Public tax history
| Year | Property taxes | Tax assessment |
|---|---|---|
| 2025 | $3,701 +0.5% | $44,808 +9.8% |
| 2024 | $3,682 +11.5% | $40,824 |
| 2023 | $3,302 -1.4% | $40,824 +14.1% |
| 2022 | $3,349 +15.8% | $35,790 -2.8% |
| 2021 | $2,891 | $36,821 +15.3% |
| 2020 | $2,891 +1.3% | $31,930 |
| 2019 | $2,854 +5.6% | $31,930 +9.2% |
| 2018 | $2,702 | $29,240 |
| 2017 | $2,702 +4.7% | $29,240 -0.4% |
| 2016 | $2,581 +100% | $29,366 |
| 2015 | $1,291 -43.1% | $29,366 +23.1% |
| 2014 | $2,267 -0.1% | $23,863 |
| 2013 | $2,269 +2.1% | $23,863 -1.1% |
| 2012 | $2,223 -3.2% | $24,118 |
| 2011 | $2,296 +0.2% | $24,118 -3.7% |
| 2010 | $2,290 +3.8% | $25,050 |
| 2009 | $2,207 +0.2% | $25,050 +4% |
| 2008 | $2,202 +7.4% | $24,080 |
| 2007 | $2,050 +2.3% | $24,080 +8.4% |
| 2006 | $2,003 -2.6% | $22,220 -0.3% |
| 2005 | $2,056 +9.2% | $22,290 |
| 2004 | $1,884 +5% | $22,290 |
| 2003 | $1,793 +1.6% | $22,290 +6.5% |
| 2002 | $1,766 -3.3% | $20,920 +10.3% |
| 2001 | $1,826 -0.8% | $18,960 |
| 2000 | $1,841 | $18,960 |
Find assessor info on the county website
Neighborhood: Green Mountain Village
Nearby homes
- $775,5005 bd4 ba2.9k sqft14275 W Warren Dr, Lakewood, CO 80228Off Market
- $---- bd-- ba-- sqft14295 W Warren Dr, Denver, CO 80228Off Market
- $845,0014 bd4 ba2.7k sqft14295 W Warren Dr, Lakewood, CO 80228Pending

- $819,9004 bd4 ba2.7k sqft14265 W Warren Dr, Lakewood, CO 80228For Sale
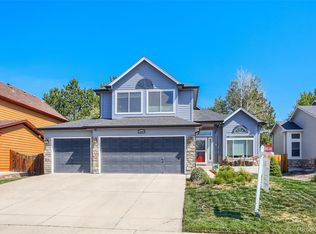
- $836,4004 bd4 ba2.2k sqft14242 W Warren Pl, Lakewood, CO 80228Off Market
- $697,0003 bd3 ba1.7k sqft14305 W Warren Dr, Lakewood, CO 80228Off Market
- $841,1004 bd3 ba2.8k sqft14252 W Warren Pl, Lakewood, CO 80228Off Market
- $---- bd-- ba-- sqft14252 W Warren Pl, Denver, CO 80228Off Market
Nearby schools
GreatSchools rating
- 7/10Hutchinson Elementary SchoolGrades: PK-5Distance: 1 mi
- 6/10Dunstan Middle SchoolGrades: 6-8Distance: 1.5 mi
- 8/10Green Mountain High SchoolGrades: 9-12Distance: 1.6 mi
Schools provided by the listing agent
- Elementary: Hutchinson
- Middle: Dunstan
- High: Green Mountain
- District: Jefferson County R-1
Source: REcolorado as distributed by MLS GRID. This data may not be complete. We recommend contacting the local school district to confirm school assignments for this home.
Get a cash offer in 3 minutes
Find out how much your home could sell for in as little as 3 minutes with a no-obligation cash offer.
Estimated market value
$787,200
Get a cash offer in 3 minutes
Find out how much your home could sell for in as little as 3 minutes with a no-obligation cash offer.
Estimated market value
$787,200
- Colorado
- Jefferson County
- Lakewood
- 80228
- Green Mountain Village
- 14285 W Warren Drive
Nearby cities
Nearby neighborhoods
Nearby zip codes
Other Lakewood Topics
