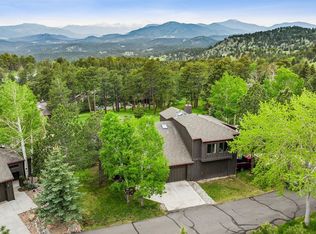
Seller encourages offers! Rare Genesee home is partially surrounded by open space AND has distant views! This home is optimally nestled in Genesee where you don't get road noise, but are not too far back either. A large great room awaits with soaring ceilings and you can read by the wood-burning fireplace or look at the distant views that go for miles. The great room seamlessly flows into the dining area and can accommodate a large dining ensemble, if preferred. There are two large, newer decks (maintenance free) - one is off the front of the home and the other is huge and idea for grilling, playtime and additional outdoor seating area. The primary bedroom enjoys a large space with dual closets with knotty pine trim and doors and the private bath offers a skylight to provide natural light. There is a second ample-sized bedroom on the main level and it is adjacent to a full guest bath. The lower level offers a very large "L-shaped" 3rd bedroom (no closet) and it can easily be separated into two rooms if an additional space is needed. There is a 3/4 bath on this level as well. While there is an oversized 2 car garage, there is also a huge 2-car deep 3rd garage that could function as a gym or workshop or storage. Best of all, you are surrounded by natural beauty and walkable streets and trails - right out your front door. Enjoy the pool, tennis, workout areas and playgrounds that Genesee offers as well as being just minutes from dining and convenience in the Genesee town center. Home enjoys a low-maintenance exterior with tiled roof. Start living the dream today.
For sale
Price cut: $29K (8/4)
$950,000
1013 Arrow Wood Drive, Golden, CO 80401
3beds
2,178sqft
:
Get pre-qualified$6,116/mo
Single Family Residence
Built in 1978
0.25 Acres Lot
$-- Zestimate®
$436/sqft
$240/mo HOA
What's special
- 19 days |
- 1,152 |
- 53 |
Zillow last checked:
Listing updated:
Listed by:
Tupper's Team 720-248-8757 TalkToUs@TuppersTeam.com,
Madison & Company Properties,
Alice Carmody 303-588-0530,
Madison & Company Properties
Source: REcolorado as distributed by MLS GRID,MLS#: 6765835
Facts & features
Interior
Bedrooms & bathrooms
- Bedrooms: 3
- Bathrooms: 3
- Full bathrooms: 1
- 3/4 bathrooms: 2
- Main level bathrooms: 2
- Main level bedrooms: 2
Bedroom
- Description: Large Woom With Knotty Pine Trim
- Level: Main
Bedroom
- Description: Large Room With Dual Closets
- Features: Primary Suite
- Level: Main
Bedroom
- Description: Enormous Room - Could Be Partioned
- Level: Lower
Bathroom
- Description: Hall Bath Adjacent To Gues Bedroom
- Level: Main
Bathroom
- Description: Walk-In Shower With Skylight And Dual Sinks
- Features: En Suite Bathroom, Primary Suite
- Level: Main
Bathroom
- Level: Lower
Great room
- Description: Vaulted Ceilings, You Can See For Miles!
- Level: Main
Kitchen
- Description: Well Positioned And Open To Dining/Living
- Level: Main
Laundry
- Level: Lower
Heating
- Forced Air, Natural Gas
Cooling
- None
Appliances
- Included: Dishwasher, Microwave, Oven
- Laundry: Laundry Closet
Features
- Entrance Foyer, Granite Counters, High Ceilings, High Speed Internet, Kitchen Island, Open Floorplan, Pantry, Primary Suite
- Flooring: Carpet, Tile, Wood
- Windows: Double Pane Windows, Skylight(s)
- Has basement: No
- Number of fireplaces: 1
- Fireplace features: Great Room, Wood Burning
Interior area
- Total structure area: 2,178
- Total interior livable area: 2,178 sqft
- Finished area above ground: 2,178
Video & virtual tour
Property
Parking
- Total spaces: 3
- Parking features: Asphalt, Oversized
- Attached garage spaces: 3
Features
- Levels: Multi/Split
- Patio & porch: Deck, Wrap Around
- Exterior features: Balcony, Private Yard
- Fencing: None
- Has view: Yes
- View description: City, Mountain(s), Valley
Lot
- Size: 0.25 Acres
- Features: Borders Public Land, Corner Lot, Foothills
Details
- Parcel number: 052436
- Zoning: P-D
- Special conditions: Standard
Construction
Type & style
- Home type: SingleFamily
- Architectural style: Mountain Contemporary
- Property subtype: Single Family Residence
Materials
- Frame, Stucco
- Roof: Spanish Tile
Condition
- Year built: 1978
Utilities & green energy
- Sewer: Public Sewer
- Water: Public
- Utilities for property: Cable Available, Electricity Connected, Natural Gas Connected
Community & HOA
Community
- Subdivision: Genesee
HOA
- Has HOA: Yes
- Amenities included: Clubhouse, Fitness Center, Playground, Pond Seasonal, Pool, Tennis Court(s), Trail(s)
- Services included: Snow Removal, Trash
- HOA fee: $2,880 annually
- HOA name: Genesee Foundation
- HOA phone: 303-526-0284
Location
- Region: Golden
Financial & listing details
- Price per square foot: $436/sqft
- Tax assessed value: $947,208
- Annual tax amount: $6,443
- Date on market: 7/26/2026
- Listing terms: Cash,Conventional
- Exclusions: Washer, Dryer, Portable Ac
- Ownership: Individual
- Electric utility on property: Yes
- Road surface type: Paved
Estimated market value
Not available
Estimated sales range
Not available
Not available
Price history
| Date | Event | Price |
|---|---|---|
| 8/4/2026 | Price change | $950,000-3%$436/sqft |
Source:  REcolorado as distributed by MLS GRID #6765835 Report a problem REcolorado as distributed by MLS GRID #6765835 Report a problem | ||
| 7/30/2026 | Listed for sale | $979,000+137.9%$449/sqft |
Source: REcolorado as distributed by MLS GRID #6765835 Report a problem | ||
| 8/1/2011 | Sold | $411,500-2%$189/sqft |
Source: Public Record Report a problem | ||
| 6/5/2011 | Listed for sale | $419,900+9.3%$193/sqft |
Source: Coldwell Banker Residential Brokerage - Denver West #1004014 Report a problem | ||
| 8/3/2007 | Sold | $384,000+15.7%$176/sqft |
Source: Public Record Report a problem | ||
| 11/5/2004 | Sold | $332,000+74.7%$152/sqft |
Source: Public Record Report a problem | ||
| 10/18/1993 | Sold | $190,000$87/sqft |
Source: Public Record Report a problem | ||
Public tax history
| Year | Property taxes | Tax assessment |
|---|---|---|
| 2025 | $5,621 -0.2% | $59,200 +1.2% |
| 2024 | $5,634 +19% | $58,497 |
| 2023 | $4,733 -1% | $58,497 +23.4% |
| 2022 | $4,779 +5.7% | $47,415 -2.8% |
| 2021 | $4,519 | $48,779 +5.4% |
| 2020 | $4,519 +3% | $46,268 |
| 2019 | $4,388 +10.4% | $46,268 +14.3% |
| 2018 | $3,973 | $40,466 |
| 2017 | $3,973 +2.5% | $40,466 +3.3% |
| 2016 | $3,876 | $39,172 |
| 2015 | $3,876 +2.9% | $39,172 +10.7% |
| 2014 | $3,768 +3.3% | $35,388 |
| 2013 | $3,646 +1.4% | $35,388 +3.5% |
| 2012 | $3,596 0% | $34,193 |
| 2011 | $3,597 +0.3% | $34,193 -2.9% |
| 2010 | $3,586 +5.4% | $35,220 |
| 2009 | $3,404 +1.2% | $35,220 +4.5% |
| 2008 | $3,364 +9.5% | $33,710 |
| 2007 | $3,072 -0.5% | $33,710 +10% |
| 2006 | $3,087 +7.3% | $30,640 +6.4% |
| 2005 | $2,877 +9% | $28,790 |
| 2004 | $2,640 -2.8% | $28,790 |
| 2003 | $2,717 +1.1% | $28,790 -1.3% |
| 2002 | $2,687 +8.4% | $29,180 +21.5% |
| 2001 | $2,479 -0.7% | $24,010 |
| 2000 | $2,496 | $24,010 |
Find assessor info on the county website
Monthly payment
Est. payment
Payment breakdown
Explore the cost of this home by adjusting the details. Changes won't be saved.Climate risks
Neighborhood: 80401
Nearby schools
GreatSchools rating
- 9/10Ralston Elementary SchoolGrades: K-5Distance: 1.8 mi
- 7/10Bell Middle SchoolGrades: 6-8Distance: 4.8 mi
- 9/10Golden High SchoolGrades: 9-12Distance: 4.5 mi
Schools provided by the listing agent
- Elementary: Ralston
- Middle: Bell
- High: Golden
- District: Jefferson County R-1
Source: REcolorado as distributed by MLS GRID. This data may not be complete. We recommend contacting the local school district to confirm school assignments for this home.

- $908,2003 bd3 ba2.3k sqft1003 Arrow Wood Dr, Golden, CO 80401Off Market
- $962,7004 bd3 ba3k sqft1069 Genesee Vista Rd, Golden, CO 80401Off Market
- $983,9004 bd3 ba3.3k sqft1049 Genesee Vista Rd, Golden, CO 80401Off Market
- $1,041,2004 bd4 ba3.6k sqft1079 Genesee Vista Rd, Golden, CO 80401Off Market
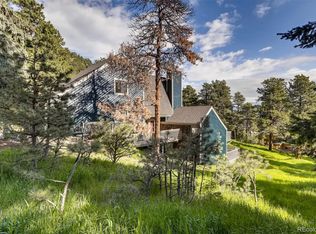
- $919,5004 bd2 ba3.8k sqft1089 Genesee Vista Rd, Golden, CO 80401Off Market
- $841,3003 bd3 ba2.2k sqft993 Arrow Wood Dr, Golden, CO 80401Off Market
- $935,0004 bd3 ba4.2k sqft1059 Genesee Vista Rd, Golden, CO 80401Sold
- $1,062,3004 bd4 ba2.3k sqft982 Arrow Wood Dr, Golden, CO 80401Off Market
A local agent can set up tours, give advice and negotiate with sellers.
Similar homes
- $925,0004 bd3 ba2.8k sqft20883 Sky Meadow Lane, Golden, CO 80401For Sale
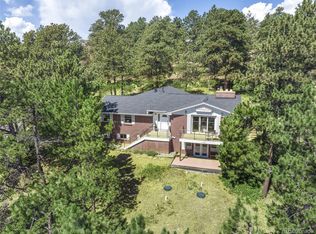
 MLS ID #5064370, Andy Verleger, WestBound Realty, LLC. REcolorado as distributed by MLS GRID
 - $969,0003 bd2 ba3k sqft25997 Mountain View Road, Golden, CO 80401For Sale
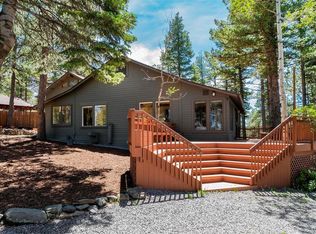 MLS ID #7498323, Aliya Duffy, Compass - Denver. REcolorado as distributed by MLS GRID
 - $900,0004 bd2 ba2k sqft17100 W 16th Place W, Golden, CO 80401For Sale
 MLS ID #5320948, Christopher Viets, Keller Williams Realty Downtown LLC. REcolorado as distributed by MLS GRID
 - $874,5003 bd3 ba2.3k sqftSecond Ridge Townhomes at Genesee, Golden, CO 80401For Sale
 MLS ID #7544841, Sue Mailey, LIV Sotheby's International Realty. REcolorado as distributed by MLS GRID
 - $550,0003 bd2 ba2k sqft25 Pine Road, Golden, CO 80401For SaleMLS ID #3770592, Jim Urban, Urban Companies. REcolorado as distributed by MLS GRID
- $829,5003 bd4 ba2.2k sqft774 Ridgeside Drive, Golden, CO 80401For SaleMLS ID #6314345, Bob Colby, HomeSmart. REcolorado as distributed by MLS GRID
- $965,0005 bd3 ba2.7k sqft1520 Ulysses Street, Golden, CO 80401For SaleMLS ID #9846841, Chuck Brown, CENTURY 21 Golden Real Estate. REcolorado as distributed by MLS GRID
- $880,0004 bd4 ba2.7k sqft792 Chimney Creek Drive #B, Golden, CO 80401For SaleMLS ID #1678316, Craig Haffeman, Assist 2 Sell Real Estate Services. REcolorado as distributed by MLS GRID
- $939,0003 bd3 ba2.7k sqft30282 Pine Crest Drive, Evergreen, CO 80439For SaleMLS ID #4191030, Matt McKay, Brokers Guild Homes. REcolorado as distributed by MLS GRID
- $885,0003 bd4 ba2.7k sqft661 Trailside Drive, Golden, CO 80401For SaleMLS ID #8268899, Kathryn Lampert, Madison & Company Properties. REcolorado as distributed by MLS GRID
- $999,0005 bd2 ba2.2k sqft1915 Cheyenne St, Golden, CO 80401For Sale
 MLS ID #1065320, Autumn White, Compass - Boulder. IRES as distributed by MLS GRID
 - $1,045,0003 bd2 ba2k sqft2015 Arapahoe Street, Golden, CO 80401For SaleMLS ID #1962442, Bernard Steinharter, Highland Property. REcolorado as distributed by MLS GRID
- $875,0005 bd3 ba2.4k sqft1600 Ulysses Court, Golden, CO 80401PendingMLS ID #9888184, Sonny Vigil, Keller Williams Advantage Realty LLC. REcolorado as distributed by MLS GRID
- $1,150,0003 bd2 ba2.6k sqft2150 Lookout Mountain Road, Golden, CO 80401For SaleMLS ID #7227719, Emily Waller, The Group Inc - Centerra. REcolorado as distributed by MLS GRID
- $746,9003 bd2 ba1.5k sqft722 Ridgeside Drive, Golden, CO 80401For SaleMLS ID #4041107, Julie Leins, Keller Williams Advantage Realty LLC. REcolorado as distributed by MLS GRID
- $700,0002 bd1 ba1.3k sqft25049 US Highway 40, Golden, CO 80401For SaleMLS ID #7684281, Jennifer Scott, eXp Realty, LLC. REcolorado as distributed by MLS GRID
- $1,045,0003 bd3 ba2.1k sqft30319 Lone Spruce Road, Evergreen, CO 80439New ConstructionMLS ID #8880620, Nancy Silverman, LIV Sotheby's International Realty. REcolorado as distributed by MLS GRID
- $799,0003 bd3 ba2.4k sqft22867 Pawnee Road, Indian Hills, CO 80454For SaleMLS ID #8854639, Amy Freeman, Root Real Estate Inc. REcolorado as distributed by MLS GRID
- $1,399,0003 bd4 ba2.7k sqft317 Lamb Lane, Golden, CO 80401For SaleMLS ID #2770589, Jordan Herrera, eXp Realty, LLC. REcolorado as distributed by MLS GRID
- $819,9002 bd3 ba2.7k sqft667 Trailside Drive, Golden, CO 80401For SaleMLS ID #2053183, Aaron Ravdin, D R Real Estate Inc.. REcolorado as distributed by MLS GRID
