Skip main navigation
For sale
  • Price cut: $6K (7/18)
    $899,000

    661 Trailside Drive, Golden, CO 80401

    3beds
    2,787sqft
    : 
    Loading
    Get pre-qualified
    Townhouse
    Built in 1998
    1,306 Square Feet Lot
    $-- Zestimate®
    $323/sqft
    $545/mo HOA

    What's special

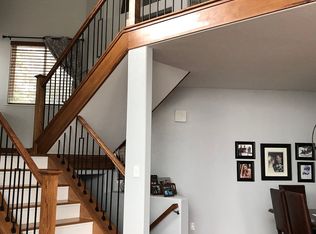
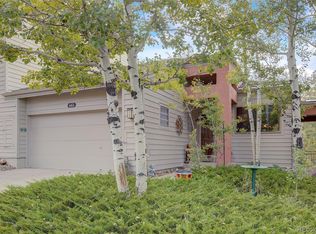
    Beautifully updated townhome in the heart of Genesee offering 3 bedrooms, 3.5 bathrooms, and a finished walkout basement within a gated community. Perched below the iconic Sculptured House, this home enjoys a unique foothills setting with easy access to I-70, convenient proximity to Denver and the mountains, and approximately 45 minutes to DIA. The main level features an open-concept layout with hardwood flooring throughout the dining and living areas, abundant natural light, and a wraparound gas fireplace. The kitchen is designed for entertaining with a long island, bar seating, wine cooler, and seamless connection to the living room and outdoor deck. The private deck features a retractable awning and overlooks the stream running through the community. A half bathroom and attached garage access complete the main level. Upstairs, the spacious primary suite offers vaulted ceilings, large windows, bench seating, and a gas fireplace with stacked stone surround. The ensuite five-piece bathroom includes a soaking tub, glass-enclosed shower, dual-sink vanity, private toilet closet, linen closet, and a large organized closet system. The second upstairs bedroom also features vaulted ceilings and its own private full bathroom. The walkout lower level provides excellent flexibility with a large secondary living area ideal for a media room, office, workout space, or guest retreat. Sliding glass doors lead to the covered lower patio and bring in natural light. Also on this level are the laundry room, crawlspace storage access, a third bedroom with a spacious closet, and an additional bathroom with a shower and built-in bench seating. Residents enjoy access to community amenities including a pool, pond, and tennis courts. Located minutes from the Genesee Town Center with restaurants (BBQ, pizza, seafood/steakhouse), a coffee shop, gym, and gas station. Enjoy updated foothills living with convenient access to Golden, Evergreen, hiking, and downtown Denver. WWW.661TRAILSIDE.COM
    67 days
    |
    451
    |
    19
    |

    Zillow last checked:

    Listing updated:

    Listed by:

    Kathryn Lampert 720-961-3983 kathryn@madisonprops.com,

    Madison & Company Properties,

    Josh Hanawalt 720-237-1535,

    Madison & Company Properties

    Source: REcolorado as distributed by MLS GRID,MLS#: 8268899MLS Logo

      Facts & features

      Interior

      Bedrooms & bathrooms
      • Bedrooms: 3
      • Bathrooms: 4
      • Full bathrooms: 2
      • 3/4 bathrooms: 1
      • 1/2 bathrooms: 1
      • Main level bathrooms: 1
      Bedroom
      • Description: Very Large Bedroom, Gas Fireplace, Ceiling Fan, Tons Of Windows, En-Suite Bathroom
      • Features: Primary Suite
      • Level: Upper
      Bedroom
      • Description: Large Bedroom With Ensuite Full Bathroom
      • Level: Upper
      Bedroom
      • Description: Large Closet, High Ceiling
      • Level: Basement
      Bathroom
      • Description: Granite Counter, Tile Floors
      • Level: Main
      Bathroom
      • Description: Shower + Separate Large Soaking Tub, Large Closet, Linen Closet, Separate Toilet Closet, Two Sinks
      • Features: En Suite Bathroom, Primary Suite
      • Level: Upper
      Bathroom
      • Description: Ensuite
      • Features: En Suite Bathroom
      • Level: Upper
      Bathroom
      • Description: Shower, Bench Seating, Granite Countertop
      • Level: Basement
      Dining room
      • Description: Adjacent To Living Room, Hardwood Floors
      • Level: Main
      Kitchen
      • Description: Large Island, Tile Floors, Quartz And Quartzite Countertops, Cooktop, Wine Cooler, Bar Seating, Pendant Lighting, Canned Lights, Wrap-Around Gas Fireplace, Tons Of Cabinets, Stainless Appliances, Deck Access, Skylights
      • Level: Main
      Laundry
      • Description: Utility Sink, Crawlspace Access
      • Level: Basement
      Living room
      • Description: Hardwood Floors, Wrap Around Gas Fireplace, Vaulted Ceiling, Lots Of Windows And Natural Light
      • Level: Main
      Living room
      • Description: High Ceilings; Ideal For A Media Room, Office, Workout Space, Or Guest Retreat; Sliding Glass Doors To Covered Patio
      • Level: Basement
      Heating
      • Forced Air
      Cooling
      • Central Air
      Appliances
      • Included: Dishwasher, Disposal, Dryer, Gas Water Heater, Microwave, Oven, Range Hood, Refrigerator, Washer, Wine Cooler
      • Laundry: In Unit
      Features
      • Ceiling Fan(s), Eat-in Kitchen, Five Piece Bath, Granite Counters, High Ceilings, Kitchen Island, Open Floorplan, Primary Suite, Quartz Counters, Smoke Free, Vaulted Ceiling(s), Walk-In Closet(s)
      • Flooring: Carpet, Tile, Wood
      • Windows: Double Pane Windows, Skylight(s), Window Coverings, Window Treatments
      • Basement: Crawl Space,Exterior Entry,Finished,Interior Entry,Walk-Out Access
      • Number of fireplaces: 2
      • Fireplace features: Gas, Living Room, Master Bedroom
      • Common walls with other units/homes: 1 Common Wall
      Interior area
      • Total structure area: 2,787
      • Total interior livable area: 2,787 sqft
      • Finished area above ground: 1,919
      • Finished area below ground: 767
      Video & virtual tour

      Property

      Parking
      • Total spaces: 2
      • Parking features: Concrete, Dry Walled, Insulated Garage, Lighted
      • Attached garage spaces: 2
      Features
      • Levels: Two
      • Stories: 2
      • Entry location: Exterior Access
      • Patio & porch: Deck
      • Exterior features: Balcony, Rain Gutters
      • Fencing: None
      • Has view: Yes
      • View description: Mountain(s)
      Lot
      • Size: 1,306 Square Feet
      • Features: Corner Lot, Foothills, Mountainous
      Details
      • Parcel number: 426536
      • Zoning: P-D
      • Special conditions: Standard

      Construction

      Type & style
      • Home type: Townhouse
      • Architectural style: Mountain Contemporary
      • Property subtype: Townhouse
      • Attached to another structure: Yes
      Materials
      • Cedar, Stucco, Wood Siding
      • Foundation: Slab, Structural
      • Roof: Concrete
      Condition
      • Year built: 1998

      Utilities & green energy

      • Electric: 110V, 220 Volts
      • Sewer: Public Sewer
      • Water: Public
      • Utilities for property: Electricity Connected

      Community & HOA

      Community
      • Security: Carbon Monoxide Detector(s), Smoke Detector(s)
      • Subdivision: Chimney Creek
      HOA
      • Has HOA: Yes
      • Amenities included: Clubhouse, Gated, Pond Seasonal, Pool, Tennis Court(s)
      • Services included: Reserve Fund, Insurance, Maintenance Grounds, Maintenance Structure, Recycling, Snow Removal, Trash
      • HOA fee: $545 monthly
      • HOA name: Chimney Creek II
      Location
      • Region: Golden

      Financial & listing details

      • Price per square foot: $323/sqft
      • Annual tax amount: $5,722
      • Date on market: 5/15/2026
      • Listing terms: 1031 Exchange,Cash,Conventional,Jumbo,VA Loan
      • Exclusions: Seller's Personal Property
      • Ownership: Individual
      • Electric utility on property: Yes
      • Road surface type: Paved

        Estimated market value

        Not available

        Estimated sales range

        Not available

        Not available

        Price history

        DateEventPrice
        7/18/2026Price change$899,000-0.7%$323/sqft
        Source: REcolorado as distributed by MLS GRID #8268899 Report a problem
        6/18/2026Price change$905,000-1.6%$325/sqft
        Source: REcolorado as distributed by MLS GRID #8268899 Report a problem
        5/27/2026Listing removed$4,900$2/sqft
        Source: Zillow Rentals Report a problem
        5/15/2026Listed for sale$920,000+84%$330/sqft
        Source: REcolorado as distributed by MLS GRID #8268899 Report a problem
        4/21/2026Listed for rent$4,900$2/sqft
        Source: Zillow Rentals Report a problem
        3/16/2026Listing removed$4,900$2/sqft
        Source: Zillow Rentals Report a problem
        2/15/2026Price change$4,900+2.1%$2/sqft
        Source: Zillow Rentals Report a problem
        1/9/2026Price change$4,800-4%$2/sqft
        Source: Zillow Rentals Report a problem
        12/27/2025Listed for rent$5,000$2/sqft
        Source: Zillow Rentals Report a problem
        10/22/2025Listing removed$5,000$2/sqft
        Source: Zillow Rentals Report a problem
        9/24/2025Listed for rent$5,000$2/sqft
        Source: Zillow Rentals Report a problem
        7/20/2018Sold$500,000$179/sqft
        Source: IRES as distributed by MLS GRID #849346 Report a problem

        Public tax history

        Tax history is unavailable.

        Monthly payment

        Est. payment

        Payment breakdown

        Explore the cost of this home by adjusting the details. Changes won't be saved.
        All calculations are estimates and provided by Zillow, Inc. for informational purposes only. Actual amounts may vary.
        HOA fees may include property taxes on listings classified as Co-Ops. Contact the listing agent and/or owner for fee details.
        Mortgage interest rates are dependent on a number of factors, including credit score, down payment, and repayment length. Interest rate data provided by Zillow Group Marketplace, Inc. as of 1/1/1970 from various mortgage lenders with which we have lead or other similar arrangements; the Estimated Payment is an average of those rates.
        See how much you could borrow to make a competitive offer.

        Climate risks

        Neighborhood: 80401

        Getting around

        3 / 100
        Car-Dependent
        10 / 100
        Minimal Transit
        3 / 100
        Somewhat Bikeable

        Nearby schools

        GreatSchools rating
        Schools provided by the listing agent
        • Elementary: Ralston
        • Middle: Bell
        • High: Golden
        • District: Jefferson County R-1

        Source: REcolorado as distributed by MLS GRID. This data may not be complete. We recommend contacting the local school district to confirm school assignments for this home.

        A local agent can set up tours, give advice and negotiate with sellers.

        Browse local experts

        Similar homes