Gorgeous walk-out luxury townhome located in the prestigious, sought-after community of Genesee, CO, in the Rocky Mountain foothills situated 20 min. west of Denver or 45 minutes to world-class skiing. Completely remodeled and move-in ready with high-end finishes throughout. The open concept main floor with 14’ cathedral ceilings, stunning Barnwood floors, contemporary steel-cable staircase, four skylights for amazing natural light and a powder room. The kitchen features stainless steel appliances, Alder soft close cabinets and granite slab counters. The living room with a stacked stone gas fireplace features plenty of windows
to view abundant wildlife that graze all year. The large deck with motorized awning, creates a relaxing extra outdoor living area that backs to tree-filled open-space. The primary bedroom is conveniently located on the main floor with 12’ ceilings, windows facing the seasonal stream and open space. Soothing waterfall sounds will put you right to sleep. The spa-like 5-piece primary bathroom features a heated floor, skylight, granite, river rock shower with frameless glass enclosure. The lower level features a large, open concept family/media/game room/office space with gas fireplace, 1/2 bathroom, natural light and a spectacular stacked barnwood wall. This area is spacious with room to create a third bedroom. The second bedroom includes an en suite 3/4 bathroom. A sliding door leads to a walk-out ground level patio features a private hot tub. The large laundry room with granite folding counter, custom built in cabinets, clothes baskets, and plenty of shelves for storage. The entire lower-level floorplan is built over a wood sub-floor, so it’s warm unlike cold cement. There’s easy-access to a full sub-basement area for additional storage. The home includes a gated street entrance, private access to the clubhouse, heated pool and tennis/pickleball courts. Enjoy the tranquility and peaceful mountain living in this well maintained and loved home.
Sold for $854,500
$854,500
665 Trailside Drive, Golden, CO 80401
2beds
2,232sqft
Condominium
Built in 1998
-- sqft lot
$-- Zestimate®
$383/sqft
$-- Estimated rent
Home value
Not available
Estimated sales range
Not available
Not available
Zestimate® history
Owner options
List your home for rent
Find your next renter with Zillow Rental Manager. Plus, with online applications, you can quickly screen prospective tenants – for free.
Refinance and save
$5,471/mo
Est. payment
Refinancing to a lower rate could help reduce your monthly payments and save thousands over the life of the loan.
$5,471/mo
Est. payment
Explore your selling options
Work with a Zillow partner agent
Leverage their expertise and Zillow's premium Showcase listings to get your home seen by more buyers.
Get startedList with your own agent
Get your home in front of millions of buyers by listing it on Zillow.
Learn how to do itSell it yourself
Take full control of how buyers see your home on Zillow by listing For Sale by Owner (FSBO).
List your homeWhat's special
Zillow last checked:
Listing updated:
Listed by:
Helen Caya 720-203-4248 Helen.Caya@redfin.com,
Redfin Corporation
Bought with:
Kelsey Walters, 100088277
Compass - Denver
Source: REcolorado as distributed by MLS GRID,MLS#: 1704466
Facts & features
Interior
Bedrooms & bathrooms
- Bedrooms: 2
- Bathrooms: 4
- Full bathrooms: 1
- 3/4 bathrooms: 1
- 1/2 bathrooms: 2
- Main level bathrooms: 2
- Main level bedrooms: 1
Primary bedroom
- Description: Dual Door Entry, Vaulted Ceilings, Ceiling Fan, Carpet Floors, En-Suite Bath
- Level: Main
- Area: 180 Square Feet
- Dimensions: 15 x 12
Bedroom
- Description: Dual Door Entry, Carpet Floors, Wood Plank Accent Wall, Walk-In Closet, En-Suite Bath
- Level: Basement
- Area: 144 Square Feet
- Dimensions: 12 x 12
Primary bathroom
- Description: Primary 5-Pc En-Suite Bath, Walk-In Closet, Heated Tile Floors, Dual Sinks With Granite Countertops, Over-Sized Tub. Walk-In Shower With Seamless Glass Door And Pebble Flooring
- Level: Main
- Area: 204 Square Feet
- Dimensions: 17 x 12
Bathroom
- Description: Tile Floors, Pedestal Sink
- Level: Main
Bathroom
- Description: Attached To Bedroom, Tile Floors, Sink With Vanity, Walk-In Shower
- Level: Basement
- Area: 64 Square Feet
- Dimensions: 8 x 8
Bathroom
- Description: Tile Floors, Pedestal Sink
- Level: Basement
- Area: 35 Square Feet
- Dimensions: 5 x 7
Dining room
- Description: Open To Kitchen And Living Room, Skylights, Hardwood Floors, Chandelier
- Level: Main
- Area: 180 Square Feet
- Dimensions: 12 x 15
Family room
- Description: Walk-Out, Gas Fireplace, Carpet Floors, Wood Plank Accent Wall
- Level: Basement
- Area: 620 Square Feet
- Dimensions: 31 x 20
Kitchen
- Description: Hardwood Floors, Skylight, Granite Countertops, Stainless Steel Appliances, Eat-In Island
- Level: Main
- Area: 126 Square Feet
- Dimensions: 14 x 9
Laundry
- Description: Built-In Cabinets And Storage, Washer And Dryer
- Level: Basement
- Area: 190 Square Feet
- Dimensions: 10 x 19
Living room
- Description: Open Concept, Vaulted Ceilings, Skylight, Hardwood Floors, Ceiling Fan, Gas Fireplae With Floor-To-Ceiling Stacked Stone Surround, Sliding Door To Back Patio
- Level: Main
- Area: 252 Square Feet
- Dimensions: 12 x 21
Heating
- Forced Air, Natural Gas
Cooling
- Central Air
Appliances
- Included: Dishwasher, Disposal, Dryer, Gas Water Heater, Humidifier, Microwave, Range, Refrigerator, Self Cleaning Oven, Washer
Features
- Ceiling Fan(s), Five Piece Bath, Granite Counters, High Ceilings, High Speed Internet, Open Floorplan, Primary Suite, Smart Thermostat, Smoke Free, Sound System, Vaulted Ceiling(s), Walk-In Closet(s)
- Flooring: Carpet, Tile, Wood
- Windows: Double Pane Windows, Skylight(s), Window Coverings, Window Treatments
- Basement: Crawl Space,Finished
- Number of fireplaces: 2
- Fireplace features: Family Room, Gas, Gas Log, Living Room
- Common walls with other units/homes: 1 Common Wall
Interior area
- Total structure area: 2,232
- Total interior livable area: 2,232 sqft
- Finished area above ground: 1,123
- Finished area below ground: 1,109
Property
Parking
- Total spaces: 7
- Parking features: Concrete, Dry Walled, Electric Vehicle Charging Station(s), Insulated Garage
- Attached garage spaces: 2
- Details: Off Street Spaces: 5
Features
- Levels: Two
- Stories: 2
- Entry location: Ground
- Patio & porch: Covered, Deck, Patio
- Exterior features: Balcony, Rain Gutters, Water Feature
- Has spa: Yes
- Spa features: Spa/Hot Tub, Heated
- Fencing: None
Lot
- Features: Foothills, Landscaped, Master Planned, Mountainous, Open Space, Sprinklers In Rear
Details
- Parcel number: 426538
- Zoning: P-D
- Special conditions: Standard
Construction
Type & style
- Home type: Condo
- Property subtype: Condominium
- Attached to another structure: Yes
Materials
- Adobe, Wood Siding
- Roof: Concrete
Condition
- Year built: 1998
Utilities & green energy
- Electric: 220 Volts in Garage
- Sewer: Public Sewer
- Water: Public
- Utilities for property: Cable Available, Electricity Connected, Internet Access (Wired), Natural Gas Connected, Phone Connected
Green energy
- Energy efficient items: Appliances, Lighting, Thermostat
Community & HOA
Community
- Security: Carbon Monoxide Detector(s), Security Entrance, Smoke Detector(s)
- Subdivision: Chimney Creek Vista
HOA
- Has HOA: Yes
- Amenities included: Clubhouse, Garden Area, Gated, Parking, Pond Seasonal, Tennis Court(s), Trail(s)
- Services included: Reserve Fund, Exterior Maintenance w/out Roof, Insurance, Irrigation, Maintenance Structure, Road Maintenance, Sewer, Snow Removal, Trash
- HOA fee: $335 monthly
- HOA name: Chimney Creek II
- HOA phone: 866-473-2573
- Second HOA name: Chimney Creek Joint
- Second HOA phone: 866-473-2573
Location
- Region: Golden
Financial & listing details
- Price per square foot: $383/sqft
- Tax assessed value: $11,628
- Annual tax amount: $3,471
- Date on market: 9/20/2023
- Listing terms: Cash,Conventional,FHA,VA Loan
- Exclusions: Sellers Personal Property, Ring Doorbell System, Large Tv Mounted On The Wall In The Family Room: Included: Hot Tub, Garage Refrigerator, Garage Deep Freezer, Deck Weber Gas Grill, Deck Propane Heater, Ev Charger In Garage.
- Ownership: Individual
- Electric utility on property: Yes
- Road surface type: Paved
Price history
| Date | Event | Price |
|---|---|---|
| 11/30/2023 | Sold | $854,500+0.5%$383/sqft |
Source:  REcolorado as distributed by MLS GRID #1704466 Report a problem REcolorado as distributed by MLS GRID #1704466 Report a problem | ||
| 10/14/2023 | Pending sale | $850,000$381/sqft |
Source: REcolorado as distributed by MLS GRID #1704466 Report a problem | ||
| 10/6/2023 | Listed for sale | $850,000$381/sqft |
Source: REcolorado as distributed by MLS GRID #1704466 Report a problem | ||
| 9/24/2023 | Pending sale | $850,000$381/sqft |
Source: REcolorado as distributed by MLS GRID #1704466 Report a problem | ||
| 9/20/2023 | Listed for sale | $850,000$381/sqft |
Source: REcolorado as distributed by MLS GRID #1704466 Report a problem | ||
Public tax history
| Year | Property taxes | Tax assessment |
|---|---|---|
| 2022 | -- | -- |
| 2021 | $306 | $3,372 |
| 2020 | $306 | -- |
Find assessor info on the county website
Neighborhood: 80401
Nearby homes
- $686,2002 bd4 ba2.2k sqft665 Trailside Rd, Golden, CO 80401Off Market
- $819,9002 bd3 ba2.7k sqft667 Trailside Rd, Golden, CO 80401For Sale
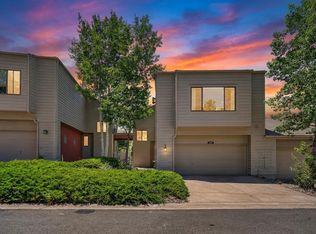
- $819,9002 bd3 ba2.7k sqft667 Trailside Dr, Golden, CO 80401For Sale
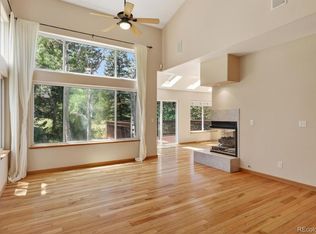
- $724,9003 bd2 ba1.9k sqft663 Trailside Rd, Golden, CO 80401Off Market
- $762,8004 bd4 ba2.6k sqft669 Trailside Rd, Golden, CO 80401Off Market
- $748,9004 bd3 ba2.7k sqft669 Trailside Rd #1, Golden, CO 80401Off Market
- $880,3003 bd4 ba2.7k sqft661 Trailside Rd, Golden, CO 80401Off Market
- $4,0003 bd4 ba2.7k sqft661 Trailside Dr, Golden, CO 80401For Rent
Nearby schools
GreatSchools rating
- 10/10Ralston Elementary SchoolGrades: K-5Distance: 1.2 mi
- 7/10Bell Middle SchoolGrades: 6-8Distance: 4.9 mi
- 9/10Golden High SchoolGrades: 9-12Distance: 4.5 mi
Schools provided by the listing agent
- Elementary: Ralston
- Middle: Bell
- High: Golden
- District: Jefferson County R-1
Source: REcolorado as distributed by MLS GRID. This data may not be complete. We recommend contacting the local school district to confirm school assignments for this home.


Get pre-qualified for a loan
At Zillow Home Loans, we can pre-qualify you in as little as 5 minutes with no impact to your credit score.An equal housing lender. NMLS #10287.
- Colorado
- Jefferson County
- Genesee
- 80401
- 665 Trailside Drive
