Luxury Chimney Creek Townhome with Mountain Views. Beautifully updated townhome in the prestigious Chimney Creek community of Golden, offering 4 beds, 4 baths, and 2,787 sq. ft. of thoughtfully designed living space with a 2-car attached garage, blending luxury, comfort, and effortless elegance in a private mountain setting. Step inside to a warm, inviting open foyer that flows into a dramatic great room filled with natural light, vaulted ceilings, and skylights, creating a bright, open feel with refined comfort. At the heart of the home, a striking onyx tile double-sided gas fireplace spans between the great room and kitchen, adding architectural beauty and cozy ambiance. The chef-inspired kitchen features stainless steel appliances, slab granite countertops, a breakfast bar, and a spacious pantry, with direct access to a private deck perfect for morning coffee or evening sunsets. The upper level offers a luxurious primary suite with walk-in closet and spa-like bath featuring a walk-in shower and vanity with in-floor electric heat, plus two additional bedrooms, one updated bath, and a convenient laundry area with washer and dryer included. The walkout lower level opens to a covered patio for seamless indoor-outdoor living and extends the living space with a family room, fourth bedroom with French doors and closet, three-quarter bath, and ample storage. Special features include remote-controlled shades for upper main-level windows, remote-controlled skylight shades in the primary bedroom, and custom lighting throughout. Residents enjoy Chimney Creek amenities including clubhouse, pool, tennis, and pickleball. Ideally situated on the last cul-de-sac in Chimney Creek, this home offers exceptional privacy while remaining minutes from shopping, dining, and outdoor recreation. Conveniently located for an easy commute to Denver or the mountains, this move-in ready home offers the perfect balance of tranquility, convenience, and refined Colorado living.
For sale
Price cut: $15K (8/13)
$865,000
792 Chimney Creek Drive #B, Golden, CO 80401
4beds
2,787sqft
Townhouse
Built in 1996
1,717 Square Feet Lot
$865,400 Zestimate®
$310/sqft
$545/mo HOA
What's special
- 37 days |
- 764 |
- 43 |
Zillow last checked:
Listing updated:
Listed by:
Craig Haffeman 303-670-7100 Craig@CraigHomeSales.com,
Assist 2 Sell Real Estate Services
Source: REcolorado as distributed by MLS GRID,MLS#: 1678316
Facts & features
Interior
Bedrooms & bathrooms
- Bedrooms: 4
- Bathrooms: 4
- Full bathrooms: 1
- 3/4 bathrooms: 2
- 1/2 bathrooms: 1
- Main level bathrooms: 1
Bedroom
- Description: Vaulted, Carpet, Ceiling Fan, Ensuite Bath
- Features: Primary Suite
- Level: Upper
Bedroom
- Description: Window Seat, Ceiling Fan, Carpet
- Level: Upper
Bedroom
- Description: Window Seat, Ceiling Fan, Carpet
- Level: Upper
Bedroom
- Description: Carpet, High Ceiling, Ceiling Fan
- Level: Basement
Bathroom
- Description: Updated, Vaulted, Double Sinks, Walk-In Closet, Laundry
- Features: En Suite Bathroom
- Level: Upper
Bathroom
- Description: Updated
- Level: Upper
Bathroom
- Description: Updated, Ceramic Tile
- Level: Main
Bathroom
- Description: Updated
- Level: Basement
Dining room
- Description: Hickory Floor
- Level: Main
Family room
- Description: Carpet, Slider To Covered Patio
- Level: Basement
Great room
- Description: Natural Light, Vaulted, Hickory Wood Floor, Skylights, Ceiling Fan, Gas Double-Side Fp
- Level: Main
Kitchen
- Description: Hickory Floor, Wood Cabinets/Pantry, Stainless Appliances, Slab Granite Counters, Breakfast Bar, Deck Access
- Level: Main
Laundry
- Description: Washer/Dryer Included
- Level: Upper
Utility room
- Description: Workshop, Mechanical, Storage
- Level: Basement
Heating
- Forced Air, Natural Gas
Cooling
- Central Air
Appliances
- Included: Dishwasher, Disposal, Dryer, Gas Water Heater, Microwave, Range, Refrigerator, Washer
Features
- Built-in Features, Ceiling Fan(s), Eat-in Kitchen, Granite Counters, High Ceilings, High Speed Internet, Open Floorplan, Pantry, Primary Suite, Smoke Free, Vaulted Ceiling(s), Walk-In Closet(s)
- Flooring: Carpet, Tile, Wood
- Windows: Double Pane Windows, Skylight(s), Window Coverings, Window Treatments
- Basement: Crawl Space,Finished,Full,Walk-Out Access
- Number of fireplaces: 1
- Fireplace features: Gas, Gas Log, Great Room
- Common walls with other units/homes: 1 Common Wall
Interior area
- Total structure area: 2,787
- Total interior livable area: 2,787 sqft
- Finished area above ground: 1,919
- Finished area below ground: 753
Video & virtual tour
Property
Parking
- Total spaces: 2
- Parking features: Concrete, Oversized
- Attached garage spaces: 2
Features
- Levels: Two
- Stories: 2
- Patio & porch: Covered, Deck, Patio
- Exterior features: Garden, Rain Gutters
- Fencing: None
- Has view: Yes
- View description: Mountain(s)
Lot
- Size: 1,717 Square Feet
- Features: Cul-De-Sac, Foothills, Landscaped
Details
- Parcel number: 421355
- Zoning: P-D
- Special conditions: Standard
Construction
Type & style
- Home type: Townhouse
- Architectural style: Mountain Contemporary
- Property subtype: Townhouse
- Attached to another structure: Yes
Materials
- Frame, Wood Siding
Condition
- Updated/Remodeled
- Year built: 1996
Utilities & green energy
- Electric: 110V, 220 Volts
- Sewer: Public Sewer
- Water: Public
- Utilities for property: Cable Available, Electricity Connected, Natural Gas Connected, Phone Available
Community & HOA
Community
- Security: Carbon Monoxide Detector(s), Smoke Detector(s)
- Subdivision: Chimney Creek
HOA
- Has HOA: Yes
- Amenities included: Clubhouse, Pool, Tennis Court(s)
- Services included: Insurance, Maintenance Grounds, Maintenance Structure, Recycling, Road Maintenance, Snow Removal, Trash
- HOA fee: $545 monthly
- HOA name: Real Manage (Chimney Creek II)
- HOA phone: 303-353-4343
Location
- Region: Golden
Financial & listing details
- Price per square foot: $310/sqft
- Tax assessed value: $867,512
- Annual tax amount: $5,847
- Date on market: 7/9/2026
- Listing terms: Cash,Conventional
- Exclusions: Seller's Personal Property
- Ownership: Individual
- Electric utility on property: Yes
- Road surface type: Paved
Estimated market value
$865,400
$822,000 - $909,000
$3,941/mo
Price history
| Date | Event | Price |
|---|---|---|
| 8/13/2026 | Price change | $865,000-1.7%$310/sqft |
Source:  REcolorado as distributed by MLS GRID #1678316 Report a problem REcolorado as distributed by MLS GRID #1678316 Report a problem | ||
| 7/9/2026 | Listed for sale | $880,000$316/sqft |
Source: REcolorado as distributed by MLS GRID #1678316 Report a problem | ||
| 7/12/2024 | Sold | $880,000-1.7%$316/sqft |
Source: REcolorado as distributed by MLS GRID #9811743 Report a problem | ||
| 6/24/2024 | Pending sale | $895,000$321/sqft |
Source: REcolorado as distributed by MLS GRID #9811743 Report a problem | ||
| 6/7/2024 | Listed for sale | $895,000$321/sqft |
Source: REcolorado as distributed by MLS GRID #9811743 Report a problem | ||
| 6/2/2024 | Pending sale | $895,000$321/sqft |
Source: REcolorado as distributed by MLS GRID #9811743 Report a problem | ||
| 5/31/2024 | Listed for sale | $895,000+94.1%$321/sqft |
Source: REcolorado as distributed by MLS GRID #9811743 Report a problem | ||
| 6/17/2015 | Sold | $461,000-2.9%$165/sqft |
Source: Public Record Report a problem | ||
| 5/22/2015 | Pending sale | $475,000$170/sqft |
Source: RE/MAX SOUTHEAST #9400796 Report a problem | ||
| 5/8/2015 | Price change | $475,000-2.9%$170/sqft |
Source: RE/MAX SOUTHEAST #9400796 Report a problem | ||
| 4/25/2015 | Listed for sale | $489,000+20.7%$175/sqft |
Source: RE/MAX SOUTHEAST #9400796 Report a problem | ||
| 7/6/2004 | Sold | $405,000+32%$145/sqft |
Source: Public Record Report a problem | ||
| 11/3/1995 | Sold | $306,856$110/sqft |
Source: Public Record Report a problem | ||
Public tax history
| Year | Property taxes | Tax assessment |
|---|---|---|
| 2025 | $5,560 -0.2% | $54,220 -7.3% |
| 2024 | $5,573 +43.3% | $58,472 |
| 2023 | $3,888 -0.9% | $58,472 +48.6% |
| 2022 | $3,925 -0.9% | $39,348 -2.8% |
| 2021 | $3,962 | $40,480 -1.2% |
| 2020 | $3,962 +3% | $40,983 |
| 2019 | $3,846 +5% | $40,983 +8.9% |
| 2018 | $3,665 | $37,638 |
| 2017 | $3,665 +5.5% | $37,638 +6.5% |
| 2016 | $3,475 | $35,342 |
| 2015 | $3,475 +14.8% | $35,342 +23.5% |
| 2014 | $3,028 +2.9% | $28,624 |
| 2013 | $2,942 +1.4% | $28,624 +3.1% |
| 2012 | $2,903 -18.1% | $27,765 |
| 2011 | $3,542 +0.3% | $27,765 -20.4% |
| 2010 | $3,532 +11% | $34,890 |
| 2009 | $3,181 +1.2% | $34,890 +10.1% |
| 2008 | $3,145 +12.8% | $31,690 -9.1% |
| 2007 | $2,789 -0.5% | $34,870 +24.6% |
| 2006 | $2,803 +3.3% | $27,990 +2.5% |
| 2005 | $2,712 +9% | $27,310 |
| 2004 | $2,488 +0.6% | $27,310 |
| 2003 | $2,474 +1.1% | $27,310 +2.1% |
| 2002 | $2,446 -5.5% | $26,740 +6% |
| 2001 | $2,588 -0.7% | $25,230 |
| 2000 | $2,606 | $25,230 |
Find assessor info on the county website
Monthly payment
Est. payment
Payment breakdown
Explore the cost of this home by adjusting the details. Changes won't be saved.Climate risks
Neighborhood: 80401
Nearby schools
GreatSchools rating
- 9/10Ralston Elementary SchoolGrades: K-5Distance: 1.2 mi
- 7/10Bell Middle SchoolGrades: 6-8Distance: 5 mi
- 9/10Golden High SchoolGrades: 9-12Distance: 4.6 mi
Schools provided by the listing agent
- Elementary: Ralston
- Middle: Bell
- High: Golden
- District: Jefferson County R-1
Source: REcolorado as distributed by MLS GRID. This data may not be complete. We recommend contacting the local school district to confirm school assignments for this home.
- $780,0003 bd3 ba2.1k sqft758 Chimney Creek Dr #C, Golden, CO 80401Sold

- $689,1002 bd4 ba2.2k sqft794 Chimney Creek Dr #A, Golden, CO 80401Off Market
- $832,5002 bd4 ba2.2k sqft794 Chimney Creek Dr, Golden, CO 80401Off Market
- $743,9003 bd3 ba2.3k sqft788 Chimney Creek Dr #A, Golden, CO 80401Off Market
- $831,3004 bd4 ba2.7k sqft786 Chimney Creek Dr #B, Golden, CO 80401Off Market
- $705,0002 bd3 ba2.7k sqft796 Chimney Creek Dr #B, Golden, CO 80401Sold
- $---- bd-- ba-- sqft798 Chimney Creek Dr, Golden, CO 80401Off Market
- $771,7003 bd4 ba1.9k sqft798 Chimney Creek Dr #B, Golden, CO 80401Off Market
A local agent can set up tours, give advice and negotiate with sellers.
Similar homes
- $899,0003 bd3 ba2.1k sqft1013 Arrow Wood Drive, Golden, CO 80401For Sale

 MLS ID #6765835, Tupper's Team, Madison & Company Properties. REcolorado as distributed by MLS GRID
 - $746,9003 bd2 ba1.5k sqft722 Ridgeside Drive, Golden, CO 80401For Sale
 MLS ID #4041107, Julie Leins, Keller Williams Advantage Realty LLC. REcolorado as distributed by MLS GRID
 - $793,0004 bd3 ba3.1k sqft4188 Timbervale Drive, Evergreen, CO 80439For Sale
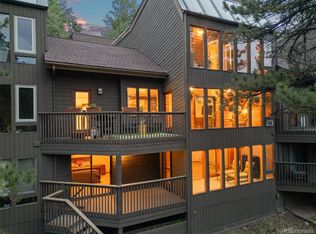 MLS ID #7811880, Yvette Putt, LIV Sotheby's International Realty. REcolorado as distributed by MLS GRID
 - $465,600-- bd-- ba-- sqft23702 Pondview Pl Building 6-F, Golden, CO 80401Off Market
- $965,0003 bd3 ba3.4k sqft3044 High Road, Evergreen, CO 80439For SaleMLS ID #7365611, Yvette Putt, LIV Sotheby's International Realty. REcolorado as distributed by MLS GRID
- $845,0003 bd4 ba3.1k sqft1294 Red Lodge Drive, Evergreen, CO 80439For SaleMLS ID #7609821, Motif Shelton, Redfin Corporation. REcolorado as distributed by MLS GRID
- $1,200,0003 bd4 ba4.1k sqft537 Monte Vista Road, Golden, CO 80401For SaleMLS ID #5622422, Sue Mailey, LIV Sotheby's International Realty. REcolorado as distributed by MLS GRID
- $799,0003 bd3 ba3k sqft208 Howe Court, Black Hawk, CO 80422For SaleMLS ID #5903125, Felix Luck, Serhant Colorado LLC. REcolorado as distributed by MLS GRID
- $898,0004 bd3 ba3.1k sqft400 Rucker Road, Black Hawk, CO 80422For SaleMLS ID #8275016, Melissa Kluck, HomeSmart. REcolorado as distributed by MLS GRID
- $840,0003 bd3 ba2.3k sqft10972 Milliken Avenue, Conifer, CO 80433For SaleMLS ID #5336990, Vicki Wimberly, Coldwell Banker Realty 28. REcolorado as distributed by MLS GRID
- $898,9004 bd4 ba3.6k sqft2269 S Ellis Court, Lakewood, CO 80228For SaleMLS ID #8761557, Jennifer Story, Fathom Realty Colorado LLC. REcolorado as distributed by MLS GRID
- $825,0004 bd3 ba2.6k sqft12221 W Prentice Place, Littleton, CO 80127For SaleMLS ID #4851105, Kevin Merlander, Compass - Denver. REcolorado as distributed by MLS GRID
- $895,0004 bd3 ba3.5k sqft34155 Grouse Lane, Evergreen, CO 80439For SaleMLS ID #6622137, Angela Konigsbauer, Berkshire Hathaway HomeServices Colorado Real Estate, LLC. REcolorado as distributed by MLS GRID
- $895,0004 bd3 ba3.5k sqft5549 Quail Court, Arvada, CO 80002For SaleMLS ID #6817636, Nancy Hicks, Nancy Hicks Homes. REcolorado as distributed by MLS GRID
- $875,0005 bd4 ba3.8k sqft11285 W Coal Mine Drive, Littleton, CO 80127For SaleMLS ID #9730194, Greg Dach, RE/MAX Professionals. REcolorado as distributed by MLS GRID
- $749,9004 bd4 ba3.8k sqft14090 W Cornell Avenue, Denver, CO 80228For SaleMLS ID #8270741, Tonya Sargent, Galloway Realty LLC. REcolorado as distributed by MLS GRID
- $850,0003 bd3 ba3.5k sqft11445 W Coal Mine Drive, Littleton, CO 80127For SaleMLS ID #2582880, Chris Plant, RE/MAX Professionals. REcolorado as distributed by MLS GRID
- $1,116,0004 bd3 ba2.2k sqft5457 Bear Mountain Drive, Evergreen, CO 80439For SaleMLS ID #6689320, Karen Gustafson, Brokers Guild Real Estate. REcolorado as distributed by MLS GRID
- $750,0003 bd3 ba2k sqft988 Elk Valley Drive, Evergreen, CO 80439For SaleMLS ID #9675080, JJ Alexander, Coldwell Banker Realty 24. REcolorado as distributed by MLS GRID
- $599,0004 bd4 ba2.6k sqft69 Ward Court, Lakewood, CO 80228For SaleMLS ID #9758841, Trelora Realty Team, Trelora Realty, Inc.. REcolorado as distributed by MLS GRID
