Nestled in Arvada's desirable Skyline Estates, this beautifully maintained 4-bedroom, 3-bath home offers the perfect blend of comfort, functionality, and location. Vaulted ceilings, expansive windows, and an open floor plan fill the home with natural light, while hardwood floors, granite countertops, rich cherry cabinetry, and a large angled center island create a warm, inviting space for everyday living and entertaining.
The spacious kitchen flows seamlessly into the main living areas, making it easy to stay connected whether hosting friends or enjoying a quiet evening at home. A year-round sunroom provides valuable additional living space and is the perfect spot for morning coffee, reading, or relaxing while enjoying mountain views.
The finished basement was completely remodeled just five years ago, offering flexible space for guests, hobbies, or recreation. The three-car garage includes 220-volt service for convenient EV charging, and the home also features central vacuum, an automatic sprinkler system, and leased solar reduces utility costs.
Step outside to enjoy the Trex deck and mature landscaping, or take advantage of the exceptional location that backs to Open Space! The home is also only steps away from the Van Bibber Trail, neighborhood tennis courts, skate park, and nearby parks. Stenger Sports Complex is just a short walk away, while Olde Town Arvada, shopping, dining, and quick access to I-70 make commuting to downtown Denver or the mountains a breeze.
Accepting backups
Price cut: $20K (8/28)
$875,000
5549 Quail Court, Arvada, CO 80002
4beds
3,527sqft
Single Family Residence
Built in 2003
7,144 Square Feet Lot
$863,500 Zestimate®
$248/sqft
$85/mo HOA
What's special
- 69 days
- 455
- 36
Zillow last checked:
Listing updated:
Listed by:
Nancy Hicks 720-255-3595 nancythebroker@gmail.com,
Nancy Hicks Homes,
Dawn H. Murray 303-931-9387,
Global Real Estate Network LLC
Source: REcolorado as distributed by MLS GRID,MLS#: 6817636
Facts & features
Interior
Bedrooms & bathrooms
- Bedrooms: 4
- Bathrooms: 3
- Full bathrooms: 2
- 3/4 bathrooms: 1
- Main level bathrooms: 2
- Main level bedrooms: 3
Bedroom
- Level: Main
Bedroom
- Level: Main
- Area: 100 Square Feet
- Dimensions: 10 x 10
Bedroom
- Description: Office,
- Features: Primary Suite
- Level: Main
- Area: 168 Square Feet
- Dimensions: 12 x 14
Bedroom
- Level: Basement
- Area: 144 Square Feet
- Dimensions: 12 x 12
Bathroom
- Description: 5 Piece Bathroom Off Of Master
- Features: En Suite Bathroom
- Level: Main
Bathroom
- Level: Main
Bathroom
- Level: Basement
Bonus room
- Level: Main
- Area: 208 Square Feet
- Dimensions: 13 x 16
Den
- Level: Main
Dining room
- Level: Main
Dining room
- Level: Main
Kitchen
- Level: Main
Kitchen
- Level: Main
Heating
- Active Solar, Forced Air
Cooling
- Central Air
Appliances
- Included: Dishwasher, Disposal, Oven, Refrigerator, Self Cleaning Oven
Features
- Ceiling Fan(s), Central Vacuum, Granite Counters, High Ceilings, Kitchen Island, Open Floorplan, Pantry, Smoke Free, Vaulted Ceiling(s), Walk-In Closet(s)
- Flooring: Carpet, Tile, Vinyl, Wood
- Windows: Window Coverings
- Basement: Full,Partial,Sump Pump
- Number of fireplaces: 1
- Fireplace features: Dining Room
Interior area
- Total structure area: 3,527
- Total interior livable area: 3,527 sqft
- Finished area above ground: 1,903
- Finished area below ground: 1,097
Video & virtual tour
Property
Parking
- Total spaces: 3
- Parking features: Concrete, Floor Coating
- Attached garage spaces: 3
Features
- Levels: One
- Stories: 1
- Patio & porch: Deck, Front Porch, Patio
- Exterior features: Private Yard, Rain Gutters
- Fencing: Full
- Has view: Yes
- View description: Mountain(s)
Lot
- Size: 7,144 Square Feet
- Features: Sprinklers In Rear
Details
- Parcel number: 435722
- Special conditions: Standard
Construction
Type & style
- Home type: SingleFamily
- Architectural style: Traditional
- Property subtype: Single Family Residence
Materials
- Brick, Wood Siding
- Roof: Composition
Condition
- Updated/Remodeled
- Year built: 2003
Utilities & green energy
- Electric: 110V, 220 Volts, 220 Volts in Garage
- Sewer: Public Sewer
- Water: Public
- Utilities for property: Electricity Connected
Community & HOA
Community
- Security: Carbon Monoxide Detector(s), Smoke Detector(s), Video Doorbell
- Subdivision: Skyline Estates Flg 1
HOA
- Has HOA: Yes
- Services included: Recycling, Trash
- HOA fee: $85 monthly
- HOA name: Skyline Estates
- HOA phone: 303-733-1121
Location
- Region: Arvada
Financial & listing details
- Price per square foot: $248/sqft
- Tax assessed value: $852,223
- Annual tax amount: $5,492
- Date on market: 8/6/2026
- Listing terms: Cash,Conventional,Jumbo
- Exclusions: All Furniture (But Negotiable), Yard Art And Patio Gas Grill
- Ownership: Individual
- Electric utility on property: Yes
- Road surface type: Paved
Estimated market value
$863,500
$820,000 - $907,000
$3,999/mo
Price history
| Date | Event | Price |
|---|---|---|
| 9/24/2026 | Pending sale | $875,000$248/sqft |
Source:  REcolorado as distributed by MLS GRID #6817636 Report a problem REcolorado as distributed by MLS GRID #6817636 Report a problem | ||
| 8/28/2026 | Price change | $875,000-2.2%$248/sqft |
Source: REcolorado as distributed by MLS GRID #6817636 Report a problem | ||
| 8/6/2026 | Listed for sale | $895,000+46.7%$254/sqft |
Source: REcolorado as distributed by MLS GRID #6817636 Report a problem | ||
| 6/9/2020 | Sold | $610,000-0.8%$173/sqft |
Source: Public Record Report a problem | ||
| 5/4/2020 | Pending sale | $615,000$174/sqft |
Source: Re/max Alliance #7425184 Report a problem | ||
| 5/1/2020 | Listed for sale | $615,000+33.7%$174/sqft |
Source: Re/max Alliance #7425184 Report a problem | ||
| 11/23/2015 | Sold | $460,000-1.1%$130/sqft |
Source: Public Record Report a problem | ||
| 10/11/2015 | Pending sale | $465,000$132/sqft |
Source: RE/MAX ALLIANCE #7403492 Report a problem | ||
| 10/1/2015 | Listed for sale | $465,000+27.4%$132/sqft |
Source: RE/MAX ALLIANCE #7403492 Report a problem | ||
| 3/14/2008 | Sold | $365,000+15.2%$103/sqft |
Source: Public Record Report a problem | ||
| 1/23/2003 | Sold | $316,976$90/sqft |
Source: Public Record Report a problem | ||
Public tax history
| Year | Property taxes | Tax assessment |
|---|---|---|
| 2025 | $5,260 -0.1% | $53,264 -1.9% |
| 2024 | $5,267 +27.2% | $54,298 |
| 2023 | $4,142 -1.6% | $54,298 +28.4% |
| 2022 | $4,210 +14.8% | $42,291 -6.7% |
| 2021 | $3,666 | $45,322 +19.3% |
| 2020 | $3,666 +1.4% | $37,993 |
| 2019 | $3,617 +3.4% | $37,993 +6.4% |
| 2018 | $3,497 | $35,711 |
| 2017 | $3,497 +12.2% | $35,711 +10.3% |
| 2016 | $3,116 | $32,363 |
| 2015 | $3,116 +21.7% | $32,363 +28% |
| 2014 | $2,559 -1.8% | $25,278 |
| 2013 | $2,606 +2.1% | $25,278 -2.7% |
| 2012 | $2,552 -6.7% | $25,982 |
| 2011 | $2,734 +5.7% | $25,982 -7.3% |
| 2010 | $2,585 +4% | $28,020 |
| 2009 | $2,486 +0% | $28,020 +4.2% |
| 2008 | $2,485 +3.4% | $26,890 |
| 2007 | $2,403 +0.7% | $26,890 +4.4% |
| 2006 | $2,387 +15.3% | $25,750 +15.6% |
| 2005 | $2,071 +32.7% | $22,270 |
| 2004 | $1,561 +92% | $22,270 +22% |
| 2003 | $813 +487.5% | $18,260 +92.8% |
| 2002 | $138 -63.4% | $9,470 +119.7% |
| 2001 | $379 | $4,310 |
Find assessor info on the county website
Monthly payment
Est. payment
Payment breakdown
Explore the cost of this home by adjusting the details. Changes won't be saved.Climate risks
Neighborhood: Skyline
Nearby schools
Schools provided by the listing agent
- Elementary: Vanderhoof
- Middle: Drake
- High: Arvada West
- District: Jefferson County R-1
Source: REcolorado as distributed by MLS GRID. This data may not be complete. We recommend contacting the local school district to confirm school assignments for this home.
Similar homes
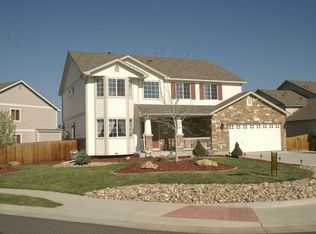
- $939,0006 bd4 ba3.3k sqft11953 W 56th Circle, Arvada, CO 80002For Sale
 MLS ID #8615365, John Sannino, Keller Williams Avenues Realty. REcolorado as distributed by MLS GRID
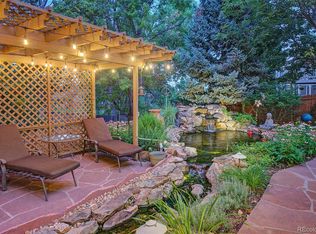
 - $700,0005 bd3 ba2.5k sqft7024 Owens Street, Arvada, CO 80004For Sale
 MLS ID #9918367, Maria Vitale, LIV Sotheby's International Realty. REcolorado as distributed by MLS GRID
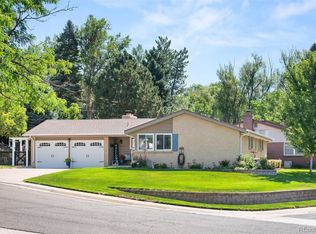
 - $895,0004 bd4 ba4.1k sqft9562 Vance Court, Broomfield, CO 80021For Sale
 MLS ID #7391040, Patrick B Salankey, MB Salankey Real Estate Group. REcolorado as distributed by MLS GRID
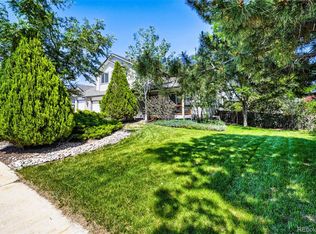
 - $860,0005 bd4 ba4.4k sqft9455 Webster Way, Broomfield, CO 80021For Sale
 MLS ID #8551672, Ambierre Rediger, Ridley Homes LLC. REcolorado as distributed by MLS GRID
 - $785,0003 bd3 ba3k sqft8350 Gardenia Street, Arvada, CO 80005For SaleMLS ID #4642096, Daniel Thompson, Real Broker, LLC DBA Real. REcolorado as distributed by MLS GRID
- $720,0004 bd4 ba3.6k sqft8830 W 80th Drive, Arvada, CO 80005For SaleMLS ID #3720916, Dee Hodapp, Khaya Real Estate LLC. REcolorado as distributed by MLS GRID
- $899,0003 bd2 ba2.5k sqft35 S Ammons Street, Denver, CO 80226For SaleMLS ID #3174546, Trish Armstrong, Redfin Corporation. REcolorado as distributed by MLS GRID
- $849,0004 bd4 ba3.6k sqft2269 S Ellis Court, Lakewood, CO 80228For SaleMLS ID #3931736, Jennifer Story, LIV Sotheby's International Realty. REcolorado as distributed by MLS GRID
- $769,9004 bd3 ba2.6k sqft11119 W Tennessee Court, Lakewood, CO 80226For SaleMLS ID #2698373, Lori Anderst, Brokers Guild Real Estate. REcolorado as distributed by MLS GRID
- $734,9005 bd4 ba2.9k sqft2383 S Holland Street, Lakewood, CO 80227For SaleMLS ID #8790494, John Vizzi, Colorado Flat Fee Realty Inc. REcolorado as distributed by MLS GRID
- $799,0004 bd3 ba2.9k sqft2220 S Beech Court, Denver, CO 80228For SaleMLS ID #7621132, Kay Bohan, LIV Sotheby's International Realty. REcolorado as distributed by MLS GRID
- $949,9004 bd5 ba4.7k sqft10016 Meade Court, Westminster, CO 80031For SaleMLS ID #7280275, Paul Reisbeck, RE/MAX Alliance. REcolorado as distributed by MLS GRID
- $720,0003 bd3 ba2.4k sqft5096 W 69th Loop, Westminster, CO 80030For SaleMLS ID #1958372, Robert Schalk, Schalk & Co. REcolorado as distributed by MLS GRID
- $775,0004 bd3 ba2.9k sqft1681 S Arbutus Place, Lakewood, CO 80228For SaleMLS ID #3741602, Tom Evon, HomeSmart. REcolorado as distributed by MLS GRID
- $850,0005 bd4 ba3.4k sqft1148 Larch Court, Broomfield, CO 80020For SaleMLS ID #9588377, Regina Topelson, 2415 Property Solutions Inc. REcolorado as distributed by MLS GRID
- $925,0004 bd4 ba3.2k sqft4987 E Lake Avenue, Centennial, CO 80121For SaleMLS ID #9512653, Conrad Steller, The Steller Group, Inc. REcolorado as distributed by MLS GRID
- $820,0004 bd4 ba3.3k sqft12524 Troy Street, Henderson, CO 80640For SaleMLS ID #3334994, David Hakimi, Berkshire Hathaway HomeServices Colorado Real Estate, LLC – Erie. REcolorado as distributed by MLS GRID
- $825,0003 bd3 ba3.5k sqft11445 W Coal Mine Drive, Littleton, CO 80127For SaleMLS ID #2582880, Chris Plant, RE/MAX Professionals. REcolorado as distributed by MLS GRID
- $800,0003 bd4 ba2.9k sqft8583 W Iliff Avenue, Lakewood, CO 80227For SaleMLS ID #3107318, Ewelina Kurka, Your Castle Realty LLC. REcolorado as distributed by MLS GRID
- $865,0004 bd3 ba2.3k sqft6110 S Southwood Drive, Centennial, CO 80121For SaleMLS ID #6152322, Corey Martin, Keller Williams DTC. REcolorado as distributed by MLS GRID
