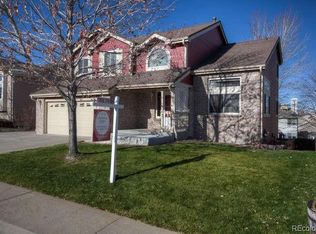
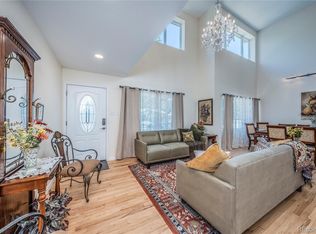
Welcome to the home everyone is talking about in Arvada’s desirable Valley at Rainbow Ridge community! Loaded with custom upgrades throughout, this home features maple hardwood floors on the main & upper levels, custom built-ins, & a private backyard oasis with a professionally designed water feature with running creek. The main level boasts a welcoming living room with vaulted ceilings & an electric fireplace, connecting to a formal dining room with a custom-lit china hutch. The gourmet kitchen offers eat-in area & commercial-grade appliances, including a double DCS range & GE Monogram fridge. Off the kitchen, the family room features a custom entertainment center, a dry bar with wine cooler & gas furnace fireplace. A main-floor laundry room with utility sink & a powder room complete this level. Upstairs, the primary retreat features a gas furnace fireplace & a luxurious ensuite with a standalone tub, walk-in rain shower, double sinks, & a walk-in closet. There are 3 additional bedrooms—two featuring custom built-ins & one with a pull-out Murphy bed. Off the back bedroom/office, enjoy an upper deck pre-wired for a hot tub. The fully finished walkout basement is made for entertaining, featuring a billiards/rec room, a 5th large bedroom with French doors, electric fireplace & walk-in closet, a soundproof family/music room with built-ins, wired & included speakers & full wet bar (mini fridge & dishwasher included), plus a sunlit flex/workout space overlooking the yard. Step outside to your private retreat with professionally designed year-round water feature with running creek with multiple sitting areas to enjoy & entertain. Unbeatable location with direct access to miles of trails leading to Skyline Park, Stenger Sports Complex, Little Raven Park & more, plus access to I-70, for an easy commute to Denver or west to the mountains. Schedule a showing today on this this incredible, highly customized Arvada home, it will go fast!
For sale
Price cut: $36K (10/3)
$939,000
11953 W 56th Circle, Arvada, CO 80002
6beds
3,389sqft
Single Family Residence
Built in 1992
6,795 Square Feet Lot
$918,900 Zestimate®
$277/sqft
$41/mo HOA
What's special
- 91 days
- 682
- 45
Zillow last checked:
Listing updated:
Listed by:
John Sannino 303-881-4366 JohnSannino@gmail.com,
Keller Williams Avenues Realty,
Trevor Kohlhepp 720-341-7466,
Keller Williams Avenues Realty
Source: REcolorado as distributed by MLS GRID,MLS#: 8615365
Facts & features
Interior
Bedrooms & bathrooms
- Bedrooms: 6
- Bathrooms: 4
- Full bathrooms: 1
- 3/4 bathrooms: 2
- 1/2 bathrooms: 1
- Main level bathrooms: 1
Bedroom
- Description: Large Primary Featuring Furnace Fireplace
- Features: Primary Suite
- Level: Upper
Bedroom
- Description: Featuring Pull Out Murphy Bed And Built-In Drawers And Shelving
- Level: Upper
Bedroom
- Description: Featuring Built-In Drawers And Shelving
- Level: Upper
Bedroom
- Description: Private Deck Off Bedroom, Engineered And Wired For A Hot Tub
- Level: Upper
Bedroom
- Description: Large Bedroom With French Doors, Electric Fireplace And Walk-In Closet
- Level: Basement
Bedroom
- Description: Workout/Flex Space Or Bedroom Boosting With Natural Light And Views Of The Private Backyard Water Feature
- Level: Basement
Bathroom
- Description: 5-Piece With Standalone Tub, Double Sinks And Large Walk-In Shower With Rain Shower Head
- Features: En Suite Bathroom, Primary Suite
- Level: Upper
Bathroom
- Level: Upper
Bathroom
- Level: Main
Bathroom
- Level: Basement
Dining room
- Description: With Built-In Hutch With Glass Doors And Lighting
- Level: Main
Family room
- Description: Featuring Built In Entertainment Center, Bar Area With Wine Cooler And Wall Cabinets, And Tv, Electric Fireplace And Access To Large Deck Overlooking Stunning Pond
- Level: Main
Game room
- Description: Pool Table And Wall Cue Hanger Stay With Property
- Level: Basement
Kitchen
- Description: With Commercial Grade Double Stove/Range And Refrigerator
- Level: Main
Laundry
- Description: Features Utility Sink With Fold Out Folding Area. Washer And Dryer Included.
- Level: Main
Living room
- Description: Featuring Electric Fireplace
- Level: Main
Media room
- Description: Featuring Gas Furnace Fireplace, Wired Speakers, Wet Bar With Mini Fridge And Dishwasher And Sound Proofed
- Level: Basement
Mud room
- Level: Main
Heating
- Forced Air
Cooling
- Central Air, Evaporative Cooling
Appliances
- Included: Bar Fridge, Dishwasher, Dryer, Microwave, Oven, Range Hood, Refrigerator, Washer, Wine Cooler
- Laundry: In Unit
Features
- Built-in Features, Five Piece Bath, Primary Suite, Solid Surface Counters, Walk-In Closet(s), Wet Bar
- Flooring: Carpet, Tile, Wood
- Basement: Exterior Entry,Finished,Full,Walk-Out Access
- Number of fireplaces: 5
- Fireplace features: Basement, Bedroom, Electric, Family Room, Gas, Living Room, Master Bedroom
Interior area
- Total structure area: 3,389
- Total interior livable area: 3,389 sqft
- Finished area above ground: 2,231
- Finished area below ground: 1,158
Video & virtual tour
Property
Parking
- Total spaces: 3
- Parking features: Concrete
- Attached garage spaces: 3
Features
- Levels: Two
- Stories: 2
- Patio & porch: Covered, Deck, Front Porch, Patio
- Exterior features: Balcony, Garden, Lighting, Private Yard, Rain Gutters, Water Feature
- Fencing: Full
- Waterfront features: Pond
Lot
- Size: 6,795 Square Feet
- Features: Irrigated, Landscaped, Level, Sprinklers In Front, Sprinklers In Rear
Details
- Parcel number: 405375
- Special conditions: Standard
Construction
Type & style
- Home type: SingleFamily
- Property subtype: Single Family Residence
Materials
- Frame
- Roof: Composition
Condition
- Updated/Remodeled
- Year built: 1992
Utilities & green energy
- Sewer: Public Sewer
- Water: Public
- Utilities for property: Electricity Connected, Natural Gas Connected
Community & HOA
Community
- Security: Carbon Monoxide Detector(s), Smoke Detector(s)
- Subdivision: Valley At Rainbow Ridge
HOA
- Has HOA: Yes
- Services included: Recycling, Trash
- HOA fee: $490 annually
- HOA name: MSI, LLC
- HOA phone: 303-420-4433
Location
- Region: Arvada
Financial & listing details
- Price per square foot: $277/sqft
- Tax assessed value: $694,718
- Annual tax amount: $4,477
- Date on market: 7/24/2026
- Listing terms: Cash,Conventional,FHA,VA Loan
- Exclusions: Seller's Personal Property Including; Sauna In Basement Workout Room, Tvs, Media Equipment, Windmills In Front And Back Yard In And Pool Table.
- Ownership: Individual
- Electric utility on property: Yes
- Road surface type: Paved
Estimated market value
$918,900
$873,000 - $965,000
$4,702/mo
Price history
| Date | Event | Price |
|---|---|---|
| 10/3/2026 | Price change | $939,000-3.7%$277/sqft |
Source:  REcolorado as distributed by MLS GRID #8615365 Report a problem REcolorado as distributed by MLS GRID #8615365 Report a problem | ||
| 7/24/2026 | Listed for sale | $975,000+143.8%$288/sqft |
Source: REcolorado as distributed by MLS GRID #8615365 Report a problem | ||
| 5/29/2020 | Listing removed | $400,000$118/sqft |
Source: RE/MAX Alliance #9922481 Report a problem | ||
| 5/5/2020 | Price change | $400,000-2.4%$118/sqft |
Source: RE/MAX Alliance #9922481 Report a problem | ||
| 1/3/2020 | Price change | $410,000-5.7%$121/sqft |
Source: RE/MAX ALLIANCE #9922481 Report a problem | ||
| 11/1/2019 | Price change | $435,000-3.3%$128/sqft |
Source: RE/MAX ALLIANCE #9922481 Report a problem | ||
| 9/6/2019 | Price change | $450,000-5.3%$133/sqft |
Source: RE/MAX Alliance #6716311 Report a problem | ||
| 8/23/2019 | Listed for sale | $475,000$140/sqft |
Source: RE/MAX Alliance #6716311 Report a problem | ||
Public tax history
| Year | Property taxes | Tax assessment |
|---|---|---|
| 2025 | $3,901 -0.1% | $43,420 +7.8% |
| 2024 | $3,906 +8.5% | $40,272 |
| 2023 | $3,599 -1.6% | $40,272 +9.6% |
| 2022 | $3,658 +13.1% | $36,746 -2.8% |
| 2021 | $3,234 | $37,803 +12.8% |
| 2020 | $3,234 +1.4% | $33,514 |
| 2019 | $3,190 +5.1% | $33,514 +8.1% |
| 2018 | $3,036 | $31,004 |
| 2017 | $3,036 +4.7% | $31,004 +3% |
| 2016 | $2,899 -0.5% | $30,111 |
| 2015 | $2,914 +8.9% | $30,111 +13.9% |
| 2014 | $2,676 +3.2% | $26,429 |
| 2013 | $2,594 +2.1% | $26,429 +2.2% |
| 2012 | $2,539 +0% | $25,855 |
| 2011 | $2,539 +5.7% | $25,855 -0.6% |
| 2010 | $2,401 -4.1% | $26,020 |
| 2009 | $2,504 +0% | $26,020 -3.9% |
| 2008 | $2,504 +11.9% | $27,090 |
| 2007 | $2,238 +1% | $27,090 +13% |
| 2006 | $2,216 -6.5% | $23,980 -6.6% |
| 2005 | $2,370 +9.3% | $25,670 |
| 2004 | $2,169 -3.1% | $25,670 |
| 2003 | $2,238 +1.7% | $25,670 -1.5% |
| 2002 | $2,200 +14.6% | $26,060 +20.2% |
| 2001 | $1,919 -1% | $21,680 |
| 2000 | $1,938 | $21,680 |
Find assessor info on the county website
Monthly payment
Est. payment
Payment breakdown
Explore the cost of this home by adjusting the details. Changes won't be saved.Climate risks
Neighborhood: Rainbow
Nearby schools
Schools provided by the listing agent
- Elementary: Vanderhoof
- Middle: Drake
- High: Arvada West
- District: Jefferson County R-1
Source: REcolorado as distributed by MLS GRID. This data may not be complete. We recommend contacting the local school district to confirm school assignments for this home.
Similar homes
- $890,0005 bd4 ba3.4k sqft14607 W 62nd Avenue, Arvada, CO 80004For Sale

 MLS ID #3573063, Robert Isabell, Keller Williams Avenues Realty. REcolorado as distributed by MLS GRID
 - $975,0004 bd4 ba4.3k sqft12037 W 75th Lane, Arvada, CO 80005For Sale
 MLS ID #5377849, Kristen Anderson, eXp Realty, LLC. REcolorado as distributed by MLS GRID
 - $999,9997 bd4 ba4k sqft6574 Nelson Street, Arvada, CO 80004For Sale
 MLS ID #3385874, Joy Fraser, LPT Realty. REcolorado as distributed by MLS GRID
 - $849,9005 bd4 ba4.4k sqft9455 Webster Way, Westminster, CO 80021For Sale
 MLS ID #9283878, Ambierre Rediger, Peak & Prairie LLC. REcolorado as distributed by MLS GRID
 - $947,5004 bd3 ba3.7k sqft5128 W 107th Court, Westminster, CO 80031For SaleMLS ID #2560851, Dalton Addison, RE/MAX Alliance. REcolorado as distributed by MLS GRID
- $785,0003 bd3 ba3k sqft8350 Gardenia Street, Arvada, CO 80005For SaleMLS ID #4642096, Daniel Thompson, Real Broker, LLC DBA Real. REcolorado as distributed by MLS GRID
- $800,0003 bd3 ba4.3k sqft13544 W 86th Drive, Arvada, CO 80005For SaleMLS ID #6292875, Steve Novak, LoKation Real Estate. REcolorado as distributed by MLS GRID
- $598,0004 bd4 ba2.5k sqft8276 Jellison Court, Arvada, CO 80005For SaleMLS ID #3687292, Peter Gee, RE/MAX Alliance. REcolorado as distributed by MLS GRID
- $949,9004 bd5 ba4.7k sqft10016 Meade Court, Westminster, CO 80031For SaleMLS ID #7280275, Paul Reisbeck, RE/MAX Alliance. REcolorado as distributed by MLS GRID
- $950,0005 bd4 ba3.6k sqft8140 S Storm King Peak, Littleton, CO 80127For SaleMLS ID #7710803, Crystal Adams, Equity Colorado Real Estate. REcolorado as distributed by MLS GRID
- $785,0005 bd4 ba3.6k sqft6760 W 98th Circle, Westminster, CO 80021For SaleMLS ID #5140223, Ann DeLeeuw, Coldwell Banker Realty 56. REcolorado as distributed by MLS GRID
- $1,025,0005 bd4 ba4.1k sqft13107 W Iliff Drive, Lakewood, CO 80228For SaleMLS ID #6188440, Debra Senti Forbes, MB Legacy & Assoc Inc. REcolorado as distributed by MLS GRID
- $925,0005 bd4 ba3k sqft7096 S Kendall Boulevard, Littleton, CO 80128For SaleMLS ID #5683686, Courtney Poetter, Berkshire Hathaway HomeServices Colorado, LLC - Highlands Ranch Real Estate. REcolorado as distributed by MLS GRID
- $899,0003 bd2 ba2.5k sqft35 S Ammons Street, Denver, CO 80226For SaleMLS ID #3174546, Trish Armstrong, Redfin Corporation. REcolorado as distributed by MLS GRID
- $769,9004 bd3 ba2.6k sqft11119 W Tennessee Court, Lakewood, CO 80226For SaleMLS ID #2698373, Lori Anderst, Brokers Guild Real Estate. REcolorado as distributed by MLS GRID
- $925,0004 bd4 ba3.2k sqft4987 E Lake Avenue, Centennial, CO 80121For SaleMLS ID #9512653, Conrad Steller, The Steller Group, Inc. REcolorado as distributed by MLS GRID
- $850,0005 bd4 ba3.4k sqft1148 Larch Court, Broomfield, CO 80020For SaleMLS ID #9588377, Regina Topelson, 2415 Property Solutions Inc. REcolorado as distributed by MLS GRID
- $999,0005 bd4 ba3.1k sqft1490 S Elizabeth Street, Denver, CO 80210For SaleMLS ID #2574568, Scott Jensen, eXp Realty, LLC. REcolorado as distributed by MLS GRID
- $925,0004 bd4 ba3.5k sqft7951 S Jackson Street, Centennial, CO 80122For SaleMLS ID #4122948, Conrad Steller, The Steller Group, Inc. REcolorado as distributed by MLS GRID
- $615,0003 bd3 ba2.2k sqft8955 W 80th Drive, Arvada, CO 80005For SaleMLS ID #7624133, Heather Christensen, Keller Williams DTC. REcolorado as distributed by MLS GRID
