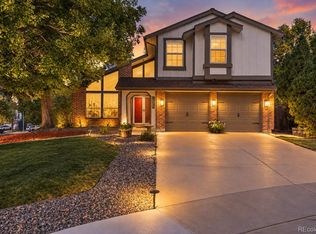
NEW PRICE! PLUS Preferred lender offering up to a 1% lender credit on loan amount for qualified buyers. This can be used for temporary buydown, closing costs, permanent rate buydown, etc. Beautifully maintained 5-bedroom, 4-bath home is in an exceptional location – by Highway 36 halfway between Denver and Boulder. Spacious 3-car garage is insulated and dry-walled. An inviting floor plan, this home combines comfort, functionality, and style. Step inside to find beautiful oak hardwood floors extending throughout the main level and staircase. The bright kitchen is designed for both everyday living and entertaining, featuring quartz countertops, a center island, breakfast bar, tile backsplash, soft-close drawers, and a sunny bay window breakfast nook. Refrigerator & dishwasher both replaced in 2025, and microwave is brand new! Main level offers multiple gathering spaces, including a welcoming family room with a cozy gas fireplace accented by a brick surround and mantel, a formal living room with a charming bay window, and a formal dining room for special occasions. A private main-level office with French doors provides the perfect space for working from home.Upstairs, the spacious primary suite is a relaxing retreat featuring French doors, ash hardwood floors, ceiling fan, a 32 sq ft walk-in closet, dual-sink vanity, and convenient linen closet. Upper level also includes 3 additional bedrooms, two of which feature walk-in closets. The secondary full bath has been updated with a new vanity & tile flooring. Upper-level laundry includes a newer washer and dryer. Outside, enjoy the peaceful backyard from the 750sqft redwood deck or unwind year-round in the Marquis swim spa. Additional highlights include hail-resistant roof installed in 2021 and newer exterior paint. HOA only $210/quarter! Covers trash, recycle, playground, park and green-belt grounds maintenance. Close to shopping, restaurants, ice arena, Butterfly Pavilion, Westminster Rec Center & Dry Creek Trails.
For sale
Price cut: $15K (10/10)
$785,000
6760 W 98th Circle, Westminster, CO 80021
5beds
3,694sqft
Single Family Residence
Built in 1995
9,453 Square Feet Lot
$-- Zestimate®
$213/sqft
$70/mo HOA
What's special
- 80 days
- 579
- 23
Zillow last checked:
Listing updated:
Listed by:
Ann DeLeeuw 720-670-7619 AnnsHms@aol.com,
Coldwell Banker Realty 56,
Ashlee DeLeeuw 720-231-3603,
Coldwell Banker Realty 56
Source: REcolorado as distributed by MLS GRID,MLS#: 5140223
Facts & features
Interior
Bedrooms & bathrooms
- Bedrooms: 5
- Bathrooms: 4
- Full bathrooms: 2
- 3/4 bathrooms: 1
- 1/2 bathrooms: 1
- Main level bathrooms: 1
Bedroom
- Description: En Suite, Mtn Views, Ash Wood Floors, Vaulted Ceilings, 32 Sq Ft Walk-In Closet, Ceiling Fan
- Features: Primary Suite
- Level: Upper
- Area: 270 Square Feet
- Dimensions: 15 x 18
Bedroom
- Description: Walk-In Closet, Mountain View, Carpet
- Level: Upper
- Area: 126 Square Feet
- Dimensions: 10.5 x 12
Bedroom
- Description: Walk-In Closet, Backyard And Open Space View
- Level: Upper
- Area: 110 Square Feet
- Dimensions: 10 x 11
Bedroom
- Description: Backyard And Open Space View, Carpet
- Level: Upper
- Area: 143 Square Feet
- Dimensions: 11 x 13
Bedroom
- Description: En Suite, Lvp Flooring
- Level: Basement
- Area: 217.5 Square Feet
- Dimensions: 14.5 x 15
Bathroom
- Description: Five-Piece Primary Bath, Linen Closet
- Features: En Suite Bathroom
- Level: Upper
- Area: 108 Square Feet
- Dimensions: 8 x 13.5
Bathroom
- Description: Updated With Dual Sinks, Privacy Door To Tub
- Level: Upper
- Area: 54 Square Feet
- Dimensions: 4.5 x 12
Bathroom
- Description: Updated Vanity, Tile Floors
- Level: Main
- Area: 30 Square Feet
- Dimensions: 5 x 6
Bathroom
- Description: Walk-In Shower With Bench, Tile Floors
- Features: En Suite Bathroom
- Level: Basement
- Area: 82.5 Square Feet
- Dimensions: 7.5 x 11
Dining room
- Description: Oakwood Floors, Open To Living Room
- Level: Main
- Area: 156 Square Feet
- Dimensions: 12 x 13
Family room
- Description: Vaulted Ceiling, Oakwood Floor, Open To Kitchen
- Level: Main
- Area: 210 Square Feet
- Dimensions: 14 x 15
Kitchen
- Description: Quartz Counters, Oakwood Floors, Bay Window Eating Nook
- Level: Main
- Area: 184 Square Feet
- Dimensions: 11.5 x 16
Laundry
- Description: Washer And Dryer Included
- Level: Upper
Living room
- Description: Bay Window, Oakwood Floors
- Level: Main
- Area: 154 Square Feet
- Dimensions: 11 x 14
Office
- Description: French Doors, Oakwood Floors
- Level: Main
- Area: 120 Square Feet
- Dimensions: 10 x 12
Utility room
- Description: Open Unfinished Recreation Room
- Level: Basement
- Area: 444 Square Feet
- Dimensions: 12 x 37
Heating
- Forced Air
Cooling
- Central Air
Appliances
- Included: Convection Oven, Dishwasher, Disposal, Dryer, Microwave, Range, Range Hood, Refrigerator, Self Cleaning Oven, Washer
- Laundry: Laundry Closet
Features
- Ceiling Fan(s), Eat-in Kitchen, Five Piece Bath, High Speed Internet, Kitchen Island, Pantry, Primary Suite, Quartz Counters, Smoke Free, Vaulted Ceiling(s), Walk-In Closet(s)
- Flooring: Carpet, Linoleum, Tile, Vinyl, Wood
- Windows: Bay Window(s), Double Pane Windows, Window Coverings, Window Treatments
- Basement: Bath/Stubbed,Full
- Number of fireplaces: 1
- Fireplace features: Family Room, Gas Log
Interior area
- Total structure area: 3,694
- Total interior livable area: 3,694 sqft
- Finished area above ground: 2,470
- Finished area below ground: 571
Property
Parking
- Total spaces: 6
- Parking features: Concrete, Lighted, Storage
- Attached garage spaces: 3
- Details: Off Street Spaces: 3
Features
- Levels: Two
- Stories: 2
- Patio & porch: Deck
- Exterior features: Private Yard, Rain Gutters
- Pool features: Outdoor Pool
- Has spa: Yes
- Spa features: Spa/Hot Tub
- Fencing: Partial
Lot
- Size: 9,453 Square Feet
- Features: Landscaped, Near Public Transit, Sprinklers In Front, Sprinklers In Rear
Details
- Parcel number: 413866
- Special conditions: Standard
Construction
Type & style
- Home type: SingleFamily
- Architectural style: Traditional
- Property subtype: Single Family Residence
Materials
- Brick, Wood Siding
- Foundation: Slab
- Roof: Composition
Condition
- Updated/Remodeled
- Year built: 1995
Details
- Builder model: Emerald
- Builder name: U.S. Home Corp
Utilities & green energy
- Electric: 110V, 220 Volts
- Sewer: Public Sewer
- Water: Public
- Utilities for property: Cable Available, Electricity Connected, Natural Gas Connected, Phone Available
Community & HOA
Community
- Security: Carbon Monoxide Detector(s), Smoke Detector(s), Video Doorbell
- Subdivision: Westcliff
HOA
- Has HOA: Yes
- Amenities included: Playground
- Services included: Maintenance Grounds, Recycling, Trash
- HOA fee: $210 quarterly
- HOA name: Westcliff
- HOA phone: 303-420-4433
Location
- Region: Westminster
Financial & listing details
- Price per square foot: $213/sqft
- Tax assessed value: $758,910
- Annual tax amount: $4,081
- Date on market: 7/22/2026
- Listing terms: Cash,Conventional,FHA,VA Loan
- Exclusions: Sellers Personal Property
- Ownership: Individual
- Electric utility on property: Yes
- Road surface type: Paved
Estimated market value
Not available
Estimated sales range
Not available
Not available
Price history
| Date | Event | Price |
|---|---|---|
| 10/10/2026 | Price change | $785,000-1.9%$213/sqft |
Source:  REcolorado as distributed by MLS GRID #5140223 Report a problem REcolorado as distributed by MLS GRID #5140223 Report a problem | ||
| 7/31/2026 | Price change | $800,000-3%$217/sqft |
Source: REcolorado as distributed by MLS GRID #5140223 Report a problem | ||
| 7/22/2026 | Listed for sale | $825,000+316.3%$223/sqft |
Source: REcolorado as distributed by MLS GRID #5140223 Report a problem | ||
| 11/13/1995 | Sold | $198,180$54/sqft |
Source: Public Record Report a problem | ||
Public tax history
| Year | Property taxes | Tax assessment |
|---|---|---|
| 2025 | $3,641 -0.1% | $47,432 +4.9% |
| 2024 | $3,644 +20.8% | $45,208 |
| 2023 | $3,016 -1.5% | $45,208 +23.5% |
| 2022 | $3,060 +7.3% | $36,607 -2.8% |
| 2021 | $2,852 | $37,661 +6.8% |
| 2020 | $2,852 +1.6% | $35,257 |
| 2019 | $2,807 +2% | $35,257 +5.6% |
| 2018 | $2,751 | $33,374 |
| 2017 | $2,751 +9.6% | $33,374 +7.4% |
| 2016 | $2,511 | $31,061 |
| 2015 | $2,511 +12.6% | $31,061 +19.4% |
| 2014 | $2,231 +3.3% | $26,018 |
| 2013 | $2,160 +2.4% | $26,018 +2.1% |
| 2012 | $2,108 +0.9% | $25,482 |
| 2011 | $2,089 +0.1% | $25,482 +0.2% |
| 2010 | $2,087 -7.6% | $25,440 |
| 2009 | $2,260 +0% | $25,440 -7.5% |
| 2008 | $2,260 +3% | $27,490 |
| 2007 | $2,194 +1.1% | $27,490 +4.2% |
| 2006 | $2,169 -2.9% | $26,370 -0.2% |
| 2005 | $2,234 +10.1% | $26,410 |
| 2004 | $2,029 +1.5% | $26,410 |
| 2003 | $1,999 +1.9% | $26,410 +3.3% |
| 2002 | $1,961 +0.2% | $25,560 +11.9% |
| 2001 | $1,958 -1.1% | $22,840 |
| 2000 | $1,979 | $22,840 |
Find assessor info on the county website
Monthly payment
Est. payment
Payment breakdown
Explore the cost of this home by adjusting the details. Changes won't be saved.Climate risks
Neighborhood: 80021
Nearby schools
Schools provided by the listing agent
- Elementary: Adams
- Middle: Mandalay
- High: Standley Lake
- District: Jefferson County R-1
Source: REcolorado as distributed by MLS GRID. This data may not be complete. We recommend contacting the local school district to confirm school assignments for this home.

Similar homes
- $860,0005 bd4 ba4.4k sqft9455 Webster Way, Broomfield, CO 80021For Sale

 MLS ID #8551672, Ambierre Rediger, Ridley Homes LLC. REcolorado as distributed by MLS GRID
 - $725,0004 bd3 ba3.1k sqft10250 Julian Street, Westminster, CO 80031For Sale
 MLS ID #9500895, Michael Brassem, Coldwell Banker Realty 56. REcolorado as distributed by MLS GRID
 - $762,5005 bd4 ba2.8k sqft1310 Laurel Street, Broomfield, CO 80020For Sale
 MLS ID #7742107, Kevin DeLaOliva, Megastar Realty. REcolorado as distributed by MLS GRID
 - $975,0004 bd3 ba3.7k sqft5128 W 107th Court, Westminster, CO 80031For Sale
 MLS ID #2560851, Dalton Addison, RE/MAX Alliance. REcolorado as distributed by MLS GRID
 - $949,9004 bd5 ba4.7k sqft10016 Meade Court, Westminster, CO 80031For SaleMLS ID #7280275, Paul Reisbeck, RE/MAX Alliance. REcolorado as distributed by MLS GRID
- $680,0004 bd3 ba2.9k sqft11825 Gray Court, Broomfield, CO 80020For SaleMLS ID #6560473, Sandra Olivas, HomeSmart Realty. REcolorado as distributed by MLS GRID
- $849,9005 bd5 ba4.3k sqft1370 Bellaire St, Broomfield, CO 80020For Sale
 MLS ID #1066552, Robert Kois, Kois Real Estate. IRES as distributed by MLS GRID
 - $850,0005 bd4 ba3.4k sqft1148 Larch Court, Broomfield, CO 80020For SaleMLS ID #9588377, Regina Topelson, 2415 Property Solutions Inc. REcolorado as distributed by MLS GRID
- $925,0005 bd5 ba4.5k sqft11056 Clay Dr, Denver, CO 80234For SaleMLS ID #1068344, Jennifer Lee, Compass-Denver. IRES as distributed by MLS GRID
- $825,0005 bd5 ba3.7k sqft8443 Gladiola Street, Arvada, CO 80005For SaleMLS ID #9636948, Frank Duran, RE/MAX Alliance. REcolorado as distributed by MLS GRID
- $724,0005 bd4 ba2.7k sqft13329 Glacier Rim Trail, Broomfield, CO 80020For SaleMLS ID #8638650, Danielle Witte, Real Broker, LLC DBA Real. REcolorado as distributed by MLS GRID
- $820,0004 bd4 ba3.3k sqft12524 Troy Street, Henderson, CO 80640For SaleMLS ID #3334994, David Hakimi, Berkshire Hathaway HomeServices Colorado Real Estate, LLC – Erie. REcolorado as distributed by MLS GRID
- $800,0003 bd3 ba4.3k sqft13544 W 86th Drive, Arvada, CO 80005For SaleMLS ID #6292875, Steve Novak, LoKation Real Estate. REcolorado as distributed by MLS GRID
- $800,0005 bd5 ba4.2k sqft13991 Dexter Way, Thornton, CO 80602For SaleMLS ID #3281669, Jennifer Bourdeon, HomeSmart. REcolorado as distributed by MLS GRID
- $700,0005 bd5 ba4.4k sqftMelody Series, Commerce City, CO 80640For SaleMLS ID #4633262, Don Mabry, eXp Realty, LLC. REcolorado as distributed by MLS GRID
- $749,9004 bd4 ba3.8k sqft14105 Zuni Street, Broomfield, CO 80023For SaleMLS ID #7191681, Pamela Subry, RE/MAX Northwest Inc. REcolorado as distributed by MLS GRID
- $720,0003 bd3 ba2.4k sqft5096 W 69th Loop, Westminster, CO 80030For SaleMLS ID #1958372, Robert Schalk, Schalk & Co. REcolorado as distributed by MLS GRID
- $677,0003 bd4 ba3k sqft2363 W 118th Ave, Westminster, CO 80234For SaleMLS ID #1069321, Mace McCann, Brokers Guild Real Estate. IRES as distributed by MLS GRID
- $700,0005 bd3 ba2.5k sqft7024 Owens Street, Arvada, CO 80004For SaleMLS ID #9918367, Maria Vitale, LIV Sotheby's International Realty. REcolorado as distributed by MLS GRID
- $775,0004 bd3 ba4.1k sqft1473 Graham Circle, Erie, CO 80516For SaleMLS ID #2470637, Shawn Bandel, Good Life Real Estate LLC. REcolorado as distributed by MLS GRID
