$125,000 IN PRICE REDUCTION. SELLER IS OPEN TO CONCESSIONS FOR RATE BUYDOWN! Welcome to this exceptional residence nestled on a quiet cul-de-sac in the highly desirable Hyland Greens East neighborhood. This spacious two-story home offers generous living space with a bright open floor plan, vaulted ceilings, and seamless flow designed for both everyday comfort and effortless entertaining. Thoughtfully updated throughout, the home features extensive hardwood flooring, all-new baseboards, beautifully remodeled laundry room, new staircase, custom handrail, and interior paint. The main-floor fireplace boasts a new mantle paired with dual blower fans for enhanced warmth and ambiance. The primary suite provides a private retreat complete with a fireplace and generous walk-in closets, and new 5 piece bathroom. 3 additional bedrooms upstairs and 2 additional bathrooms that have been fully remodeled. The finished garden-level basement expands the living space with room for a workout area, wet bar, theater or game room, and abundant storage. A high-velocity whole-house attic fan, oversized gutters with extended downspouts, and additional soffit vents further elevate the home’s efficiency and comfort. Outdoor living shines with extensive professional landscaping, concrete borders and mowing strips, and multiple low-flow sprinkler systems (remote-controlled upgraded system) keep the grounds looking pristine with minimal effort. Enjoy the brand-new remote-controlled awning, new deck railing and stairs, and a professionally wired 220V energy-efficient hot tub that is negotiable. Freshly painted exterior. Newer garage doors and openers, new front door, new back door with sidelights complete the exterior refresh. Extensive storage added in the furnace room, crawlspace, and above-garage attic with electricity. Enjoy the park-like setting with nearby trails, greenbelts, convenient access to shopping, dining, parks, and major routes.
For sale
Price cut: $49.1K (9/30)
$949,900
10016 Meade Court, Westminster, CO 80031
4beds
4,743sqft
Single Family Residence
Built in 1993
0.31 Acres Lot
$942,500 Zestimate®
$200/sqft
$88/mo HOA
What's special
- 75 days
- 762
- 34
Zillow last checked:
Listing updated:
Listed by:
Paul Reisbeck 303-909-6853,
RE/MAX Alliance
Source: REcolorado as distributed by MLS GRID,MLS#: 7280275
Facts & features
Interior
Bedrooms & bathrooms
- Bedrooms: 4
- Bathrooms: 5
- Full bathrooms: 3
- 1/2 bathrooms: 2
- Main level bathrooms: 1
Bedroom
- Description: Oak Flooring, Gas Fireplace, 5 Piece Bath, Large Walk In Closet
- Features: Primary Suite
- Level: Upper
Bedroom
- Description: Oak Flooring Throughout Upper
- Level: Upper
Bedroom
- Level: Upper
Bedroom
- Level: Upper
Bathroom
- Description: Double Vanity, Soaking Tub, Shower
- Features: En Suite Bathroom
- Level: Upper
Bathroom
- Description: Remodeled With Walk In Shower Enclosure
- Level: Upper
Bathroom
- Description: Remodeled Jack And Jill Style With Double Vanity And Shower Tub Combo
- Level: Upper
Bathroom
- Level: Main
Bathroom
- Level: Basement
Den
- Description: Main Floor Den New Baseboards Throughout Main
- Level: Main
Dining room
- Description: Spacious Formal Dining
- Level: Main
Dining room
- Description: 2nd Dining Area In Kitchen
- Level: Main
Family room
- Description: Upgraded Gas Fireplace With New Mantle
- Level: Main
Game room
- Description: Or Work Out Area
- Level: Basement
Great room
- Description: Daylight Windows, Wet Bar
- Level: Basement
Kitchen
- Description: Timeless Kitchen With Island
- Level: Main
Laundry
- Description: Updated Tile Flooring, Built In Shelving, Wainscoting
- Level: Main
Living room
- Description: Oak Hardwood Flooring Throughout Main
- Level: Main
Utility room
- Description: Additional Storage In Crawl Space With Built In Shelving
- Level: Basement
Heating
- Forced Air
Cooling
- Central Air
Appliances
- Included: Bar Fridge, Cooktop, Dishwasher, Disposal, Dryer, Microwave, Range, Refrigerator, Washer
Features
- Built-in Features, Five Piece Bath, Granite Counters, High Ceilings, Kitchen Island, Open Floorplan, Pantry, Walk-In Closet(s), Wet Bar
- Flooring: Carpet, Tile, Wood
- Windows: Double Pane Windows, Window Coverings
- Basement: Daylight,Finished
- Number of fireplaces: 4
- Fireplace features: Basement, Family Room, Gas, Living Room, Master Bedroom
Interior area
- Total structure area: 4,743
- Total interior livable area: 4,743 sqft
- Finished area above ground: 3,052
- Finished area below ground: 1,520
Property
Parking
- Total spaces: 3
- Parking features: Dry Walled, Insulated Garage, Oversized
- Attached garage spaces: 3
Features
- Levels: Two
- Stories: 2
- Patio & porch: Deck, Front Porch
- Exterior features: Private Yard
- Has spa: Yes
- Spa features: Spa/Hot Tub, Heated
Lot
- Size: 0.31 Acres
Details
- Parcel number: R0046262
- Special conditions: Standard
Construction
Type & style
- Home type: SingleFamily
- Property subtype: Single Family Residence
Materials
- Brick
- Roof: Composition
Condition
- Updated/Remodeled
- Year built: 1993
Utilities & green energy
- Sewer: Public Sewer
Community & HOA
Community
- Security: Smart Locks, Smoke Detector(s)
- Subdivision: Hyland Greens East
HOA
- Has HOA: Yes
- Amenities included: Clubhouse, Pool, Tennis Court(s)
- Services included: Trash
- HOA fee: $1,050 annually
- HOA name: Hyland Greens East
- HOA phone: 720-961-5150
Location
- Region: Westminster
Financial & listing details
- Price per square foot: $200/sqft
- Tax assessed value: $1,022,000
- Annual tax amount: $6,537
- Date on market: 8/7/2026
- Listing terms: Cash,Conventional,Jumbo
- Exclusions: Seller Personal Property. Energy Efficient Hot Tub And Garage Cabinets Are Negotiable.
- Ownership: Individual
Estimated market value
$942,500
$895,000 - $990,000
$4,547/mo
Price history
| Date | Event | Price |
|---|---|---|
| 9/30/2026 | Price change | $949,900-4.9%$200/sqft |
Source:  REcolorado as distributed by MLS GRID #7280275 Report a problem REcolorado as distributed by MLS GRID #7280275 Report a problem | ||
| 9/8/2026 | Price change | $999,000-2.4%$211/sqft |
Source: REcolorado as distributed by MLS GRID #7280275 Report a problem | ||
| 8/30/2026 | Price change | $1,024,000-2.4%$216/sqft |
Source: REcolorado as distributed by MLS GRID #7280275 Report a problem | ||
| 8/14/2026 | Price change | $1,049,000-2.4%$221/sqft |
Source: REcolorado as distributed by MLS GRID #7280275 Report a problem | ||
| 8/7/2026 | Listed for sale | $1,075,000+53.6%$227/sqft |
Source: REcolorado as distributed by MLS GRID #7280275 Report a problem | ||
| 9/1/2019 | Listing removed | $699,950$148/sqft |
Source: RE/MAX Alliance #5082019 Report a problem | ||
| 7/31/2019 | Price change | $699,950-1.6%$148/sqft |
Source: RE/MAX Alliance #5082019 Report a problem | ||
| 7/14/2019 | Listed for sale | $711,000+22.6%$150/sqft |
Source: RE/MAX Alliance #5082019 Report a problem | ||
| 11/23/2016 | Sold | $580,000-3.3%$122/sqft |
Source: Public Record Report a problem | ||
| 8/17/2016 | Price change | $600,000-2.4%$127/sqft |
Source: LIV Sotheby's International Realty #7270802 Report a problem | ||
| 7/22/2016 | Listed for sale | $615,000+11.8%$130/sqft |
Source: LIV Sotheby's International Realty #7270802 Report a problem | ||
| 7/21/2015 | Sold | $549,950$116/sqft |
Source: Public Record Report a problem | ||
| 6/13/2015 | Pending sale | $549,950$116/sqft |
Source: RE/MAX ALLIANCE #3283971 Report a problem | ||
| 6/8/2015 | Listed for sale | $549,950$116/sqft |
Source: RE/MAX ALLIANCE #3283971 Report a problem | ||
| 5/19/2015 | Pending sale | $549,950$116/sqft |
Source: RE/MAX ALLIANCE #3283971 Report a problem | ||
| 4/6/2015 | Listed for sale | $549,950+0.9%$116/sqft |
Source: RE/MAX ALLIANCE #3283971 Report a problem | ||
| 9/6/2014 | Listing removed | $544,905$115/sqft |
Source: North Realty LLC dba Keller Williams Preferred Realty #8771231 Report a problem | ||
| 7/15/2014 | Price change | $544,905-1.8%$115/sqft |
Source: North Realty LLC dba Keller Williams Preferred Realty #8771231 Report a problem | ||
| 5/9/2014 | Price change | $554,905-1.8%$117/sqft |
Source: North Realty LLC dba Keller Williams Preferred Realty #8771231 Report a problem | ||
| 1/28/2014 | Listed for sale | $564,905+1.8%$119/sqft |
Source: North Realty LLC dba Keller Williams Preferred Realty #8771231 Report a problem | ||
| 7/20/2007 | Sold | $555,000+68.2%$117/sqft |
Source: Public Record Report a problem | ||
| 3/24/1997 | Sold | $329,950+0.9%$70/sqft |
Source: Public Record Report a problem | ||
| 12/13/1993 | Sold | $326,900$69/sqft |
Source: Public Record Report a problem | ||
Public tax history
| Year | Property taxes | Tax assessment |
|---|---|---|
| 2025 | $5,884 +0.8% | $63,880 -1.8% |
| 2024 | $5,836 +7.3% | $65,080 |
| 2023 | $5,440 -2.9% | $65,080 +21.4% |
| 2022 | $5,604 | $53,590 -2.8% |
| 2021 | -- | $55,130 +24.7% |
| 2020 | $4,517 | $44,210 -0.2% |
| 2019 | $4,517 +6.4% | $44,310 +7.8% |
| 2018 | $4,245 | $41,110 |
| 2017 | $4,245 | $41,110 +0.6% |
| 2016 | -- | $40,870 |
| 2015 | $3,825 | $40,870 +1.4% |
| 2014 | -- | $40,310 |
| 2013 | -- | $40,310 +14.3% |
| 2012 | -- | $35,260 -17.7% |
| 2011 | -- | $42,850 -0.6% |
| 2010 | -- | $43,120 |
| 2009 | -- | $43,120 +12.9% |
| 2008 | -- | $38,210 |
| 2007 | -- | $38,210 -4.4% |
| 2006 | -- | $39,950 |
| 2005 | -- | $39,950 +3.1% |
| 2004 | -- | $38,750 |
| 2003 | $3,496 +23.6% | $38,750 -3.7% |
| 2002 | $2,829 +5.2% | $40,220 +16.2% |
| 2001 | $2,688 | $34,600 |
| 2000 | -- | $34,600 |
Find assessor info on the county website
Monthly payment
Est. payment
Payment breakdown
Explore the cost of this home by adjusting the details. Changes won't be saved.Climate risks
Neighborhood: 80031
Nearby schools
Schools provided by the listing agent
- Elementary: Sunset Ridge
- Middle: Shaw Heights
- High: Westminster
- District: Westminster Public Schools
Source: REcolorado as distributed by MLS GRID. This data may not be complete. We recommend contacting the local school district to confirm school assignments for this home.

Similar homes
- $947,5004 bd3 ba3.7k sqft5128 W 107th Court, Westminster, CO 80031For Sale

 MLS ID #2560851, Dalton Addison, RE/MAX Alliance. REcolorado as distributed by MLS GRID
 - $1,075,0005 bd3 ba3.9k sqft3143 W 109th Pl, Westminster, CO 80031For Sale
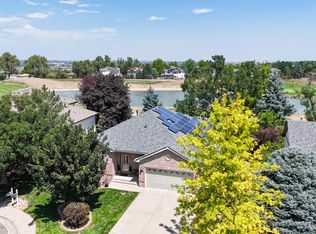
 MLS ID #1065668, Michael Larkin, RE/MAX Alliance-Wadsworth. IRES as distributed by MLS GRID
 - $849,9005 bd4 ba4.4k sqft9455 Webster Way, Westminster, CO 80021For Sale
 MLS ID #9283878, Ambierre Rediger, Peak & Prairie LLC. REcolorado as distributed by MLS GRID
 - $725,0004 bd3 ba3.1k sqft10250 Julian Street, Westminster, CO 80031For Sale
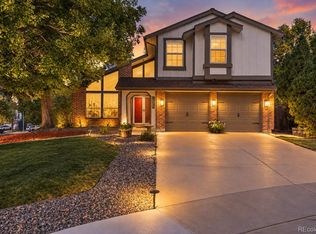 MLS ID #9500895, Michael Brassem, Coldwell Banker Realty 56. REcolorado as distributed by MLS GRID
 - $895,0004 bd4 ba4.1k sqft9562 Vance Court, Broomfield, CO 80021For SaleMLS ID #7391040, Patrick B Salankey, MB Salankey Real Estate Group. REcolorado as distributed by MLS GRID
- $975,0004 bd4 ba4.3k sqft12037 W 75th Lane, Arvada, CO 80005For SaleMLS ID #5377849, Kristen Anderson, eXp Realty, LLC. REcolorado as distributed by MLS GRID
- $785,0005 bd4 ba3.6k sqft6760 W 98th Circle, Westminster, CO 80021For SaleMLS ID #5140223, Ann DeLeeuw, Coldwell Banker Realty 56. REcolorado as distributed by MLS GRID
- $950,0005 bd4 ba4.1k sqft4920 Meadow Mountain Drive, Broomfield, CO 80023For SaleMLS ID #2458808, Christy Hepp, eXp Realty, LLC. REcolorado as distributed by MLS GRID
- $824,9003 bd4 ba4.2k sqft1657 W 115th Circle, Westminster, CO 80234For SaleMLS ID #3057753, Emily Waller, The Group Inc - Centerra. REcolorado as distributed by MLS GRID
- $910,0003 bd4 ba5k sqft5377 Brookside Dr, Broomfield, CO 80020For SaleMLS ID #1067626, Dene Yarwood, WK Real Estate. IRES as distributed by MLS GRID
- $999,5005 bd5 ba4.3k sqft16236 Xenia Street, Brighton, CO 80602For SaleMLS ID #9046136, Nichole Campbell, Distinct Real Estate LLC. REcolorado as distributed by MLS GRID
- $849,5005 bd4 ba3.9k sqft14474 Jason Dr, Westminster, CO 80023For SaleMLS ID #1061889, Teresa Vendegnia, RE/MAX Northwest. IRES as distributed by MLS GRID
- $900,0003 bd3 ba4.1k sqft6142 Devinney Way, Arvada, CO 80004For SaleMLS ID #3680493, Terry Utzinger, RE/MAX Alliance. REcolorado as distributed by MLS GRID
- $475,0002 bd3 ba2.5k sqftWatermark, Westminster, CO 80031For SaleMLS ID #1667567, The Thayer Group, Keller Williams Action Realty LLC. REcolorado as distributed by MLS GRID
- $720,0003 bd3 ba2.4k sqft5096 W 69th Loop, Westminster, CO 80030For SaleMLS ID #1958372, Robert Schalk, Schalk & Co. REcolorado as distributed by MLS GRID
- $485,0002 bd3 ba2.7k sqft10184 Grove Loop #D, Westminster, CO 80031For SaleMLS ID #3660491, Alex Noyes, Seyon Group Real Estate. REcolorado as distributed by MLS GRID
- $649,9503 bd3 ba3.1k sqft1094 W 135th Lane, Westminster, CO 80234For SaleMLS ID #3544414, Jodi Wilson, RE/MAX Alliance. REcolorado as distributed by MLS GRID
- $645,0004 bd3 ba2.5k sqft2522 W 108th Place, Denver, CO 80234For SaleMLS ID #5772493, Chase Arnold, LIV Sotheby's International Realty. REcolorado as distributed by MLS GRID
- $1,175,0005 bd5 ba4.8k sqft1739 Redwing Ln, Broomfield, CO 80020For SaleMLS ID #1068448, Kelly O Brien, Compass-Denver. IRES as distributed by MLS GRID
- $790,0004 bd3 ba3.3k sqft3794 Shadow Canyon Trail, Broomfield, CO 80020For SaleMLS ID #1637264, Brenda Bartoletti, Coldwell Banker Realty 54. REcolorado as distributed by MLS GRID
