Welcome to your dream home at 9562 Vance Ct. in Broomfield! This stunning property sits on a rare, sprawling 1/3-acre lot, offering an incredible blend of indoor luxury and outdoor freedom. Outdoor Oasis & RV Ready Expansive Lot Massive 1/3-acre yard provides endless possibilities for outdoor living. Ample dedicated space to store your boat, trailer, or camper. Convenient power access directly on-site for your rig. Heavy-duty outdoor storage shed for tools, lawn care, and gear. Unbelievable storage capacity with spacious walk-in closets in every single bedroom. Master Suite: A private retreat featuring a luxurious 5-piece master bath for a spa-like experience. A massive finished basement family room designed for hosting unforgettable gatherings. Complete with a dedicated bar area, perfect for entertaining guests or watching the big game. Ready for immediate entertainment and friendly competition. Updated Bathrooms: Refreshed spaces boasting stylish new faucets and modern finishes. Upgraded Lighting: Bright, energy-efficient new light fixtures installed throughout the home. Safety First: Brand-new fire and smoke alarms installed for absolute peace of mind. Don't miss this rare opportunity to own a home that truly has it all, from toy storage to the ultimate entertainment hub. Schedule your private tour today! No HOA!
For sale
Price cut: $30K (8/26)
$895,000
9562 Vance Court, Broomfield, CO 80021
4beds
4,104sqft
Single Family Residence
Built in 2000
0.29 Acres Lot
$-- Zestimate®
$218/sqft
$-- HOA
What's special
- 120 days
- 387
- 20
Zillow last checked:
Listing updated:
Listed by:
Patrick B Salankey 303-669-3590 pat.homes4you@comcast.net,
MB Salankey Real Estate Group
Source: REcolorado as distributed by MLS GRID,MLS#: 7391040
Facts & features
Interior
Bedrooms & bathrooms
- Bedrooms: 4
- Bathrooms: 4
- Full bathrooms: 2
- 3/4 bathrooms: 1
- 1/2 bathrooms: 1
- Main level bathrooms: 3
- Main level bedrooms: 1
Bedroom
- Description: Walkin Closet
- Level: Upper
Bedroom
- Description: Walkin Closet
- Level: Upper
Bedroom
- Description: Walkin Closet
- Level: Upper
Bedroom
- Level: Main
Bathroom
- Level: Main
Bathroom
- Level: Main
Bathroom
- Level: Basement
Bathroom
- Level: Main
Great room
- Level: Main
Laundry
- Level: Main
Living room
- Level: Main
Office
- Level: Main
Heating
- Forced Air, Natural Gas
Cooling
- Central Air
Appliances
- Included: Dishwasher, Disposal, Dryer, Microwave, Range, Refrigerator, Washer
Features
- Ceiling Fan(s), Eat-in Kitchen, Five Piece Bath, High Ceilings, High Speed Internet, Kitchen Island, Laminate Counters, Open Floorplan, Pantry, Smoke Free, Vaulted Ceiling(s), Walk-In Closet(s), Wet Bar
- Flooring: Carpet, Tile
- Windows: Double Pane Windows
- Basement: Finished,Partial
- Number of fireplaces: 1
- Fireplace features: Family Room
Interior area
- Total structure area: 4,104
- Total interior livable area: 4,104 sqft
- Finished area above ground: 2,536
- Finished area below ground: 1,168
Video & virtual tour
Property
Parking
- Total spaces: 5
- Parking features: Garage - Attached
- Attached garage spaces: 3
- Details: RV Spaces: 2
Features
- Levels: Two
- Stories: 2
- Patio & porch: Front Porch, Patio
- Exterior features: Barbecue, Rain Gutters
- Fencing: Full
Lot
- Size: 0.29 Acres
- Features: Landscaped, Sprinklers In Front
Details
- Parcel number: 420906
- Zoning: R-2
- Special conditions: Standard
Construction
Type & style
- Home type: SingleFamily
- Architectural style: Contemporary
- Property subtype: Single Family Residence
Materials
- Cement Siding, Frame
- Roof: Composition
Condition
- Updated/Remodeled
- Year built: 2000
Utilities & green energy
- Electric: 110V, 220 Volts
- Sewer: Public Sewer
- Utilities for property: Electricity Connected, Internet Access (Wired)
Community & HOA
Community
- Security: Carbon Monoxide Detector(s)
- Subdivision: Fox Meadow Estates
HOA
- Has HOA: No
Location
- Region: Westminster
Financial & listing details
- Price per square foot: $218/sqft
- Tax assessed value: $770,119
- Annual tax amount: $3,171
- Date on market: 6/22/2026
- Listing terms: Cash,Conventional,FHA,VA Loan
- Exclusions: Pool Table
- Ownership: Individual
- Electric utility on property: Yes
- Road surface type: Paved
Estimated market value
Not available
Estimated sales range
Not available
Not available
Price history
| Date | Event | Price |
|---|---|---|
| 8/26/2026 | Price change | $895,000-3.2%$218/sqft |
Source:  REcolorado as distributed by MLS GRID #7391040 Report a problem REcolorado as distributed by MLS GRID #7391040 Report a problem | ||
| 6/17/2026 | Listed for sale | $925,000+306.6%$225/sqft |
Source: REcolorado as distributed by MLS GRID #7391040 Report a problem | ||
| 5/21/1999 | Sold | $227,500+313.6%$55/sqft |
Source: Public Record Report a problem | ||
| 4/6/1998 | Sold | $55,000$13/sqft |
Source: Public Record Report a problem | ||
Public tax history
| Year | Property taxes | Tax assessment |
|---|---|---|
| 2025 | $3,171 -0.1% | $48,132 +4.5% |
| 2024 | $3,173 +21.9% | $46,066 |
| 2023 | $2,603 -1.5% | $46,066 +19.5% |
| 2022 | $2,642 +7.3% | $38,551 -2.8% |
| 2021 | $2,462 | $39,661 +5.5% |
| 2020 | $2,462 +1.6% | $37,591 |
| 2019 | $2,424 +10.5% | $37,591 +11.2% |
| 2018 | $2,193 | $33,797 |
| 2017 | $2,193 +6.3% | $33,797 +1% |
| 2016 | $2,063 | $33,476 |
| 2015 | $2,063 -14.4% | $33,476 +19.1% |
| 2014 | $2,411 +4.6% | $28,115 |
| 2013 | $2,304 +2.4% | $28,115 +3.4% |
| 2012 | $2,249 -0.1% | $27,185 |
| 2011 | $2,252 +0.1% | $27,185 -0.9% |
| 2010 | $2,251 -8.9% | $27,430 |
| 2009 | $2,471 +0% | $27,430 -8.7% |
| 2008 | $2,470 +4.9% | $30,050 |
| 2007 | $2,355 +1.1% | $30,050 +6.1% |
| 2006 | $2,329 -8.2% | $28,310 -5.6% |
| 2005 | $2,536 +10.1% | $29,980 |
| 2004 | $2,303 +10.1% | $29,980 |
| 2003 | $2,092 +1.5% | $29,980 +12.1% |
| 2002 | $2,061 -1.2% | $26,750 +11.4% |
| 2001 | $2,086 +46.3% | $24,010 |
| 2000 | $1,426 | $24,010 |
Find assessor info on the county website
Monthly payment
Est. payment
Payment breakdown
Explore the cost of this home by adjusting the details. Changes won't be saved.Climate risks
Neighborhood: 80021
Nearby schools
Schools provided by the listing agent
- Elementary: Semper
- Middle: Mandalay
- High: Standley Lake
- District: Jefferson County R-1
Source: REcolorado as distributed by MLS GRID. This data may not be complete. We recommend contacting the local school district to confirm school assignments for this home.

Similar homes
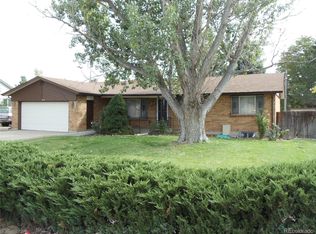
- $860,0005 bd4 ba4.4k sqft9455 Webster Way, Broomfield, CO 80021For Sale

 MLS ID #8551672, Ambierre Rediger, Ridley Homes LLC. REcolorado as distributed by MLS GRID
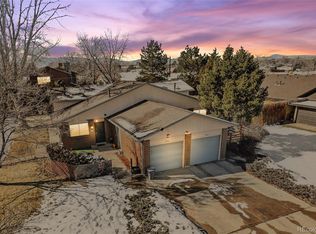
 - $835,0006 bd4 ba3.7k sqft8410 W 95th Drive, Broomfield, CO 80021For Sale
 MLS ID #3203983, Christa Madrid, Keller Williams Real Estate LLC. REcolorado as distributed by MLS GRID
 - $949,9004 bd5 ba4.7k sqft10016 Meade Court, Westminster, CO 80031For Sale
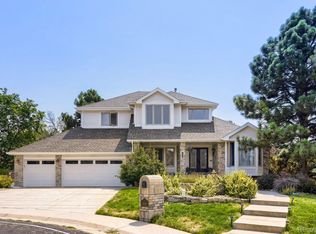 MLS ID #7280275, Paul Reisbeck, RE/MAX Alliance. REcolorado as distributed by MLS GRID
 - $850,0005 bd4 ba3.4k sqft1148 Larch Court, Broomfield, CO 80020For Sale
 MLS ID #9588377, Regina Topelson, 2415 Property Solutions Inc. REcolorado as distributed by MLS GRID
 - $695,0004 bd4 ba2.6k sqft4940 W 101st Circle, Westminster, CO 80031For SaleMLS ID #4101870, Celina Martinez, Cels Homes Real Estate LLC. REcolorado as distributed by MLS GRID
- $749,9003 bd4 ba2.4k sqft12213 Wolff Drive, Broomfield, CO 80020For SaleMLS ID #3050893, Holly Stickle, RE/MAX Momentum. REcolorado as distributed by MLS GRID
- $825,0005 bd5 ba3.7k sqft8443 Gladiola Street, Arvada, CO 80005For SaleMLS ID #9636948, Frank Duran, RE/MAX Alliance. REcolorado as distributed by MLS GRID
- $999,9997 bd4 ba4k sqft6574 Nelson Street, Arvada, CO 80004For SaleMLS ID #3385874, Joy Fraser, LPT Realty. REcolorado as distributed by MLS GRID
- $820,0004 bd4 ba3.3k sqft12524 Troy Street, Henderson, CO 80640For SaleMLS ID #3334994, David Hakimi, Berkshire Hathaway HomeServices Colorado Real Estate, LLC – Erie. REcolorado as distributed by MLS GRID
- $894,9004 bd5 ba2k sqft342 Main St, Erie, CO 80516For Sale
 MLS ID #1059471, Kevin Chard, Phoenix Realty & Property Mngt. IRES as distributed by MLS GRID
 - $780,0004 bd4 ba3.5k sqft15206 W 93rd Avenue, Arvada, CO 80007For SaleMLS ID #8631868, Scott Eckhoff, 5281 Exclusive Homes Realty. REcolorado as distributed by MLS GRID
- $645,0004 bd3 ba2.5k sqft2522 W 108th Place, Denver, CO 80234For SaleMLS ID #5772493, Chase Arnold, LIV Sotheby's International Realty. REcolorado as distributed by MLS GRID
- $999,5005 bd5 ba4.3k sqft16236 Xenia Street, Brighton, CO 80602For SaleMLS ID #9046136, Nichole Campbell, Distinct Real Estate LLC. REcolorado as distributed by MLS GRID
- $734,9004 bd4 ba2.9k sqft14241 Waterside Lane, Broomfield, CO 80023For SaleMLS ID #6687294, Kathleen Haas, Colorado Realty 4 Less, LLC. REcolorado as distributed by MLS GRID
- $635,0003 bd4 ba2.1k sqft8750 Independence Way, Arvada, CO 80005For SaleMLS ID #5346281, Kelly Dooley, RE/MAX Momentum. REcolorado as distributed by MLS GRID
- $734,9005 bd4 ba2.9k sqft2383 S Holland Street, Lakewood, CO 80227For SaleMLS ID #8790494, John Vizzi, Colorado Flat Fee Realty Inc. REcolorado as distributed by MLS GRID
- $549,9004 bd3 ba2.4k sqft8906 Oakwood Street, Westminster, CO 80031For SaleMLS ID #6991277, Kendra Dillon, Compass - Denver. REcolorado as distributed by MLS GRID
- $930,0007 bd4 ba4.4k sqft9204 W Radcliffe Place, Littleton, CO 80123For SaleMLS ID #9097798, Lauren Tran, HomeSmart. REcolorado as distributed by MLS GRID
- $748,0003 bd3 ba3.8k sqft8510 E 145th Place, Brighton, CO 80602For SaleMLS ID #7796487, Twila Filipiak, HomeSmart. REcolorado as distributed by MLS GRID
- $700,0005 bd3 ba2.5k sqft7024 Owens Street, Arvada, CO 80004For SaleMLS ID #9918367, Maria Vitale, LIV Sotheby's International Realty. REcolorado as distributed by MLS GRID
