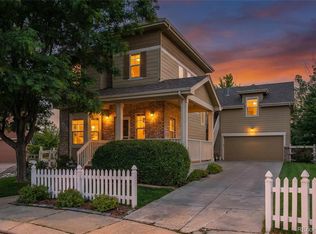
Welcome to a beautifully designed home where effortless flow, generous living spaces, and exceptional versatility come together to create a place that adapts gracefully to every season of life. From the moment you enter, the home's easy, natural layout invites you to settle in and stay awhile. A dedicated office offers a quiet, private space to work, create, or simply close the door and focus, while the formal dining area sets the stage for holiday dinners, intimate celebrations, and evenings gathered around the table. Throughout the home, spaces flow comfortably from one to the next, equally suited to quiet everyday moments and lively gatherings with the people who matter most. From the main level, step onto the expansive deck and discover an inviting extension of the home—perfect for leisurely mornings with coffee, dinners beneath the Colorado sky, and evenings spent lingering with friends.
The walk-out lower level reveals one of the home's most remarkable features: a thoughtfully designed mother-in-law suite offering two bedrooms, a full kitchen, and its own comfortable living area. A separate entrance from the side of the home creates an added sense of privacy and independence, making this an exceptional setting for extended family or guests who appreciate a space of their own. Here, loved ones can enjoy independence while still remaining wonderfully connected. At the end of the day, retreat to the impressively spacious primary suite with vanity area, generous walk-in closet, and Jacuzzi tub for a personal sanctuary designed for relaxation and renewal. Outside, thoughtfully maintained spaces include a tranquil waterfall water feature, bringing the soothing sound of moving water into the backyard and creating an atmosphere that feels peaceful and wonderfully removed from the everyday. A separate outdoor shed provides convenient additional storage for gardening tools and outdoor essentials. Don't miss the chance to make this home your own!
For sale
$850,000
1148 Larch Court, Broomfield, CO 80020
5beds
3,434sqft
:
Get pre-qualified$5,513/mo
Single Family Residence
Built in 1995
7,579 Square Feet Lot
$-- Zestimate®
$248/sqft
$-- HOA
What's special
- 22 days |
- 1,201 |
- 67 |
Zillow last checked:
Listing updated:
Listed by:
Regina Topelson 303-335-0532 regina@2415realestate.com,
2415 Property Solutions Inc
Source: REcolorado as distributed by MLS GRID,MLS#: 9588377
Facts & features
Interior
Bedrooms & bathrooms
- Bedrooms: 5
- Bathrooms: 4
- Full bathrooms: 3
- 3/4 bathrooms: 1
- Main level bathrooms: 1
Bedroom
- Description: Built-In Vanity Area, Walk-In Closet
- Features: Primary Suite
- Level: Upper
Bedroom
- Description: With Walk-In Closet
- Level: Upper
Bedroom
- Level: Upper
Bedroom
- Description: With Walk-In Closet
- Level: Basement
Bedroom
- Level: Basement
Bathroom
- Level: Main
Bathroom
- Features: En Suite Bathroom, Primary Suite
- Level: Upper
Bathroom
- Level: Basement
Bathroom
- Level: Upper
Dining room
- Level: Main
Great room
- Level: Basement
Kitchen
- Level: Main
Kitchen
- Level: Basement
Laundry
- Level: Main
Living room
- Level: Main
Office
- Level: Main
Utility room
- Description: Includes Storage Space Plus More Under Stairs
- Level: Basement
Heating
- Forced Air
Cooling
- Central Air
Appliances
- Included: Cooktop, Dishwasher, Disposal, Dryer, Gas Water Heater, Microwave, Oven, Refrigerator, Washer
- Laundry: In Unit
Features
- Ceiling Fan(s), Eat-in Kitchen, Entrance Foyer, Five Piece Bath, Granite Counters, High Ceilings, High Speed Internet, Kitchen Island, Primary Suite, Smoke Free, Vaulted Ceiling(s), Walk-In Closet(s)
- Flooring: Carpet, Tile, Wood
- Windows: Bay Window(s), Window Treatments
- Basement: Exterior Entry,Finished,Full,Walk-Out Access
- Number of fireplaces: 1
- Fireplace features: Family Room, Gas
Interior area
- Total structure area: 3,434
- Total interior livable area: 3,434 sqft
- Finished area above ground: 2,279
- Finished area below ground: 1,097
Property
Parking
- Total spaces: 3
- Parking features: Concrete, Dry Walled, Oversized
- Attached garage spaces: 3
Features
- Levels: Two
- Stories: 2
- Patio & porch: Deck
- Exterior features: Garden, Private Yard, Rain Gutters, Water Feature
- Fencing: Full
Lot
- Size: 7,579 Square Feet
- Features: Cul-De-Sac, Landscaped, Master Planned
- Residential vegetation: Grassed
Details
- Parcel number: R1088305
- Zoning: R-1
- Special conditions: Standard
Construction
Type & style
- Home type: SingleFamily
- Architectural style: Contemporary
- Property subtype: Single Family Residence
Materials
- Frame, Vinyl Siding
- Foundation: Concrete Perimeter
Condition
- Year built: 1995
Utilities & green energy
- Electric: 110V
- Sewer: Public Sewer
- Water: Public
- Utilities for property: Electricity Connected, Natural Gas Connected
Community & HOA
Community
- Security: Carbon Monoxide Detector(s), Smoke Detector(s), Video Doorbell
- Subdivision: Ridgeview Heights
HOA
- Has HOA: No
Location
- Region: Broomfield
Financial & listing details
- Price per square foot: $248/sqft
- Tax assessed value: $790,410
- Annual tax amount: $4,931
- Date on market: 7/12/2026
- Listing terms: 1031 Exchange,Cash,Conventional,FHA
- Exclusions: All Personal Property And Staging Materials.
- Ownership: Individual
- Electric utility on property: Yes
- Road surface type: Paved
Estimated market value
Not available
Estimated sales range
Not available
Not available
Price history
| Date | Event | Price |
|---|---|---|
| 7/12/2026 | Listed for sale | $850,000+188.1%$248/sqft |
Source:  REcolorado as distributed by MLS GRID #9588377 Report a problem REcolorado as distributed by MLS GRID #9588377 Report a problem | ||
| 1/7/2008 | Sold | $295,000$86/sqft |
Source: Public Record Report a problem | ||
Public tax history
| Year | Property taxes | Tax assessment |
|---|---|---|
| 2025 | $4,696 +0.2% | $52,960 -1.5% |
| 2024 | $4,686 +20.9% | $53,790 -3.6% |
| 2023 | $3,876 +0.5% | $55,810 +35.3% |
| 2022 | $3,856 +5% | $41,240 |
| 2021 | $3,673 +0.2% | $41,240 +5.6% |
| 2020 | $3,666 +13.8% | $39,040 -0.7% |
| 2019 | $3,222 | $39,310 +15.2% |
| 2018 | $3,222 +1.5% | $34,130 -11.6% |
| 2017 | $3,173 +2.7% | $38,620 +17.9% |
| 2016 | $3,090 +3.6% | $32,770 +18.6% |
| 2015 | $2,984 +16% | $27,630 |
| 2014 | $2,572 +7.2% | $27,630 +0.8% |
| 2013 | $2,399 +1.1% | $27,420 |
| 2012 | $2,373 +18.1% | $27,420 |
| 2011 | $2,009 +4.6% | $27,420 +16.8% |
| 2010 | $1,920 -11.8% | $23,480 -18.8% |
| 2009 | $2,177 +1.6% | $28,910 +7.4% |
| 2008 | $2,144 +1.8% | $26,920 |
| 2007 | $2,107 | $26,920 +3.8% |
| 2006 | -- | $25,930 |
| 2005 | -- | $25,930 +5.6% |
| 2004 | -- | $24,550 -13% |
| 2003 | -- | $28,210 -4.1% |
| 2002 | -- | $29,430 |
Find assessor info on the county website
Monthly payment
Est. payment
Payment breakdown
Explore the cost of this home by adjusting the details. Changes won't be saved.Climate risks
Neighborhood: Ridgeview Heights
Nearby schools
GreatSchools rating
- 8/10Kohl Elementary SchoolGrades: PK-5Distance: 0.8 mi
- 5/10Broomfield Heights Middle SchoolGrades: 6-8Distance: 0.4 mi
- 9/10Broomfield High SchoolGrades: 9-12Distance: 0.8 mi
Schools provided by the listing agent
- Elementary: Kohl
- Middle: Aspen Creek K-8
- High: Broomfield
- District: Boulder Valley RE 2
Source: REcolorado as distributed by MLS GRID. This data may not be complete. We recommend contacting the local school district to confirm school assignments for this home.
- $824,9004 bd3 ba2.8k sqft1160 Larch Ct, Broomfield, CO 80020Off Market
- $791,3004 bd2 ba2.6k sqft1151 Larch Ct, Broomfield, CO 80020Off Market
- $797,8005 bd4 ba3.2k sqft1129 Ridgeview Cir, Broomfield, CO 80020Off Market
- $825,9004 bd2 ba3.5k sqft1135 Ridgeview Cir, Broomfield, CO 80020Off Market
- $764,3004 bd3 ba3.7k sqft1125 Ridgeview Cir, Broomfield, CO 80020Off Market
- $773,6004 bd3 ba2.3k sqft1121 Ridgeview Cir, Broomfield, CO 80020Off Market
- $725,0004 bd3 ba3k sqft1141 Ridgeview Cir, Broomfield, CO 80020Sold
- $880,0005 bd5 ba4.8k sqft1149 Larch Ct, Broomfield, CO 80020Sold
A local agent can set up tours, give advice and negotiate with sellers.
A local lender can help you make sure your offer is ready when you are.
Similar homes
- $835,0005 bd4 ba3.6k sqft1272 Clubhouse Dr, Broomfield, CO 80020For Sale

 MLS ID #1060387, CL Realty Group, Berkshire Hathaway HomeServices Rocky Mountain, Realtors-Boulder. IRES as distributed by MLS GRID
 - $825,0004 bd3 ba3.3k sqft3794 Shadow Canyon Trail, Broomfield, CO 80020For Sale

 MLS ID #1637264, Brenda Bartoletti, Coldwell Banker Realty 54. REcolorado as distributed by MLS GRID
 - $760,0004 bd4 ba3.5k sqftAspen Creek, Broomfield, CO 80023For Sale
 MLS ID #7493120, Megan Denham, Resident Realty North Metro LLC. REcolorado as distributed by MLS GRID
 - $655,0004 bd4 ba3.1k sqft2911 N Princess Circle, Broomfield, CO 80020For Sale
 MLS ID #6947153, Robyn O'Bryan, RAO Properties LLC. REcolorado as distributed by MLS GRID
 - $849,7005 bd5 ba3.8k sqft12654 Kalamath Court, Westminster, CO 80234For SaleMLS ID #2371923, Scott Jensen, eXp Realty, LLC. REcolorado as distributed by MLS GRID
- $999,9005 bd4 ba4.1k sqft4920 Meadow Mountain Drive, Broomfield, CO 80023For SaleMLS ID #2458808, Christy Hepp, eXp Realty, LLC. REcolorado as distributed by MLS GRID
- $650,0004 bd4 ba3.3k sqft4131 Snowbird Avenue, Broomfield, CO 80020For SaleMLS ID #7717116, Ron Gerbrandt, Berkshire Hathaway HomeServices Colorado Real Estate, LLC. REcolorado as distributed by MLS GRID
- $559,9003 bd3 ba2.2k sqft2804 Elaine Drive, Broomfield, CO 80020For SaleMLS ID #2197959, Gaia Adair, Signature Estates LLC. REcolorado as distributed by MLS GRID
- $749,9004 bd4 ba2.9k sqft14241 Waterside Lane, Broomfield, CO 80023For SaleMLS ID #6687294, Kathleen Haas, Colorado Realty 4 Less, LLC. REcolorado as distributed by MLS GRID
- $659,0005 bd4 ba3.2k sqft14719 Columbine Street, Brighton, CO 80602For SaleMLS ID #7684294, Lucas Akers, Metro 21 Real Estate Group. REcolorado as distributed by MLS GRID
- $885,0006 bd4 ba3.8k sqft9381 W 67th Place, Arvada, CO 80004For SaleMLS ID #9355436, Kristen Le Peau, Compass - Denver. REcolorado as distributed by MLS GRID
- $790,0004 bd3 ba2.9k sqft3720 W 103rd Drive, Westminster, CO 80031For SaleMLS ID #2003630, Lori Fontyn, Coldwell Banker Realty 56. REcolorado as distributed by MLS GRID
- $850,0004 bd4 ba3.9k sqft913 Serene Court, Erie, CO 80516For SaleMLS ID #7101821, Bernadette Melton, Compass - Denver. REcolorado as distributed by MLS GRID
- $800,0005 bd4 ba3.6k sqft8168 Dover Circle, Arvada, CO 80005For SaleMLS ID #4010503, Roger Saint Vincent, Thrive Real Estate Group. REcolorado as distributed by MLS GRID
- $725,0004 bd3 ba3.2k sqftVista Ridge, Westminster, CO 80031For SaleMLS ID #5085800, Eric Carlton, The Carlton Company. REcolorado as distributed by MLS GRID
- $700,0003 bd3 ba2.6k sqft1604 E Weldona Way, Superior, CO 80027For SaleMLS ID #5203652, Vashti Rael, 8z Real Estate. REcolorado as distributed by MLS GRID
- $599,0003 bd3 ba3k sqft3406 W 126th Drive, Broomfield, CO 80020For SaleMLS ID #3053549, Tanya Lopez-Portillo, Keller Williams Integrity Real Estate LLC. REcolorado as distributed by MLS GRID
- $569,0004 bd3 ba2.1k sqft12654 Grove St, Broomfield, CO 80020For SaleMLS ID #1058444, Casey Brock, RE/MAX Alliance-Loveland. IRES as distributed by MLS GRID
- $1,200,0005 bd4 ba3.6k sqft320 Driftwood Circle, Lafayette, CO 80026For SaleMLS ID #9888819, Steve Novak, LoKation Real Estate. REcolorado as distributed by MLS GRID
- $925,0005 bd5 ba4.5k sqft11056 Clay Drive, Denver, CO 80234For SaleMLS ID #7857782, Janine Ruscetta, Compass - Denver. REcolorado as distributed by MLS GRID
