Stunning 2-story home featuring 5 bedrooms (including 1 non-conforming bedroom), 5 bathrooms, and a spacious 3-car garage. Two of the bedrooms offer private ensuite baths, including the beautifully updated primary suite featuring fresh new paint, a luxurious 5-piece bathroom, and a large walk-in closet.
This beautifully designed home showcases vaulted ceilings, hardwood floors, and an open-concept floor plan perfect for both everyday living and entertaining.
The main-level office is filled with custom character, featuring built-in bookshelves and elegant wainscoting. The chef’s kitchen includes double ovens, a built-in desk area, abundant cabinetry, and flows seamlessly into the living and dining spaces. There is also a beautiful space designed for a more formal living area.
Enjoy the convenience of a large laundry room complete with a utility sink and extensive storage. The recently finished basement adds exceptional living space with a bonus room ideal for a gym, hobby room, toy room, or additional flex space, plus a large storage room for all your organizational needs. The non-conforming bedroom comes complete with a full bathroom.
Additional upgrades and features include a Murphy bed, reverse osmosis system, backyard gazebo, stamped concrete, and a walking path located just behind the home.
This home combines thoughtful custom features, generous living spaces, and outstanding indoor/outdoor functionality in an exceptional setting. Close to shopping, schools, restaurants, trails, and travel is made very convenient with close to proximity to major roads.
For sale
Price cut: $25K (7/28)
$925,000
11056 Clay Drive, Denver, CO 80234
5beds
4,509sqft
:
Get pre-qualified$5,763/mo
Single Family Residence
Built in 2001
8,712 Square Feet Lot
$-- Zestimate®
$205/sqft
$113/mo HOA
What's special
Backyard gazeboVaulted ceilingsPrivate ensuite bathsBeautifully updated primary suiteLarge walk-in closetOpen-concept floor planHardwood floors
- 63 days |
- 479 |
- 27 |
Zillow last checked:
Listing updated:
Listed by:
Janine Ruscetta jlruscetta@gmail.com,
Compass - Denver,
The Alchemy Group 720-637-1624,
Compass - Denver
Source: REcolorado as distributed by MLS GRID,MLS#: 7857782
Facts & features
Interior
Bedrooms & bathrooms
- Bedrooms: 5
- Bathrooms: 5
- Full bathrooms: 3
- 3/4 bathrooms: 1
- 1/2 bathrooms: 1
- Main level bathrooms: 1
Bedroom
- Features: Primary Suite
- Level: Upper
Bedroom
- Level: Upper
Bedroom
- Level: Upper
Bedroom
- Level: Upper
Bedroom
- Description: Non-Conforming, With No Closet
- Level: Basement
Bathroom
- Level: Main
Bathroom
- Features: En Suite Bathroom, Primary Suite
- Level: Upper
Bathroom
- Description: Functions As A Jack N' Jill Bathroom
- Level: Upper
Bathroom
- Features: En Suite Bathroom
- Level: Upper
Bathroom
- Features: En Suite Bathroom
- Level: Basement
Bonus room
- Description: Unfinished, Great Storage Room
- Level: Basement
Dining room
- Level: Main
Family room
- Level: Main
Kitchen
- Level: Main
Laundry
- Level: Main
Living room
- Level: Basement
Office
- Level: Main
Office
- Level: Basement
Heating
- Forced Air
Cooling
- Central Air
Appliances
- Included: Cooktop, Dishwasher, Disposal, Double Oven, Dryer, Microwave, Refrigerator, Washer
- Laundry: In Unit
Features
- Built-in Features, Ceiling Fan(s), Eat-in Kitchen, Entrance Foyer, Five Piece Bath, Granite Counters, High Ceilings, Kitchen Island, Open Floorplan, Smoke Free, Vaulted Ceiling(s), Walk-In Closet(s)
- Flooring: Carpet, Tile, Wood
- Windows: Double Pane Windows
- Basement: Finished,Full
- Number of fireplaces: 1
- Fireplace features: Family Room
Interior area
- Total structure area: 4,509
- Total interior livable area: 4,509 sqft
- Finished area above ground: 2,912
- Finished area below ground: 1,292
Video & virtual tour
Property
Parking
- Total spaces: 3
- Parking features: Concrete, Exterior Access Door
- Attached garage spaces: 3
Features
- Levels: Two
- Stories: 2
- Patio & porch: Front Porch, Patio
- Exterior features: Private Yard, Rain Gutters
- Fencing: Full
Lot
- Size: 8,712 Square Feet
- Features: Landscaped, Level, Many Trees, Sprinklers In Front, Sprinklers In Rear
Details
- Parcel number: R0127072
- Special conditions: Standard
Construction
Type & style
- Home type: SingleFamily
- Architectural style: Traditional
- Property subtype: Single Family Residence
Materials
- Brick, Frame
- Roof: Composition
Condition
- Year built: 2001
Utilities & green energy
- Sewer: Public Sewer
- Water: Public
Community & HOA
Community
- Security: Smoke Detector(s), Video Doorbell
- Subdivision: Savory Farm
HOA
- Has HOA: Yes
- Services included: Maintenance Grounds, Recycling, Snow Removal, Trash
- HOA fee: $113 monthly
- HOA name: Savory Farm
- HOA phone: 303-420-4433
Location
- Region: Westminster
Financial & listing details
- Price per square foot: $205/sqft
- Tax assessed value: $895,000
- Annual tax amount: $6,563
- Date on market: 6/4/2026
- Listing terms: 1031 Exchange,Cash,Conventional,FHA,Jumbo,VA Loan
- Exclusions: Sellers' Personal Property, Attached Tvs And Mounts, Attached Candle Scones Throughout Home, And Shelving Units In Storage Room Downstairs, Freezer Downstairs, Refrigerator In The Garage
- Ownership: Individual
- Road surface type: Paved
Estimated market value
Not available
Estimated sales range
Not available
Not available
Price history
| Date | Event | Price |
|---|---|---|
| 7/28/2026 | Price change | $925,000-2.6%$205/sqft |
Source:  REcolorado as distributed by MLS GRID #7857782 Report a problem REcolorado as distributed by MLS GRID #7857782 Report a problem | ||
| 7/10/2026 | Listed for sale | $950,000$211/sqft |
Source: REcolorado as distributed by MLS GRID #7857782 Report a problem | ||
| 6/25/2026 | Pending sale | $950,000$211/sqft |
Source: REcolorado as distributed by MLS GRID #7857782 Report a problem | ||
| 6/4/2026 | Listed for sale | $950,000+26.7%$211/sqft |
Source: REcolorado as distributed by MLS GRID #7857782 Report a problem | ||
| 6/8/2021 | Sold | $750,000+85.5%$166/sqft |
Source: Public Record Report a problem | ||
| 5/1/2002 | Sold | $404,244$90/sqft |
Source: Public Record Report a problem | ||
Public tax history
| Year | Property taxes | Tax assessment |
|---|---|---|
| 2025 | $5,755 +1.1% | $55,940 -10% |
| 2024 | $5,693 +30.3% | $62,170 |
| 2023 | $4,369 -3.2% | $62,170 +49.6% |
| 2022 | $4,512 | $41,570 -2.8% |
| 2021 | -- | $42,760 +3.7% |
| 2020 | $4,376 | $41,240 -0.2% |
| 2019 | $4,376 +14.7% | $41,320 +19.5% |
| 2018 | $3,814 | $34,590 |
| 2017 | $3,814 | $34,590 -2% |
| 2016 | -- | $35,310 |
| 2015 | $3,623 | $35,310 +12.1% |
| 2014 | -- | $31,500 |
| 2013 | -- | $31,500 +0.1% |
| 2012 | -- | $31,470 |
| 2011 | -- | $31,470 -6% |
| 2010 | -- | $33,470 |
| 2009 | -- | $33,470 -1.8% |
| 2008 | -- | $34,080 |
| 2007 | -- | $34,080 +1% |
| 2006 | -- | $33,750 |
| 2005 | -- | $33,750 +5% |
| 2004 | -- | $32,150 -9.2% |
| 2003 | $1,335 -18.5% | $35,400 +166.2% |
| 2002 | $1,638 +638.2% | $13,300 +507.3% |
| 2001 | $222 | $2,190 |
Find assessor info on the county website
Monthly payment
Est. payment
Payment breakdown
Explore the cost of this home by adjusting the details. Changes won't be saved.Climate risks
Neighborhood: 80234
Nearby schools
GreatSchools rating
- 4/10Westview Elementary SchoolGrades: PK-5Distance: 1 mi
- 5/10Silver Hills Middle SchoolGrades: 6-8Distance: 2.2 mi
- 4/10Northglenn High SchoolGrades: 9-12Distance: 1.8 mi
Schools provided by the listing agent
- Elementary: Westview
- Middle: Silver Hills
- High: Northglenn
- District: Adams 12 5 Star Schl
Source: REcolorado as distributed by MLS GRID. This data may not be complete. We recommend contacting the local school district to confirm school assignments for this home.
- $---- bd-- ba-- sqft11056 Clay Dr, Denver, CO 80234Off Market
- $891,5005 bd4 ba4.5k sqft11066 Clay Dr, Westminster, CO 80234Off Market

- $903,5004 bd4 ba5k sqft11036 Clay Dr, Westminster, CO 80234Off Market
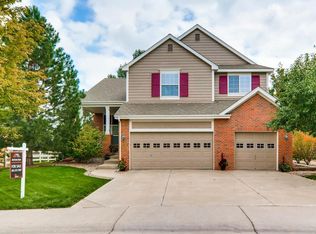
- $868,3004 bd3 ba3.2k sqft11057 Clay Dr, Westminster, CO 80234Off Market
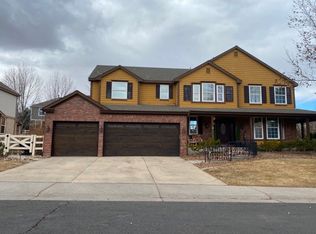
- $899,1004 bd4 ba4.4k sqft11076 Clay Dr, Westminster, CO 80234Off Market
- $660,0004 bd4 ba2.2k sqft10991 Bryant St, Westminster, CO 80234Off Market
- $922,3004 bd5 ba4.5k sqft11026 Clay Dr, Westminster, CO 80234Off Market
- $901,9004 bd3 ba3.4k sqft11067 Clay Dr, Westminster, CO 80234Off Market
A local agent can set up tours, give advice and negotiate with sellers.
Similar homes
- $849,9003 bd4 ba4.2k sqft1657 W 115th Circle, Westminster, CO 80234For Sale

 MLS ID #3057753, Emily Waller, The Group Inc - Centerra. REcolorado as distributed by MLS GRID
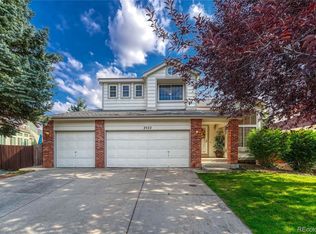
 - $665,0004 bd3 ba2.5k sqft2522 W 108th Place, Denver, CO 80234For Sale
 MLS ID #5772493, Chase Arnold, LIV Sotheby's International Realty. REcolorado as distributed by MLS GRID
 - $1,150,0005 bd4 ba4.3k sqftLegacy Ridge, Westminster, CO 80031For Sale
 MLS ID #4485370, Jayson Holland, Listings.com. REcolorado as distributed by MLS GRID
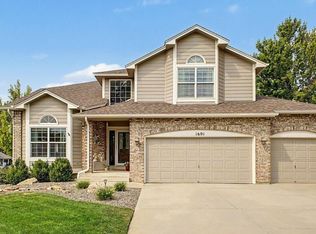
 - $840,0004 bd3 ba3.5k sqft1601 Garnet St, Broomfield, CO 80020For Sale
 MLS ID #1065905, Tina Ford, Coldwell Banker Realty-Boulder. IRES as distributed by MLS GRID
 - $900,0004 bd4 ba4.5k sqft13885 Dogleg Lane, Broomfield, CO 80023For SaleMLS ID #6583600, Donna M. Demis, Demis Realty Inc. REcolorado as distributed by MLS GRID
- $850,0005 bd5 ba3.7k sqft4786 Rabbit Mountain Rd, Broomfield, CO 80020For SaleMLS ID #1064474, Noel DeVries, Due South Realty. IRES as distributed by MLS GRID
- $849,9005 bd4 ba3.9k sqft14474 Jason Dr, Westminster, CO 80023For SaleMLS ID #1061889, Teresa Vendegnia, RE/MAX Northwest. IRES as distributed by MLS GRID
- $689,0004 bd4 ba3k sqft2363 W 118th Ave, Westminster, CO 80234For SaleMLS ID #1054724, Mace McCann, Brokers Guild Real Estate. IRES as distributed by MLS GRID
- $1,192,0005 bd5 ba4.4k sqft10650 Stuart Street, Westminster, CO 80031For SaleMLS ID #5069606, Elizabeth Boone, Camber Realty, LTD. REcolorado as distributed by MLS GRID
- $999,5005 bd5 ba4.3k sqft16236 Xenia Street, Brighton, CO 80602For SaleMLS ID #9046136, Nichole Campbell, Distinct Real Estate LLC. REcolorado as distributed by MLS GRID
- $999,9005 bd4 ba4.1k sqft4920 Meadow Mountain Drive, Broomfield, CO 80023For SaleMLS ID #2458808, Christy Hepp, eXp Realty, LLC. REcolorado as distributed by MLS GRID
- $740,0005 bd3 ba2.5k sqft4785 W 101st Place, Westminster, CO 80031For SaleMLS ID #4624767, Jeff O'Grady, Home Team Advantage. REcolorado as distributed by MLS GRID
- $930,0004 bd4 ba4.3k sqft16021 Verbena St, Brighton, CO 80602For SaleMLS ID #1056722, Judith Pfeifer, RE/MAX Momentum. IRES as distributed by MLS GRID
- $845,0004 bd3 ba3.3k sqft244 Powderhorn Trail, Broomfield, CO 80020For SaleMLS ID #4114414, Sean Healey, Keller Williams Preferred Realty. REcolorado as distributed by MLS GRID
- $825,0004 bd4 ba3.6k sqft4582 Longs Ct, Broomfield, CO 80023For SaleMLS ID #1058687, Mary Ellen Hochman, Compass - Boulder. IRES as distributed by MLS GRID
- $725,0004 bd3 ba3.2k sqftVista Ridge, Westminster, CO 80031For SaleMLS ID #5085800, Eric Carlton, The Carlton Company. REcolorado as distributed by MLS GRID
- $825,0004 bd3 ba3.3k sqft3794 Shadow Canyon Trail, Broomfield, CO 80020For SaleMLS ID #1637264, Brenda Bartoletti, Coldwell Banker Realty 54. REcolorado as distributed by MLS GRID
- $835,0005 bd4 ba3.6k sqft1272 Clubhouse Dr, Broomfield, CO 80020For SaleMLS ID #1060387, CL Realty Group, Berkshire Hathaway HomeServices Rocky Mountain, Realtors-Boulder. IRES as distributed by MLS GRID
- $824,9002 bd2 ba4.2k sqft3644 Clark Court, Broomfield, CO 80023For SaleMLS ID #8838319, Eric Christensen, Weichert Realtors Professionals. REcolorado as distributed by MLS GRID
- $885,0006 bd4 ba3.8k sqft9381 W 67th Place, Arvada, CO 80004For SaleMLS ID #9355436, Kristen Le Peau, Compass - Denver. REcolorado as distributed by MLS GRID
