Tucked away on a quiet cul-de-sac overlooking Broadlands Golf Course, this beautifully maintained ranch-style patio home offers the low-maintenance, lock-and-leave lifestyle that can be difficult to find in Broomfield. Designed for true main-floor living, the open floor plan features vaulted ceilings, granite countertops, abundant cabinetry, a pantry, breakfast nook and formal dining area.
The main-floor primary suite includes a five-piece bath and large walk-in closet with a laundry shoot! The second bedroom offers plenty of space for a king size bed and full bath. There is also a dedicated study which provides flexible space for guests or a home office. Step outside to your private patio to enjoy those quintessential Colorado evenings. Opportunity awaits to finish the full basement to create additional bedrooms, a recreation room, gym or theatre. The community-maintained exterior adds tremendous value with exterior painting, lawn mowing, sprinkler maintenance, tree and shrub trimming, and snow removal all included—creating an easy ownership experience and helping reduce many of the major exterior maintenance expenses homeowners typically face. Located just minutes from Broadlands Golf Course clubhouse, parks, walking trails, shopping, dining and convenient access to both Denver, Boulder and DIA. This home is ideal for buyers searching for a ranch home in Broomfield, a patio home, main-floor living, golf course views and a true lock-and-leave lifestyle.
For sale
$824,900
3644 Clark Court, Broomfield, CO 80023
2beds
4,244sqft
:
Get pre-qualified$5,748/mo
Single Family Residence
Built in 2005
10,280 Square Feet Lot
$-- Zestimate®
$194/sqft
$397/mo HOA
What's special
- 15 days |
- 589 |
- 22 |
Zillow last checked:
Listing updated:
Listed by:
Eric Christensen 720-201-5393 ejcrealestate78@gmail.com,
Weichert Realtors Professionals,
Maegan Christensen 248-891-4262,
Weichert Realtors Professionals
Source: REcolorado as distributed by MLS GRID,MLS#: 8838319
Facts & features
Interior
Bedrooms & bathrooms
- Bedrooms: 2
- Bathrooms: 2
- Full bathrooms: 2
- Main level bathrooms: 2
- Main level bedrooms: 2
Bedroom
- Level: Main
Bedroom
- Features: Primary Suite
- Level: Main
Bathroom
- Level: Main
Bathroom
- Level: Main
Dining room
- Level: Main
Laundry
- Level: Main
Living room
- Level: Main
Mud room
- Level: Main
Office
- Level: Main
Heating
- Forced Air
Cooling
- Central Air
Appliances
- Included: Dishwasher, Disposal, Dryer, Microwave, Oven, Refrigerator, Washer
Features
- Five Piece Bath, Granite Counters, High Ceilings, Kitchen Island, Radon Mitigation System, Smoke Free
- Flooring: Carpet, Tile, Wood
- Basement: Full,Unfinished
- Number of fireplaces: 1
- Fireplace features: Living Room
Interior area
- Total structure area: 4,244
- Total interior livable area: 4,244 sqft
- Finished area above ground: 2,122
- Finished area below ground: 0
Property
Parking
- Total spaces: 3
- Parking features: Garage - Attached
- Attached garage spaces: 3
Features
- Levels: One
- Stories: 1
- Patio & porch: Covered, Front Porch, Patio
- Exterior features: Private Yard, Rain Gutters
- Fencing: Partial
Lot
- Size: 10,280 Square Feet
- Features: Cul-De-Sac, Irrigated, Landscaped
Details
- Parcel number: R8864455
- Zoning: PUD
- Special conditions: Standard
Construction
Type & style
- Home type: SingleFamily
- Property subtype: Single Family Residence
Materials
- Frame, Other, Stone, Wood Siding
- Foundation: Slab
- Roof: Composition
Condition
- Year built: 2005
Utilities & green energy
- Sewer: Public Sewer
- Water: Public
Community & HOA
Community
- Security: Carbon Monoxide Detector(s)
- Subdivision: The Broadlands
HOA
- Has HOA: Yes
- Amenities included: Clubhouse, Fitness Center, Park, Playground, Pool, Tennis Court(s), Trail(s)
- Services included: Exterior Maintenance w/out Roof, Maintenance Grounds, Maintenance Structure, Recycling, Snow Removal, Trash
- HOA fee: $348 monthly
- HOA name: The Reserve HOA
- HOA phone: 303-482-2213
- Second HOA fee: $80 quarterly
- Second HOA name: Broadlands Master
- Second HOA phone: 303-429-2611
- Third HOA fee: $65 quarterly
- Third HOA name: Broadlands Rec & Activity
- Third HOA phone: 303-429-2611
Location
- Region: Broomfield
Financial & listing details
- Price per square foot: $194/sqft
- Annual tax amount: $7,135
- Date on market: 7/18/2026
- Listing terms: 1031 Exchange,Cash,Conventional,FHA
- Exclusions: Mineral Rights, Staging Furniture And Sellers Personal Property
- Ownership: Individual
Estimated market value
Not available
Estimated sales range
Not available
Not available
Price history
| Date | Event | Price |
|---|---|---|
| 7/17/2026 | Listed for sale | $824,900$194/sqft |
Source:  REcolorado as distributed by MLS GRID #8838319 Report a problem REcolorado as distributed by MLS GRID #8838319 Report a problem | ||
Public tax history
Tax history is unavailable.
Monthly payment
Est. payment
Payment breakdown
Explore the cost of this home by adjusting the details. Changes won't be saved.Climate risks
Neighborhood: Broadlands
Nearby schools
GreatSchools rating
- 8/10Coyote Ridge Elementary SchoolGrades: K-5Distance: 0.7 mi
- 7/10Westlake Middle SchoolGrades: 6-8Distance: 1.1 mi
- 9/10Legacy High SchoolGrades: 9-12Distance: 1 mi
Schools provided by the listing agent
- Elementary: Coyote Ridge
- Middle: Westlake
- High: Legacy
- District: Adams 12 5 Star Schl
Source: REcolorado as distributed by MLS GRID. This data may not be complete. We recommend contacting the local school district to confirm school assignments for this home.
- $905,3002 bd2 ba2.1k sqft3644 Clark Ct, Broomfield, CO 80023Off Market
- $---- bd-- ba-- sqft14131 Lowell Blvd, Broomfield, CO 80023Off Market
- $957,4004 bd3 ba2.5k sqft3666 Clark Ct, Broomfield, CO 80023Off Market
- $---- bd-- ba-- sqft3621 Clark Ct, Broomfield, CO 80023Off Market
- $894,3002 bd2 ba2.1k sqft3645 Clark Ct, Broomfield, CO 80023Off Market
- $1,000,6003 bd3 ba2.1k sqft3623 Clark Ct, Broomfield, CO 80023Off Market
- $862,5001 bd2 ba1.9k sqft3667 Clark Ct, Broomfield, CO 80023Off Market
- $---- bd-- ba-- sqft14111 Reserve Pl, Broomfield, CO 80023Off Market
A local agent can set up tours, give advice and negotiate with sellers.
A local lender can help you make sure your offer is ready when you are.
Similar homes
- $860,0005 bd5 ba3.7k sqft4786 Rabbit Mountain Rd, Broomfield, CO 80020For Sale

 MLS ID #1064474, Noel DeVries, Due South Realty. IRES as distributed by MLS GRID
 - $845,0004 bd3 ba3.3k sqft244 Powderhorn Trail, Broomfield, CO 80020For Sale
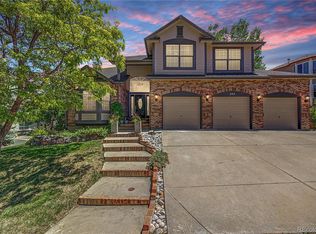
 MLS ID #4114414, Sean Healey, Keller Williams Preferred Realty. REcolorado as distributed by MLS GRID
 - $825,0004 bd3 ba3.3k sqft3794 Shadow Canyon Trail, Broomfield, CO 80020For Sale
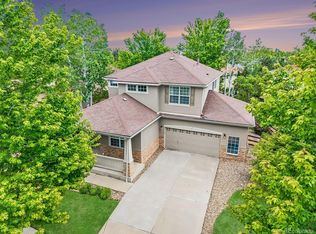 MLS ID #1637264, Brenda Bartoletti, Coldwell Banker Realty 54. REcolorado as distributed by MLS GRID
 - $825,0004 bd4 ba3.1k sqft4121 Rabbit Mountain Road, Broomfield, CO 80020For Sale
 MLS ID #3321843, Travis Beck, MB Beck & Associates Real Estate. REcolorado as distributed by MLS GRID
 - $825,0004 bd3 ba3.4k sqft1115 Birdie Road, Broomfield, CO 80020For SaleMLS ID #4037289, Kate Kazell, West and Main Homes Inc. REcolorado as distributed by MLS GRID
- $795,0004 bd3 ba2.8k sqft13256 Mirror Lake Way, Broomfield, CO 80020For SaleMLS ID #5328311, Nadia Hrovat, Keller Williams DTC. REcolorado as distributed by MLS GRID
- $695,0004 bd3 ba3.4k sqft1817 Peregrine Lane, Broomfield, CO 80020For SaleMLS ID #8775418, Slava Bakhour, A Step Above Realty. REcolorado as distributed by MLS GRID
- $825,0004 bd4 ba3.6k sqft4582 Longs Ct, Broomfield, CO 80023For SaleMLS ID #1058687, Mary Ellen Hochman, Compass - Boulder. IRES as distributed by MLS GRID
- $800,0005 bd4 ba3.2k sqft13674 Plaster Circle, Broomfield, CO 80023For SaleMLS ID #5695774, Ivelina Mileva, Equity Colorado Real Estate. REcolorado as distributed by MLS GRID
- $799,0003 bd2 ba3.6k sqft14017 Roaring Fork Circle, Broomfield, CO 80023For SaleMLS ID #1965579, Susan Smyle, RE/MAX Professionals. REcolorado as distributed by MLS GRID
- $835,0005 bd4 ba3.6k sqft1272 Clubhouse Dr, Broomfield, CO 80020For SaleMLS ID #1060387, CL Realty Group, Berkshire Hathaway HomeServices Rocky Mountain, Realtors-Boulder. IRES as distributed by MLS GRID
- $900,0004 bd4 ba4.5k sqft13885 Dogleg Lane, Broomfield, CO 80023For SaleMLS ID #6583600, Donna M. Demis, Demis Realty Inc. REcolorado as distributed by MLS GRID
- $839,9004 bd3 ba3.7k sqft4527 Maroon Cir, Broomfield, CO 80023For SaleMLS ID #1061537, David Elmblad, Coldwell Banker Realty-Boulder. IRES as distributed by MLS GRID
- $--4 bd3 ba2.3k sqft286 E 12th Ave, Broomfield, CO 80020AuctionAuction.com 2
- $885,0004 bd4 ba3.7k sqft14006 Roaring Fork Circle, Broomfield, CO 80023For SaleMLS ID #2292173, Adam Kemp, Real Broker, LLC DBA Real. REcolorado as distributed by MLS GRID
- $885,0004 bd4 ba3.6k sqft603 Columbine Avenue, Broomfield, CO 80020For SaleMLS ID #4639465, Holly Couture, eXp Realty, LLC. REcolorado as distributed by MLS GRID
- $785,0005 bd3 ba3.2k sqft298 E 12th Avenue, Broomfield, CO 80020For SaleMLS ID #2611459, Elizabeth Hotz, Kentwood Real Estate DTC, LLC. REcolorado as distributed by MLS GRID
- $775,0004 bd4 ba3.8k sqft14105 Zuni Street, Broomfield, CO 80023For SaleMLS ID #7191681, Pamela Subry, RE/MAX Northwest Inc. REcolorado as distributed by MLS GRID
- $760,0004 bd4 ba3.5k sqftAspen Creek, Broomfield, CO 80023For SaleMLS ID #7493120, Megan Denham, Resident Realty North Metro LLC. REcolorado as distributed by MLS GRID
- $775,0004 bd4 ba3.2k sqft200 Powderhorn Trail, Broomfield, CO 80020For SaleMLS ID #8519704, Scott Westensee, RE/MAX Professionals. REcolorado as distributed by MLS GRID
