Pictures coming 6/16! Welcome home to our rare ranch style property nestled in the highly desirable Broadlands community of Broomfield. Designed with an open and inviting floor plan, this home offers comfortable main-level living enhanced by abundant natural light, soaring vaulted ceilings, and timeless hardwood flooring throughout the great room, kitchen, and dining areas. The spacious great room and cozy breakfast nook are connected by a stunning double-sided fireplace, creating the perfect gathering spaces for relaxing or entertaining. The thoughtfully designed kitchen features a large center island, ample workspace, and seamless flow into the living and dining areas. Cozy multi purpose room has loads of space for your office or crafting furniture. Brand new carpeting installed in all bedrooms and office! Step outside to enjoy mature landscaping, a fully fenced backyard, and a covered patio ideal for outdoor dining, entertaining, or simply enjoying Colorado's beautiful seasons. The unfinished basement offers endless possibilities to create the additional living space, recreation area, home gym, or guest accommodations you've always envisioned. Ideally located with easy access to Highway 36 and E-470, this home combines convenience with an exceptional lifestyle. Residents enjoy close proximity to the renowned Broadlands Golf Course, numerous parks, trails, recreation centers, shopping, dining, and all the amenities that make The Broadlands one of Broomfield's most sought-after communities. Don't miss this rare opportunity to own a beautiful ranch home in an unbeatable location!
For sale
$799,000
14017 Roaring Fork Circle, Broomfield, CO 80023
3beds
3,631sqft
:
Get pre-qualified$4,898/mo
Single Family Residence
Built in 2004
7,658 Square Feet Lot
$-- Zestimate®
$220/sqft
$77/mo HOA
What's special
- 56 days |
- 718 |
- 47 |
Zillow last checked:
Listing updated:
Listed by:
Susan Smyle 303-931-1768 smyle.susie@gmail.com,
RE/MAX Professionals,
Susan Pilarski 720-280-5809,
RE/MAX Professionals
Source: REcolorado as distributed by MLS GRID,MLS#: 1965579
Facts & features
Interior
Bedrooms & bathrooms
- Bedrooms: 3
- Bathrooms: 2
- Full bathrooms: 2
- Main level bathrooms: 2
- Main level bedrooms: 3
Bedroom
- Description: Wood Flooring/Carpet/Ceiling Fan
- Features: Primary Suite
- Level: Main
Bedroom
- Description: Carpet/Ceiling Fan
- Level: Main
Bedroom
- Description: Carpet/Ceiling Fan
- Level: Main
Bathroom
- Description: 5 Piece/Jetted Tub/ Walk-In Closet/Split Sinks
- Features: Primary Suite
- Level: Main
Bathroom
- Description: Full/Tile/Granite
- Level: Main
Dining room
- Description: Wood Flooring/Room For Credenza/China Cabinet
- Level: Main
Great room
- Description: Wood Flooring/Fireplace/Ceiling Fan
- Level: Main
Kitchen
- Description: Appliances Included/Extended Island/Granite/Breakfast Nook/Fireplace
- Level: Main
Laundry
- Description: Additional Cabinetry/Utility Sink
- Level: Main
Office
- Description: Carpet
- Level: Main
Heating
- Forced Air, Natural Gas
Cooling
- Central Air
Appliances
- Included: Dishwasher, Disposal, Dryer, Microwave, Oven, Refrigerator, Washer
- Laundry: In Unit
Features
- Ceiling Fan(s), Five Piece Bath, Granite Counters, Kitchen Island, Open Floorplan, Smoke Free, Walk-In Closet(s)
- Flooring: Carpet, Tile, Wood
- Windows: Double Pane Windows
- Basement: Bath/Stubbed,Cellar,Unfinished
- Number of fireplaces: 1
- Fireplace features: Dining Room, Family Room, Gas, Gas Log
Interior area
- Total structure area: 3,631
- Total interior livable area: 3,631 sqft
- Finished area above ground: 2,188
- Finished area below ground: 0
Video & virtual tour
Property
Parking
- Total spaces: 3
- Parking features: Concrete
- Attached garage spaces: 3
Features
- Levels: One
- Stories: 1
- Entry location: Exterior Access
- Patio & porch: Covered, Patio, Wrap Around
- Exterior features: Private Yard
- Fencing: Full
Lot
- Size: 7,658 Square Feet
- Features: Landscaped, Level, Many Trees
Details
- Parcel number: R0130282
- Zoning: PUD
- Special conditions: Standard
Construction
Type & style
- Home type: SingleFamily
- Architectural style: Contemporary
- Property subtype: Single Family Residence
Materials
- Brick, Frame
- Foundation: Slab
- Roof: Composition
Condition
- Year built: 2004
Utilities & green energy
- Electric: 110V
- Sewer: Public Sewer
- Utilities for property: Cable Available, Internet Access (Wired), Natural Gas Connected, Phone Available
Community & HOA
Community
- Security: Carbon Monoxide Detector(s), Smoke Detector(s)
- Subdivision: The Broadlands Filing 10
HOA
- Has HOA: Yes
- Amenities included: Clubhouse, Pool
- Services included: Maintenance Grounds
- HOA fee: $50 monthly
- HOA name: Belle Terre Homeowners Association
- HOA phone: 855-289-6007
- Second HOA fee: $80 quarterly
- Second HOA name: Broadlands Master Association
- Second HOA phone: 719-245-1587
Location
- Region: Broomfield
Financial & listing details
- Price per square foot: $220/sqft
- Tax assessed value: $801,920
- Annual tax amount: $6,680
- Date on market: 6/20/2026
- Listing terms: Cash,Conventional,FHA,VA Loan
- Exclusions: Sellers Personal Property
- Ownership: Individual
- Road surface type: Paved
Estimated market value
Not available
Estimated sales range
Not available
Not available
Price history
| Date | Event | Price |
|---|---|---|
| 7/25/2026 | Listed for sale | $799,000$220/sqft |
Source:  REcolorado as distributed by MLS GRID #1965579 Report a problem REcolorado as distributed by MLS GRID #1965579 Report a problem | ||
| 7/16/2026 | Pending sale | $799,000$220/sqft |
Source: REcolorado as distributed by MLS GRID #1965579 Report a problem | ||
| 7/11/2026 | Listed for sale | $799,000$220/sqft |
Source: REcolorado as distributed by MLS GRID #1965579 Report a problem | ||
| 6/24/2026 | Pending sale | $799,000$220/sqft |
Source: REcolorado as distributed by MLS GRID #1965579 Report a problem | ||
| 6/17/2026 | Listed for sale | $799,000+24.8%$220/sqft |
Source: REcolorado as distributed by MLS GRID #1965579 Report a problem | ||
| 5/28/2020 | Sold | $640,000-0.8%$176/sqft |
Source: Public Record Report a problem | ||
| 3/13/2020 | Pending sale | $645,000$178/sqft |
Source: Coldwell Banker Residential Brokerage - Boulder #9112335 Report a problem | ||
| 3/9/2020 | Listed for sale | $645,000$178/sqft |
Source: Coldwell Banker Residential 14 #9112335 Report a problem | ||
Public tax history
| Year | Property taxes | Tax assessment |
|---|---|---|
| 2025 | $5,739 +0.8% | $53,730 +0.6% |
| 2024 | $5,692 +13.9% | $53,430 -3.6% |
| 2023 | $4,996 -3% | $55,430 +32.5% |
| 2022 | $5,150 +36.3% | $41,830 |
| 2021 | $3,779 0% | $41,830 +11.6% |
| 2020 | $3,781 +9.1% | $37,490 -0.7% |
| 2019 | $3,465 | $37,750 +10.5% |
| 2018 | $3,465 +8.9% | $34,160 -9.6% |
| 2017 | $3,182 -5.1% | $37,770 +5.8% |
| 2016 | $3,353 +0% | $35,700 +16.4% |
| 2015 | $3,352 -13% | $30,670 |
| 2014 | $3,855 -1% | $30,670 -0.6% |
| 2013 | $3,894 +0.7% | $30,870 |
| 2012 | $3,868 -7.4% | $30,870 |
| 2011 | $4,178 0% | $30,870 -7.9% |
| 2010 | $4,180 +4.5% | $33,530 |
| 2009 | $4,002 +4.9% | $33,530 +3.7% |
| 2008 | $3,815 -3.7% | $32,330 |
| 2007 | $3,961 | $32,330 -3.9% |
| 2006 | -- | $33,640 |
| 2005 | -- | $33,640 +579.6% |
| 2002 | -- | $4,950 |
Find assessor info on the county website
Monthly payment
Est. payment
Payment breakdown
Explore the cost of this home by adjusting the details. Changes won't be saved.Climate risks
Neighborhood: Broadlands
Nearby schools
GreatSchools rating
- 8/10Coyote Ridge Elementary SchoolGrades: K-5Distance: 0.6 mi
- 7/10Westlake Middle SchoolGrades: 6-8Distance: 1.8 mi
- 9/10Legacy High SchoolGrades: 9-12Distance: 1.7 mi
Schools provided by the listing agent
- Elementary: Coyote Ridge
- Middle: Westlake
- High: Legacy
- District: Adams 12 5 Star Schl
Source: REcolorado as distributed by MLS GRID. This data may not be complete. We recommend contacting the local school district to confirm school assignments for this home.
- $851,3004 bd3 ba2.6k sqft14023 Roaring Fork Cir, Broomfield, CO 80023Off Market
- $915,3005 bd5 ba3.7k sqft14007 Roaring Fork Cir, Broomfield, CO 80023Off Market
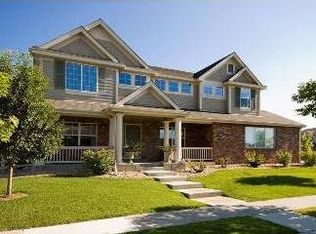
- $849,8004 bd4 ba3.8k sqft14245 Wright Way, Broomfield, CO 80023Off Market
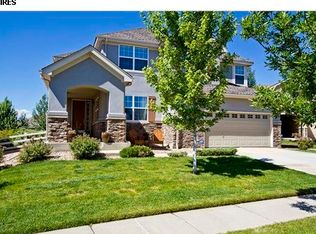
- $883,7005 bd5 ba3.7k sqft14251 Wright Way, Broomfield, CO 80020Off Market
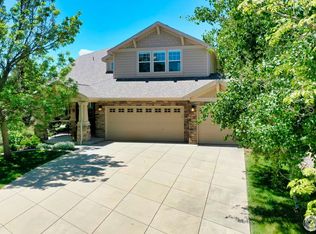
- $962,5005 bd5 ba3.7k sqft14251 Wright Way, Broomfield, CO 80023Off Market
- $908,3003 bd3 ba2.9k sqft14027 Roaring Fork Cir, Broomfield, CO 80023Off Market
- $845,4004 bd4 ba3.8k sqft14241 Wright Way, Broomfield, CO 80023Off Market
- $885,0004 bd4 ba3.7k sqft14006 Roaring Fork Cir, Broomfield, CO 80023For Sale
A local agent can set up tours, give advice and negotiate with sellers.
Similar homes
- $799,9004 bd3 ba3.4k sqft3541 Vestal Loop, Broomfield, CO 80023For Sale

 MLS ID #1062700, Lindsey Hughes, Compass - Boulder. IRES as distributed by MLS GRID
 - $749,9004 bd4 ba2.9k sqft14241 Waterside Lane, Broomfield, CO 80023For Sale

 MLS ID #6687294, Kathleen Haas, Colorado Realty 4 Less, LLC. REcolorado as distributed by MLS GRID
 - $824,9002 bd2 ba4.2k sqft3644 Clark Court, Broomfield, CO 80023For Sale
 MLS ID #8838319, Eric Christensen, Weichert Realtors Professionals. REcolorado as distributed by MLS GRID
 - $799,0004 bd3 ba3.5k sqft2256 Dogwood Dr, Erie, CO 80516For Sale
 MLS ID #1065811, Jen McGuirk, Jen Realty. IRES as distributed by MLS GRID
 - $775,0002 bd2 ba3.1k sqft4844 Flash Court, Broomfield, CO 80023For SaleMLS ID #3829826, Susan Smyle, RE/MAX Professionals. REcolorado as distributed by MLS GRID
- $815,0005 bd4 ba3.4k sqft3385 Traver Dr, Broomfield, CO 80023For SaleMLS ID #1063867, Carly Mayer, Compass - Boulder. IRES as distributed by MLS GRID
- $799,0006 bd4 ba3.7k sqft1630 Hemlock Way, Broomfield, CO 80020For SaleMLS ID #1064946, Veronica Grasso, Berkshire Hathaway HomeServices Rocky Mountain, Realtors-Boulder. IRES as distributed by MLS GRID
- $999,9005 bd4 ba4.1k sqft4920 Meadow Mountain Drive, Broomfield, CO 80023For SaleMLS ID #2458808, Christy Hepp, eXp Realty, LLC. REcolorado as distributed by MLS GRID
- $825,0002 bd3 ba2.2k sqft16620 Ellingwood Drive, Broomfield, CO 80023For SaleMLS ID #6784534, Susan Smyle, RE/MAX Professionals. REcolorado as distributed by MLS GRID
- $919,0005 bd4 ba3.8k sqft2673 Bay Point Lane, Broomfield, CO 80023For SaleMLS ID #8507455, Wesley Charles, eXp Realty, LLC. REcolorado as distributed by MLS GRID
- $825,0004 bd3 ba3.3k sqft3794 Shadow Canyon Trail, Broomfield, CO 80020For SaleMLS ID #1637264, Brenda Bartoletti, Coldwell Banker Realty 54. REcolorado as distributed by MLS GRID
- $849,9005 bd4 ba3.9k sqft14474 Jason Dr, Westminster, CO 80023For SaleMLS ID #1061889, Teresa Vendegnia, RE/MAX Northwest. IRES as distributed by MLS GRID
- $825,0003 bd4 ba2.5k sqft11825 Bradburn Boulevard, Westminster, CO 80031For SaleMLS ID #2430966, Michael Brassem, Coldwell Banker Realty 56. REcolorado as distributed by MLS GRID
- $890,0004 bd4 ba3.5k sqft16683 Compass Way, Broomfield, CO 80023For SaleMLS ID #9340330, Jennifer Leblanc Kiss, Coldwell Banker Realty 56. REcolorado as distributed by MLS GRID
- $600,0003 bd4 ba2.8k sqft4709 Raven Run, Broomfield, CO 80023For SaleMLS ID #5414368, Jennifer Leblanc Kiss, Coldwell Banker Realty 56. REcolorado as distributed by MLS GRID
- $765,0003 bd3 ba3.2k sqft2174 Indian Paintbrush Way, Erie, CO 80516For SaleMLS ID #1064510, Marie Jacobs, LIV Sotheby's Intl Realty. IRES as distributed by MLS GRID
- $799,0003 bd3 ba2.8k sqft3722 Castle Peak Ave, Superior, CO 80027For SaleMLS ID #1061538, Richard Staufer, Staufer Team Real Estate. IRES as distributed by MLS GRID
- $575,0003 bd2 ba3.3k sqft1340 Hickory Drive, Erie, CO 80516For SaleMLS ID #5844223, The Munoz Group, Redfin Corporation. REcolorado as distributed by MLS GRID
- $850,0004 bd4 ba3.9k sqft913 Serene Court, Erie, CO 80516For SaleMLS ID #7101821, Bernadette Melton, Compass - Denver. REcolorado as distributed by MLS GRID
- $849,9005 bd3 ba4.1k sqft1402 Westin Drive, Erie, CO 80516For SaleMLS ID #8141349, Skylar Haskell, Haskell Homes Real Estate LTD. REcolorado as distributed by MLS GRID
