NOTE - Brand New Heat Pump and Furnace installed! Major bonus for any buyer!
Welcome to this exceptional Broadlands home, which offers 4 bedrooms, 4 bathrooms, and over 3,700 total square feet of thoughtfully designed living space. Situated on a spacious corner lot in one of Broomfield's most sought-after golf course communities, this home combines comfort, functionality, and an unbeatable location.
The inviting floor plan features multiple living and gathering spaces, abundant natural light, and room for both everyday living and entertaining. The well-appointed kitchen flows seamlessly into the main living areas, creating the perfect setting for hosting family and friends. Upstairs, the spacious primary suite provides a private retreat, while additional bedrooms offer flexibility for family, guests, or a home office.
Outside, enjoy a generously sized yard with plenty of space to relax, play, or entertain. The location is hard to beat, with easy access to parks, trails, golf, shopping, dining, top-rated schools, and major commuter routes to Denver, Boulder, and DIA.
Whether you're looking for more space, a vibrant community, or a home in a prime Broomfield location, this Broadlands gem delivers it all.
For sale
$885,000
14006 Roaring Fork Circle, Broomfield, CO 80023
4beds
3,758sqft
:
Get pre-qualified$5,481/mo
Single Family Residence
Built in 2004
10,259 Square Feet Lot
$869,200 Zestimate®
$235/sqft
$141/mo HOA
What's special
- 67 days |
- 1,502 |
- 61 |
Zillow last checked:
Listing updated:
Listed by:
Adam Kemp 720-971-4639 adam@realtorforhoopers.com,
Real Broker, LLC DBA Real
Source: REcolorado as distributed by MLS GRID,MLS#: 2292173
Facts & features
Interior
Bedrooms & bathrooms
- Bedrooms: 4
- Bathrooms: 4
- Full bathrooms: 3
- 1/2 bathrooms: 1
- Main level bathrooms: 1
Bedroom
- Features: Primary Suite
- Level: Upper
Bedroom
- Level: Upper
Bedroom
- Level: Upper
Bedroom
- Level: Upper
Bathroom
- Features: En Suite Bathroom, Primary Suite
- Level: Upper
Bathroom
- Level: Upper
Bathroom
- Level: Upper
Bathroom
- Level: Main
Heating
- Forced Air
Cooling
- Central Air
Appliances
- Included: Dishwasher, Disposal, Double Oven, Dryer, Oven, Refrigerator, Washer
- Laundry: In Unit
Features
- Ceiling Fan(s), Five Piece Bath, High Ceilings, Open Floorplan, Primary Suite
- Basement: Unfinished
- Number of fireplaces: 1
- Fireplace features: Gas Log, Living Room
Interior area
- Total structure area: 3,758
- Total interior livable area: 3,758 sqft
- Finished area above ground: 2,654
- Finished area below ground: 0
Property
Parking
- Total spaces: 3
- Parking features: Garage - Attached
- Attached garage spaces: 3
Features
- Levels: Two
- Stories: 2
- Patio & porch: Covered, Front Porch, Patio
- Exterior features: Rain Gutters
- Fencing: Full
Lot
- Size: 10,259 Square Feet
- Features: Corner Lot
Details
- Parcel number: R0130459
- Zoning: PUD
- Special conditions: Standard
Construction
Type & style
- Home type: SingleFamily
- Property subtype: Single Family Residence
Materials
- Brick, Frame
- Roof: Composition
Condition
- Year built: 2004
Utilities & green energy
- Sewer: Public Sewer
- Water: Public
- Utilities for property: Electricity Connected, Natural Gas Available
Community & HOA
Community
- Subdivision: The Broadlands
HOA
- Has HOA: Yes
- Amenities included: Golf Course, Park, Pool
- Services included: Exterior Maintenance w/out Roof
- HOA fee: $141 monthly
- HOA name: Belle Terre Homeowners Association
- HOA phone: 855-289-6007
Location
- Region: Broomfield
Financial & listing details
- Price per square foot: $235/sqft
- Tax assessed value: $865,990
- Annual tax amount: $7,213
- Date on market: 6/4/2026
- Listing terms: Cash,Conventional,FHA,VA Loan
- Exclusions: Seller's Personal Property And Staged Furniture.
- Ownership: Individual
- Electric utility on property: Yes
- Road surface type: Paved
Estimated market value
$869,200
$826,000 - $913,000
$4,146/mo
Price history
| Date | Event | Price |
|---|---|---|
| 6/22/2026 | Listed for sale | $885,000$235/sqft |
Source:  REcolorado as distributed by MLS GRID #2292173 Report a problem REcolorado as distributed by MLS GRID #2292173 Report a problem | ||
| 6/8/2026 | Pending sale | $885,000$235/sqft |
Source: REcolorado as distributed by MLS GRID #2292173 Report a problem | ||
| 6/4/2026 | Listed for sale | $885,000+110.5%$235/sqft |
Source: REcolorado as distributed by MLS GRID #2292173 Report a problem | ||
| 8/6/2004 | Sold | $420,467$112/sqft |
Source: Public Record Report a problem | ||
Public tax history
| Year | Property taxes | Tax assessment |
|---|---|---|
| 2025 | $6,223 +0.8% | $58,020 +0.7% |
| 2024 | $6,171 +15.2% | $57,630 -3.6% |
| 2023 | $5,358 -3% | $59,780 +33.3% |
| 2022 | $5,523 +8.8% | $44,860 |
| 2021 | $5,079 0% | $44,860 +10% |
| 2020 | $5,081 +5.8% | $40,770 -0.7% |
| 2019 | $4,801 | $41,050 +9.9% |
| 2018 | $4,801 +8.9% | $37,350 -9.5% |
| 2017 | $4,409 -7.9% | $41,290 +4.2% |
| 2016 | $4,787 +0% | $39,610 +18.3% |
| 2015 | $4,787 +13.7% | $33,490 |
| 2014 | $4,209 -1% | $33,490 -0.7% |
| 2013 | $4,252 +0.7% | $33,710 |
| 2012 | $4,223 -7.6% | $33,710 |
| 2011 | $4,572 0% | $33,710 -8.1% |
| 2010 | $4,574 +4.5% | $36,690 |
| 2009 | $4,375 +4.9% | $36,690 +3.8% |
| 2008 | $4,171 +1.6% | $35,350 |
| 2007 | $4,107 | $35,350 +1.3% |
| 2006 | -- | $34,880 |
| 2005 | -- | $34,880 +604.6% |
| 2002 | -- | $4,950 |
Find assessor info on the county website
Monthly payment
Est. payment
Payment breakdown
Explore the cost of this home by adjusting the details. Changes won't be saved.Climate risks
Neighborhood: Broadlands
Nearby schools
GreatSchools rating
- 8/10Coyote Ridge Elementary SchoolGrades: K-5Distance: 0.5 mi
- 7/10Westlake Middle SchoolGrades: 6-8Distance: 1.8 mi
- 9/10Legacy High SchoolGrades: 9-12Distance: 1.7 mi
Schools provided by the listing agent
- Elementary: Coyote Ridge
- Middle: Westlake
- High: Legacy
- District: Adams 12 5 Star Schl
Source: REcolorado as distributed by MLS GRID. This data may not be complete. We recommend contacting the local school district to confirm school assignments for this home.
- $835,0003 bd2 ba3.6k sqft14046 Roaring Fork Cir, Broomfield, CO 80023Off Market
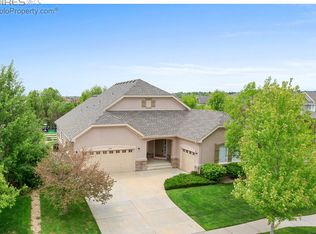
- $868,1004 bd4 ba2.8k sqft14227 Piney River Rd, Broomfield, CO 80023Off Market
- $915,3005 bd5 ba3.7k sqft14007 Roaring Fork Cir, Broomfield, CO 80023Off Market
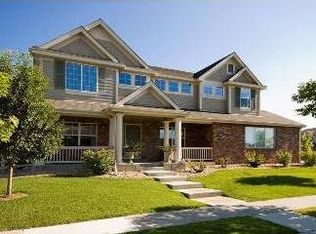
- $852,8004 bd4 ba2.6k sqft14052 Roaring Fork Cir, Broomfield, CO 80023Off Market
- $799,0003 bd2 ba3.6k sqft14017 Roaring Fork Cir, Broomfield, CO 80023For Sale
- $1,017,0005 bd4 ba3.9k sqft14236 Piney River Rd, Broomfield, CO 80023Pending
- $859,9503 bd3 ba3.4k sqft14232 Piney River Rd, Broomfield, CO 80023Sold
- $885,0005 bd4 ba4.1k sqft14223 Piney River Rd, Broomfield, CO 80023Sold
A local agent can set up tours, give advice and negotiate with sellers.
Similar homes
- $875,0005 bd4 ba4.8k sqft16593 Prospect Lane, Broomfield, CO 80023For Sale

 MLS ID #4656528, EMPOWERHOME Team, Keller Williams DTC. REcolorado as distributed by MLS GRID
 - $825,0006 bd3 ba4.1k sqft3533 Parkside Center Drive, Broomfield, CO 80023For Sale
 MLS ID #2352821, Megan Denham, Resident Realty North Metro LLC. REcolorado as distributed by MLS GRID
 - $785,0005 bd3 ba3.2k sqft298 E 12th Avenue, Broomfield, CO 80020For Sale
 MLS ID #2611459, Elizabeth Hotz, Kentwood Real Estate DTC, LLC. REcolorado as distributed by MLS GRID
 - $715,0004 bd4 ba2.7k sqft13453 Glen Circle, Broomfield, CO 80020For Sale
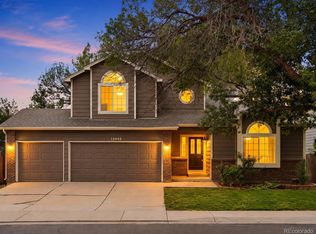 MLS ID #9034076, Nick Gustafson, Coldwell Banker Realty 24. REcolorado as distributed by MLS GRID
 - $859,0004 bd3 ba3.3k sqft11726 Decatur Drive, Westminster, CO 80234For SaleMLS ID #6297108, Lucas Akers, Metro 21 Real Estate Group. REcolorado as distributed by MLS GRID
- $835,0004 bd4 ba4.2k sqft1628 Parkdale Circle, Erie, CO 80516For SaleMLS ID #2435844, Chris Jackson, Madison & Company Properties. REcolorado as distributed by MLS GRID
- $540,0004 bd3 ba1.9k sqft3221 Queen Court, Broomfield, CO 80020For SaleMLS ID #2721402, Kellen Harmon, Blueshift Real Estate Services LLC. REcolorado as distributed by MLS GRID
- $765,0004 bd3 ba3k sqft14259 Old Cottonwood Street, Broomfield, CO 80020New ConstructionREcolorado as distributed by MLS GRID
- $999,0004 bd3 ba3.7k sqft5128 W 107th Court, Westminster, CO 80031For SaleMLS ID #8089402, Valerie Skorka Westmark, RE/MAX Alliance. REcolorado as distributed by MLS GRID
- $820,0005 bd4 ba4k sqft919 Taylor Lane, Erie, CO 80516For SaleMLS ID #3456574, Stephen Lappen, Coldwell Banker Realty 14. REcolorado as distributed by MLS GRID
- $820,0006 bd4 ba3.6k sqft5125 W 109th Circle, Westminster, CO 80031For SaleMLS ID #2172954, Holly Couture, eXp Realty, LLC. REcolorado as distributed by MLS GRID
- $999,0005 bd5 ba4.6k sqft11089 Decatur Street, Denver, CO 80234For SaleMLS ID #3066520, Laura Mueller, Your Castle Real Estate Inc. REcolorado as distributed by MLS GRID
- $699,0003 bd3 ba2.4k sqft450 Dover Court, Broomfield, CO 80020For SaleMLS ID #3707473, Jennifer McManus, Real Broker, LLC DBA Real. REcolorado as distributed by MLS GRID
- $548,9003 bd4 ba2.7k sqft2550 Winding River Dr #F1, Broomfield, CO 80023For Sale
 MLS ID #1064490, Jennifer Arbuckle, RE/MAX Northwest. IRES as distributed by MLS GRID
 - $574,0003 bd4 ba3k sqft3751 W 136th Avenue #T3, Broomfield, CO 80023For SaleMLS ID #6548381, Ronda Chapleski, Compass - Denver. REcolorado as distributed by MLS GRID
- $725,0004 bd4 ba4.7k sqft905 Lasnik Street, Erie, CO 80516For SaleMLS ID #8325056, The Keach Group, Redfin Corporation. REcolorado as distributed by MLS GRID
- $1,020,0004 bd4 ba4.9k sqft3695 W 102nd Avenue, Westminster, CO 80031For SaleMLS ID #6113850, Chandler Fendler, Compass - Denver. REcolorado as distributed by MLS GRID
- $749,0004 bd3 ba3.5k sqft228 Castro Place, Erie, CO 80516For SaleMLS ID #2277212, Melanie Harnish, Colorado Prime Realty. REcolorado as distributed by MLS GRID
- $749,0004 bd3 ba2k sqft357 Caribou Pass Circle, Lafayette, CO 80026For SaleMLS ID #5640413, Kathryn Ebaugh, Thrive Real Estate Group. REcolorado as distributed by MLS GRID
- $899,9003 bd3 ba3.3k sqft10974 W 54th Lane, Arvada, CO 80002For SaleMLS ID #3726506, Katie Kessler, Keller Williams Avenues Realty. REcolorado as distributed by MLS GRID
