Discover your dream ranch, a true sanctuary of light and comfort, nestled in the heart of the highly sought after Anthem Highlands neighborhood. This Anthem Highlands stunner features 6 Beds/3 Baths, 4190 Sq. Ft., 2 car garage, 9' ceilings throughout, and a finished basement. Enjoy updated lighting throughout, engineered hardwood floors, and a prime location just steps from the playground, sand volleyball court, seasonal pond w/fishing, and neighborhood rec center-the PCC. Upon entry you are greeted by the front dining and flex areas offering a wonderful entertaining space. The open kitchen is complete with granite counters, stainless steel appliances, oven/stove/cooktop, tile backsplash, and under cabinet lighting. The kitchen opens directly to the dining area, spacious living room with inviting gas fireplace, dual side lights-great for easy fresh air, and back yard retreat. Just off of the main living space you'll find the incredible primary suite boasting a walk-in closet and 5 piece ensuite bath with relaxing steam shower, soaker tub and dual vanities. Two additional bedrooms with ample closet space and shared full hallway bathroom along with convenient laundry room and mudroom space complete the main level. The fully finished basement offers a spacious rec/game/living room wired for surround sound, 3 additional bedrooms, and a 3/4 bathroom. Each basement bedroom features a spacious walk-in closet and one bedroom boasts a 3/4 ensuite bath and generous living space. It is also nestled equal distance from Denver & Boulder and just 30 minutes from DIA. The resort-like master-planned community features a 32,000 sq. ft. Rec/Fitness Center, 22 parks, 2 pools, 48 miles of trails, tennis/basketball courts, neighborhood events, & two highly ranked Adams 12 schools including PRA and the P-8 public school, Thunder Vista, both within walking distance. Don't miss your opportunity to own this incredible Anthem home, schedule your showing today!
For sale
Price cut: $10K (8/12)
$815,000
3533 Parkside Center Drive, Broomfield, CO 80023
6beds
4,190sqft
:
Get pre-qualified$5,164/mo
Single Family Residence
Built in 2007
9,876 Square Feet Lot
$814,500 Zestimate®
$195/sqft
$185/mo HOA
What's special
- 72 days |
- 1,191 |
- 86 |
Zillow last checked:
Listing updated:
Listed by:
Megan Denham 720-280-4332 megan@homelime.com,
Resident Realty North Metro LLC,
James Atzenbeck II 303-386-5562,
Resident Realty South Metro
Source: REcolorado as distributed by MLS GRID,MLS#: 2352821
Facts & features
Interior
Bedrooms & bathrooms
- Bedrooms: 6
- Bathrooms: 3
- Full bathrooms: 2
- 3/4 bathrooms: 1
- Main level bathrooms: 2
- Main level bedrooms: 3
Bedroom
- Description: Carpet Flooring & Ample Closet Space.
- Level: Main
Bedroom
- Description: Carpet Flooring & Ample Closet Space.
- Level: Main
Bedroom
- Description: Engineered Hardwood Flooring, Walk-In Closet, And 5 Piece Ensuite Bath.
- Features: Primary Suite
- Level: Main
Bedroom
- Description: Carpet Flooring, Incredible Craft/Work/Hobby Room Or Bedroom With Walk-In Closet, Cabinets, & Countertop
- Level: Basement
Bedroom
- Description: Carpet Flooring, Ample Storage In The Walk-In Closet, & Egress Window.
- Level: Basement
Bedroom
- Description: Carpet Flooring, Generously Sized Room With Walk-In Closet, Ensuite Bath, And Egress Window.
- Level: Basement
Bathroom
- Description: Tile Flooring, Vanity With Storage, Granite Counters, And Full Tub/Shower.
- Level: Main
Bathroom
- Description: Tile Flooring, Dual Sinks, Relaxing Steam Shower & Soaker Tub.
- Features: Primary Suite
- Level: Main
Bathroom
- Description: Tile Flooring, Ensuite Bath With Walk-In Shower, Linen Closet, & Vanity Storage.
- Features: En Suite Bathroom
- Level: Basement
Dining room
- Description: Engineered Hardwood Flooring, Formal Dining Area, Game Room Etc. With Updated Lighting, & Open For Entertaining.
- Level: Main
Dining room
- Description: Engineered Hardwood Flooring, Updated Lighting & Open To The Living Room.
- Level: Main
Family room
- Description: Engineered Hardwood Flooring, Front Flex Area That Over Looks The Front Patio And Park Across The Street.
- Level: Main
Game room
- Description: Carpet Flooring With Large Open Space That's Wired For Surround Sound.
- Level: Basement
Kitchen
- Description: Engineered Hardwood Flooring, White Cabinets, Granite Countertops, Under Cabinet Lighting, Ample Pantry Space, & All Stainless Steel Appliances Included.
- Level: Main
Laundry
- Description: Tile Flooring, Great Mud Room Storage, Storage Cabinets & Washer & Dryer Included.
- Level: Main
Living room
- Description: Engineered Hardwood Flooring, Inviting Gas Fireplace, Updated Lighting, And Direct Access To The Spacious Back Deck.
- Level: Main
Utility room
- Description: Concrete Flooring & Storage.
- Level: Basement
Heating
- Forced Air
Cooling
- Central Air
Appliances
- Included: Dishwasher, Disposal, Dryer, Gas Water Heater, Microwave, Oven, Refrigerator, Washer
Features
- Built-in Features, Ceiling Fan(s), Eat-in Kitchen, Five Piece Bath, Granite Counters, High Ceilings, Kitchen Island, Open Floorplan, Pantry, Primary Suite, Radon Mitigation System, Smoke Free, Walk-In Closet(s)
- Flooring: Carpet, Concrete, Tile, Wood
- Windows: Double Pane Windows
- Basement: Finished,Full,Sump Pump
- Number of fireplaces: 1
- Fireplace features: Gas, Living Room
Interior area
- Total structure area: 4,190
- Total interior livable area: 4,190 sqft
- Finished area above ground: 2,104
- Finished area below ground: 1,600
Video & virtual tour
Property
Parking
- Total spaces: 2
- Parking features: Concrete, Dry Walled
- Attached garage spaces: 2
Features
- Levels: One
- Stories: 1
- Patio & porch: Covered, Deck, Front Porch
- Exterior features: Private Yard, Rain Gutters
- Fencing: Full
- Has view: Yes
- View description: Mountain(s)
Lot
- Size: 9,876 Square Feet
- Features: Landscaped, Level, Many Trees, Sprinklers In Front, Sprinklers In Rear
- Residential vegetation: Grassed, Other
Details
- Parcel number: R8864928
- Zoning: PUD
- Special conditions: Standard
Construction
Type & style
- Home type: SingleFamily
- Architectural style: Traditional
- Property subtype: Single Family Residence
Materials
- Frame, Stucco
- Foundation: Concrete Perimeter
- Roof: Concrete
Condition
- Year built: 2007
Details
- Builder model: Telluride
- Builder name: Pulte Homes
Utilities & green energy
- Electric: 110V, 220 Volts
- Sewer: Public Sewer
- Water: Public
- Utilities for property: Cable Available, Electricity Connected, Internet Access (Wired), Natural Gas Connected
Community & HOA
Community
- Security: Carbon Monoxide Detector(s), Smart Locks, Smoke Detector(s), Video Doorbell
- Subdivision: Anthem Highlands
HOA
- Has HOA: Yes
- Amenities included: Clubhouse, Fitness Center, Park, Playground, Pond Seasonal, Pool, Tennis Court(s), Trail(s)
- Services included: Reserve Fund, Maintenance Grounds, Recycling, Snow Removal, Trash
- HOA fee: $185 monthly
- HOA name: Anthem Highlands Community
- HOA phone: 303-665-2693
Location
- Region: Broomfield
Financial & listing details
- Price per square foot: $195/sqft
- Tax assessed value: $857,130
- Annual tax amount: $7,746
- Date on market: 6/2/2026
- Listing terms: 1031 Exchange,Cash,Conventional,FHA,Jumbo,VA Loan
- Exclusions: Seller's Personal Property, Staging Equipment, And All Marketing Items.
- Ownership: Individual
- Electric utility on property: Yes
- Road surface type: Paved
Estimated market value
$814,500
$774,000 - $855,000
$4,500/mo
Price history
| Date | Event | Price |
|---|---|---|
| 8/12/2026 | Price change | $815,000-1.2%$195/sqft |
Source:  REcolorado as distributed by MLS GRID #2352821 Report a problem REcolorado as distributed by MLS GRID #2352821 Report a problem | ||
| 7/7/2026 | Price change | $825,000-2.9%$197/sqft |
Source: REcolorado as distributed by MLS GRID #2352821 Report a problem | ||
| 6/2/2026 | Listed for sale | $850,000+9.7%$203/sqft |
Source: REcolorado as distributed by MLS GRID #2352821 Report a problem | ||
| 11/10/2021 | Sold | $775,000+120.8%$185/sqft |
Source: Public Record Report a problem | ||
| 11/21/2008 | Sold | $351,000-5.9%$84/sqft |
Source: Public Record Report a problem | ||
| 4/6/2007 | Sold | $372,990$89/sqft |
Source: Public Record Report a problem | ||
Public tax history
| Year | Property taxes | Tax assessment |
|---|---|---|
| 2025 | $6,818 +0.8% | $57,430 -0.7% |
| 2024 | $6,765 +12.2% | $57,820 -7.5% |
| 2023 | $6,031 -3.1% | $62,520 +39.3% |
| 2022 | $6,222 +5.7% | $44,880 |
| 2021 | $5,884 -0.4% | $44,880 +7.1% |
| 2020 | $5,908 +4.7% | $41,890 -0.7% |
| 2019 | $5,641 | $42,180 +10.2% |
| 2018 | $5,641 +6.9% | $38,260 -9.6% |
| 2017 | $5,277 -0.4% | $42,300 +16% |
| 2016 | $5,299 -4% | $36,480 +11.5% |
| 2015 | $5,518 +4.9% | $32,720 |
| 2014 | $5,258 +12.7% | $32,720 +11.4% |
| 2013 | $4,667 +2.6% | $29,360 |
| 2012 | $4,550 +3.2% | $29,360 |
| 2011 | $4,411 +0.7% | $29,360 +2.5% |
| 2010 | $4,379 -4.1% | $28,630 |
| 2009 | $4,568 +142.8% | $28,630 -4.5% |
| 2008 | $1,882 +13.3% | $29,970 +134.7% |
| 2007 | $1,661 | $12,770 |
Find assessor info on the county website
Monthly payment
Est. payment
Payment breakdown
Explore the cost of this home by adjusting the details. Changes won't be saved.Climate risks
Neighborhood: 80023
Nearby schools
GreatSchools rating
- 7/10Thunder Vista P-8Grades: PK-8Distance: 0.5 mi
- 9/10Legacy High SchoolGrades: 9-12Distance: 3.7 mi
Schools provided by the listing agent
- Elementary: Thunder Vista
- Middle: Thunder Vista
- High: Legacy
- District: Adams 12 5 Star Schl
Source: REcolorado as distributed by MLS GRID. This data may not be complete. We recommend contacting the local school district to confirm school assignments for this home.
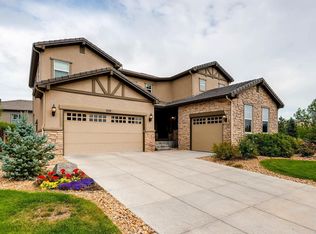
- $938,6005 bd4 ba3.9k sqft3487 Parkside Center Dr, Broomfield, CO 80023Off Market
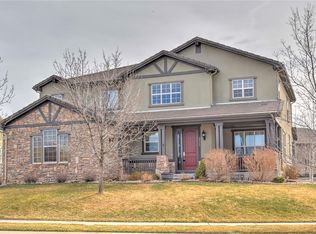
- $916,3005 bd3 ba4.2k sqft3538 Wolverine Loop, Broomfield, CO 80023Off Market
- $1,108,4005 bd5 ba4.7k sqft3522 Wolverine Loop, Broomfield, CO 80023Off Market
- $1,041,1005 bd4 ba3.3k sqft3518 Wolverine Loop, Broomfield, CO 80023Off Market
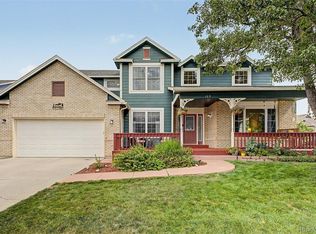
- $811,8003 bd3 ba2.5k sqft3508 Wolverine Loop, Broomfield, CO 80023Off Market
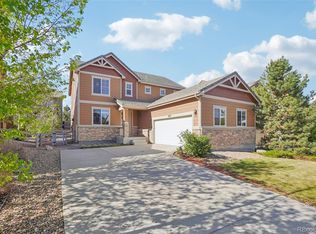
- $824,5004 bd3 ba3.4k sqft3494 Wolverine Loop, Broomfield, CO 80023Off Market
- $835,0004 bd3 ba3.4k sqft3457 Parkside Center Dr, Broomfield, CO 80023Sold
- $837,8003 bd2 ba2k sqft3468 Parkside Center Dr, Broomfield, CO 80023Off Market
A local agent can set up tours, give advice and negotiate with sellers.
Similar homes
- $850,0005 bd4 ba4.8k sqft16593 Prospect Lane, Broomfield, CO 80023For Sale

 MLS ID #4656528, EMPOWERHOME Team, Keller Williams DTC. REcolorado as distributed by MLS GRID
 - $825,0005 bd4 ba3.8k sqft105 Wolf Creek Trail, Broomfield, CO 80020For Sale
 MLS ID #8406425, Kris Ceretto, Coldwell Banker Realty 56. REcolorado as distributed by MLS GRID
 - $820,0004 bd4 ba3.8k sqft2603 Reserve Ct, Erie, CO 80516For Sale

 MLS ID #1066239, David Elmblad, Coldwell Banker Realty-Boulder. IRES as distributed by MLS GRID
 - $755,0004 bd3 ba3.7k sqft3482 Harvard Place, Broomfield, CO 80023For Sale
 MLS ID #4417490, Ken Blevins, Real Broker, LLC DBA Real. REcolorado as distributed by MLS GRID
 - $820,0005 bd4 ba4k sqft919 Taylor Lane, Erie, CO 80516For SaleMLS ID #3456574, Stephen Lappen, Coldwell Banker Realty 14. REcolorado as distributed by MLS GRID
- $835,0004 bd4 ba4.2k sqft1628 Parkdale Circle, Erie, CO 80516For SaleMLS ID #2435844, Chris Jackson, Madison & Company Properties. REcolorado as distributed by MLS GRID
- $785,0005 bd3 ba3.2k sqft298 E 12th Avenue, Broomfield, CO 80020For SaleMLS ID #2611459, Elizabeth Hotz, Kentwood Real Estate DTC, LLC. REcolorado as distributed by MLS GRID
- $925,0005 bd4 ba4.3k sqft3043 W 109th Place, Westminster, CO 80031For SaleMLS ID #6905831, Amy Terry, The Agency - Denver. REcolorado as distributed by MLS GRID
- $659,9003 bd4 ba2.4k sqft16568 Shoshone Street, Broomfield, CO 80023For SaleMLS ID #4237922, Joanne Mattern, MB JM HomeSource. REcolorado as distributed by MLS GRID
- $975,0005 bd6 ba5.8k sqft17668 Eclipse Street, Broomfield, CO 80023For SaleMLS ID #5764355, Ann Wymore, Navigate Realty. REcolorado as distributed by MLS GRID
- $820,0006 bd4 ba3.6k sqft5125 W 109th Circle, Westminster, CO 80031For SaleMLS ID #2172954, Holly Couture, eXp Realty, LLC. REcolorado as distributed by MLS GRID
- $819,9005 bd3 ba3.9k sqft5255 E 148th Place, Thornton, CO 80602For SaleMLS ID #3640851, Claudia Rodriguez Lopez, Resident Realty North Metro LLC. REcolorado as distributed by MLS GRID
- $720,0004 bd4 ba4.7k sqft905 Lasnik Street, Erie, CO 80516For SaleMLS ID #8325056, Bernadette England, Redfin Corporation. REcolorado as distributed by MLS GRID
- $749,0004 bd3 ba3.5k sqft228 Castro Place, Erie, CO 80516For SaleMLS ID #2277212, Melanie Harnish, Colorado Prime Realty. REcolorado as distributed by MLS GRID
- $649,9004 bd4 ba2.2k sqft16762 Tejon Lane, Broomfield, CO 80023For SaleMLS ID #7225903, Ali Strohmeyer, eXp Realty, LLC. REcolorado as distributed by MLS GRID
- $845,0004 bd4 ba4.1k sqft13427 Locust Street, Thornton, CO 80602For SaleMLS ID #2370169, Todd Welch, RE/MAX Alliance. REcolorado as distributed by MLS GRID
- $999,9505 bd3 ba4k sqft10981 E 166th Avenue, Brighton, CO 80602For SaleMLS ID #7691970, Dustin Griffith, RE/MAX Professionals. REcolorado as distributed by MLS GRID
- $699,0003 bd3 ba2.4k sqft450 Dover Court, Broomfield, CO 80020For SaleMLS ID #3707473, Jennifer McManus, Real Broker, LLC DBA Real. REcolorado as distributed by MLS GRID
- $859,0004 bd3 ba3.3k sqft11726 Decatur Drive, Westminster, CO 80234For SaleMLS ID #6297108, Lucas Akers, Metro 21 Real Estate Group. REcolorado as distributed by MLS GRID
- $789,0006 bd5 ba5.2k sqft6520 Empire Avenue, Frederick, CO 80516For SaleMLS ID #7383118, Lorenzo Martinez, Redfin Corporation. REcolorado as distributed by MLS GRID
