This beautifully appointed home offers charming curb appeal and a spacious, light-filled interior designed for both everyday living and elevated entertaining. Seller will pay off the solar system at closing, allowing you to enjoy energy efficiency without the added cost. Inside, a formal dining room and open floor plan are enhanced by vaulted ceilings and abundant natural light. The eat-in kitchen anchors the home with a large island for casual dining, a gas range, and a convenient butler’s pantry, making hosting and daily routines feel effortless. With 6 bedrooms and 5 bathrooms, the layout offers exceptional flexibility. A main-level guest bedroom and full bath are ideal for visitors or multi-generational living. Upstairs, you’ll find four additional bedrooms, including a spacious primary suite with a spa-like en suite bath and walk-in closet, along with a versatile loft suited for an office, library, playroom, or secondary living space. The finished basement expands the living options with an additional bedroom and full bath, plus a dry sauna included for a relaxing end to the day. Outside, the fully fenced and professionally landscaped backyard features a covered patio and playhouse, creating an inviting space for year-round enjoyment. Conveniently located near shopping, a brand new grocery store, and with easy highway access. A new roof installed in 2024 adds peace of mind, rounding out a home that balances comfort, functionality, and thoughtful upgrades.
For sale
Price cut: $10K (5/28)
$789,000
6520 Empire Avenue, Frederick, CO 80516
6beds
5,283sqft
:
Get pre-qualified$5,040/mo
Single Family Residence
Built in 2015
6,600 Square Feet Lot
$-- Zestimate®
$149/sqft
$78/mo HOA
What's special
Dry saunaSpacious primary suiteFormal dining roomVaulted ceilingsGas rangeCovered patioAbundant natural light
- 160 days |
- 495 |
- 27 |
Zillow last checked:
Listing updated:
Listed by:
Lorenzo Martinez 720-908-5371 Lorenzo.Martinez@redfin.com,
Redfin Corporation
Source: REcolorado as distributed by MLS GRID,MLS#: 7383118
Facts & features
Interior
Bedrooms & bathrooms
- Bedrooms: 6
- Bathrooms: 5
- Full bathrooms: 2
- 3/4 bathrooms: 3
- Main level bathrooms: 1
- Main level bedrooms: 1
Bedroom
- Description: Carpet
- Level: Main
- Area: 144 Square Feet
- Dimensions: 12 x 12
Bedroom
- Description: Carpet, En Suite Bath, Walk In Closet
- Features: Primary Suite
- Level: Upper
- Area: 238 Square Feet
- Dimensions: 17 x 14
Bedroom
- Description: Carpet, Private Attached Bath
- Level: Upper
- Area: 182 Square Feet
- Dimensions: 13 x 14
Bedroom
- Description: Carpet
- Level: Upper
- Area: 156 Square Feet
- Dimensions: 12 x 13
Bedroom
- Description: Carpet
- Level: Upper
- Area: 120 Square Feet
- Dimensions: 10 x 12
Bedroom
- Description: Carpet, Egress Window
- Level: Basement
- Area: 182 Square Feet
- Dimensions: 14 x 13
Bathroom
- Description: Tile Floors, Granite Counter, Shower/Tub Combo
- Level: Main
- Area: 54 Square Feet
- Dimensions: 9 x 6
Bathroom
- Description: Primary En Suite, Tile Floors, Marble Counter, Double Sinks, Walk In Shower, Private W/C
- Features: Primary Suite
- Level: Upper
- Area: 120 Square Feet
- Dimensions: 10 x 12
Bathroom
- Description: Attached To Third Bedroom, Tile Floors, Granite Counter, Walk In Shower
- Level: Upper
- Area: 40 Square Feet
- Dimensions: 5 x 8
Bathroom
- Description: Tile Floors, Double Sinks, Granite Counter, Shower/Tub Combo
- Level: Upper
- Area: 65 Square Feet
- Dimensions: 13 x 5
Bathroom
- Description: Tile Floors, Granite Counter, Walk In Shower
- Level: Basement
- Area: 65 Square Feet
- Dimensions: 5 x 13
Bonus room
- Description: Carpet
- Level: Basement
- Area: 532 Square Feet
- Dimensions: 19 x 28
Bonus room
- Description: 9' Ceilings Carpet, No Window
- Level: Basement
- Area: 187 Square Feet
- Dimensions: 17 x 11
Dining room
- Description: Engineered Hardwood Floors
- Level: Main
- Area: 168 Square Feet
- Dimensions: 12 x 14
Great room
- Description: Engineered Hardwood Floors, Vaulted Ceiling, Gas Fireplace
- Level: Main
- Area: 324 Square Feet
- Dimensions: 18 x 18
Kitchen
- Description: Engineered Hardwood Floors, Quartz Counters, Breakfast Nook And Butlers Pantry, Island With Counter Seating
- Level: Main
- Area: 286 Square Feet
- Dimensions: 22 x 13
Laundry
- Description: Tile Floors, Utility Sink
- Level: Main
- Area: 54 Square Feet
- Dimensions: 9 x 6
Loft
- Description: Carpet
- Level: Upper
- Area: 266 Square Feet
- Dimensions: 14 x 19
Heating
- Forced Air, Natural Gas, Solar
Cooling
- Central Air
Appliances
- Included: Convection Oven, Cooktop, Dishwasher, Disposal, Double Oven, Dryer, Gas Water Heater, Microwave, Range Hood, Refrigerator, Washer, Wine Cooler
Features
- Built-in Features, Ceiling Fan(s), Eat-in Kitchen, High Ceilings, High Speed Internet, Kitchen Island, Open Floorplan, Pantry, Primary Suite, Quartz Counters, Radon Mitigation System, Sauna, Smart Thermostat, Smoke Free, Sound System
- Flooring: Carpet, Tile, Wood
- Windows: Double Pane Windows, Window Coverings
- Basement: Daylight,Finished,Full,Sump Pump
- Number of fireplaces: 1
- Fireplace features: Gas, Great Room
- Common walls with other units/homes: No Common Walls
Interior area
- Total structure area: 5,283
- Total interior livable area: 5,283 sqft
- Finished area above ground: 3,591
- Finished area below ground: 1,692
Property
Parking
- Total spaces: 6
- Parking features: Concrete, Insulated Garage, Storage
- Attached garage spaces: 3
- Details: Off Street Spaces: 3
Features
- Levels: Two
- Stories: 2
- Patio & porch: Covered, Deck, Front Porch, Patio
- Fencing: Full
- Has view: Yes
- View description: Mountain(s)
Lot
- Size: 6,600 Square Feet
- Features: Landscaped, Many Trees, Sprinklers In Front, Sprinklers In Rear
Details
- Parcel number: R6784451
- Special conditions: Standard
Construction
Type & style
- Home type: SingleFamily
- Property subtype: Single Family Residence
Materials
- Frame, Stone, Wood Siding
- Roof: Composition
Condition
- Year built: 2015
Utilities & green energy
- Electric: 110V, 220 Volts
- Sewer: Public Sewer
- Water: Public
- Utilities for property: Cable Available, Electricity Connected, Internet Access (Wired), Natural Gas Connected, Phone Available
Community & HOA
Community
- Security: Carbon Monoxide Detector(s), Radon Detector, Smoke Detector(s)
- Subdivision: Wyndham Hill
HOA
- Has HOA: Yes
- Amenities included: Clubhouse, Playground, Pool
- HOA fee: $78 monthly
- HOA name: Wyndham Hill Home Owner's Association
- HOA phone: 720-974-4179
Location
- Region: Frederick
Financial & listing details
- Price per square foot: $149/sqft
- Tax assessed value: $807,831
- Annual tax amount: $8,491
- Date on market: 2/20/2026
- Listing terms: Cash,Conventional,FHA,VA Loan
- Exclusions: Seller's Personal Property
- Ownership: Individual
- Electric utility on property: Yes
- Road surface type: Paved
Estimated market value
Not available
Estimated sales range
Not available
Not available
Price history
| Date | Event | Price |
|---|---|---|
| 5/28/2026 | Price change | $789,000-1.3%$149/sqft |
Source:  REcolorado as distributed by MLS GRID #7383118 Report a problem REcolorado as distributed by MLS GRID #7383118 Report a problem | ||
| 2/20/2026 | Listed for sale | $799,000+50.8%$151/sqft |
Source: REcolorado as distributed by MLS GRID #7383118 Report a problem | ||
| 8/15/2016 | Sold | $529,800$100/sqft |
Source: Public Record Report a problem | ||
Public tax history
| Year | Property taxes | Tax assessment |
|---|---|---|
| 2026 | $8,836 +4.1% | $50,170 -0.6% |
| 2025 | $8,491 +2.4% | $50,490 -6.7% |
| 2024 | $8,292 +21.3% | $54,120 -1% |
| 2023 | $6,835 -0.7% | $54,640 +29.2% |
| 2022 | $6,880 +6.8% | $42,300 -2.8% |
| 2021 | $6,443 | $43,520 +6.2% |
| 2020 | $6,443 +11.8% | $40,970 |
| 2019 | $5,765 -11.4% | $40,970 +9.9% |
| 2018 | $6,504 +12.8% | $37,290 |
| 2017 | $5,765 -1.4% | $37,290 +372800% |
| 2016 | $5,847 +89860.6% | $10 |
| 2015 | $7 | $10 |
Find assessor info on the county website
Monthly payment
Est. payment
Payment breakdown
Explore the cost of this home by adjusting the details. Changes won't be saved.Climate risks
Neighborhood: 80516
Nearby schools
GreatSchools rating
- 7/10Grand View Elementary SchoolGrades: PK-5Distance: 0.4 mi
- 6/10Erie Middle SchoolGrades: 6-8Distance: 4.4 mi
- 8/10Erie High SchoolGrades: 9-12Distance: 3.4 mi
Schools provided by the listing agent
- Elementary: Legacy
- Middle: Erie
- High: Erie
- District: St. Vrain Valley RE-1J
Source: REcolorado as distributed by MLS GRID. This data may not be complete. We recommend contacting the local school district to confirm school assignments for this home.
- $---- bd-- ba-- sqft6524 Empire Ave, Erie, CO 80516Off Market
- $689,0004 bd3 ba4.3k sqft6524 Empire Ave, Frederick, CO 80516Sold

- $642,0004 bd3 ba3.6k sqft6516 Empire Ave, Frederick, CO 80516Sold

- $595,3003 bd3 ba1.9k sqft6516 Empire, Frederick, CO 80516Off Market
- $699,0004 bd4 ba3.2k sqft6528 Empire Ave, Frederick, CO 80516Off Market
- $720,0005 bd5 ba4.1k sqft6512 Empire Ave, Frederick, CO 80516Sold
- $630,6004 bd3 ba1.8k sqft6523 Telluride St, Frederick, CO 80516Off Market
- $718,5005 bd4 ba3.8k sqft6519 Telluride St, Frederick, CO 80516Off Market
A local agent can set up tours, give advice and negotiate with sellers.
Similar homes
- $820,0005 bd4 ba4k sqft919 Taylor Lane, Erie, CO 80516For Sale
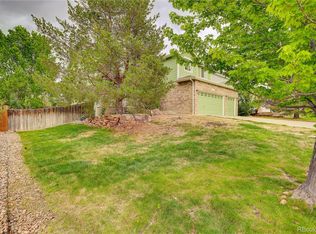
 MLS ID #3456574, Stephen Lappen, Coldwell Banker Realty 14. REcolorado as distributed by MLS GRID
 - $725,0004 bd4 ba4.7k sqft905 Lasnik Street, Erie, CO 80516For Sale
 MLS ID #8325056, The Keach Group, Redfin Corporation. REcolorado as distributed by MLS GRID
 - $890,0005 bd5 ba6.1k sqft8835 Foxfire Street, Firestone, CO 80504For Sale
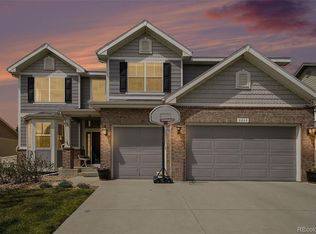 MLS ID #6437584, Craig Hoover, MB Bellissimo Homes. REcolorado as distributed by MLS GRID
 - $825,0006 bd3 ba4.1k sqft3533 Parkside Center Drive, Broomfield, CO 80023For Sale
 MLS ID #2352821, Megan Denham, Resident Realty North Metro LLC. REcolorado as distributed by MLS GRID
 - $700,0005 bd3 ba4.3k sqft3382 Indian Grass Street, Dacono, CO 80514For SaleMLS ID #6338414, Team Lassen, MB Team Lassen. REcolorado as distributed by MLS GRID
- $680,0004 bd4 ba3.2k sqft1568 Brimble Drive, Erie, CO 80516For SaleMLS ID #5318489, Tyler Bennett, HomeSmart. REcolorado as distributed by MLS GRID
- $765,0005 bd4 ba3.4k sqft5860 E 153rd Place, Thornton, CO 80602For SaleMLS ID #7918844, Jenifer Vigil, 360 Real Estate Inc. REcolorado as distributed by MLS GRID
- $998,0004 bd5 ba4.4k sqft1589 Chestnut Avenue, Erie, CO 80516For SaleMLS ID #7327929, Cameron Howard, Berkshire Hathaway HomeServices Colorado Real Estate, LLC – Erie. REcolorado as distributed by MLS GRID
- $755,0003 bd3 ba3.5k sqft16757 Compass Way, Broomfield, CO 80023For SaleMLS ID #4697652, Ken Blevins, Real Broker, LLC DBA Real. REcolorado as distributed by MLS GRID
- $749,0005 bd4 ba4.5k sqft1018 Gabriella Lane, Berthoud, CO 80513For SaleMLS ID #6213973, Bernadette Reed, RE/MAX Professionals. REcolorado as distributed by MLS GRID
- $952,0005 bd5 ba4.9k sqft14700 Akron Street, Brighton, CO 80602For SaleMLS ID #9528620, Alison Tschoepe-Houck, RE Brokers. REcolorado as distributed by MLS GRID
- $755,0004 bd3 ba3.7k sqft3482 Harvard Place, Broomfield, CO 80023For SaleMLS ID #4417490, Ken Blevins, Real Broker, LLC DBA Real. REcolorado as distributed by MLS GRID
- $819,9005 bd3 ba3.9k sqft5255 E 148th Place, Thornton, CO 80602For SaleMLS ID #3640851, Claudia Rodriguez Lopez, Resident Realty North Metro LLC. REcolorado as distributed by MLS GRID
- $975,0005 bd6 ba5.8k sqft17668 Eclipse Street, Broomfield, CO 80023For SaleMLS ID #5764355, Ann Wymore, Navigate Realty. REcolorado as distributed by MLS GRID
- $585,0003 bd3 ba2.8k sqft3490 Raintree Lane, Dacono, CO 80514For SaleMLS ID #6295277, Lysa Johnson, Compass - Denver. REcolorado as distributed by MLS GRID
- $839,9006 bd4 ba3.6k sqft5125 W 109th Circle, Westminster, CO 80031For SaleMLS ID #2172954, Holly Couture, eXp Realty, LLC. REcolorado as distributed by MLS GRID
- $825,0006 bd6 ba5.5k sqft16166 E 109th Place, Commerce City, CO 80022For SaleMLS ID #9398898, Tatyana Sturm, EXIT Realty DTC, Cherry Creek, Pikes Peak.. REcolorado as distributed by MLS GRID
- $785,0005 bd5 ba4.2k sqft9989 Victor Street, Commerce City, CO 80022For SaleMLS ID #5369385, Trelora Realty Team, Trelora Realty, Inc.. REcolorado as distributed by MLS GRID
- $627,0005 bd4 ba3.6k sqft13611 Wrangler Way, Mead, CO 80542For SaleMLS ID #3891050, Jon-Simon Marquez, Compass - Denver. REcolorado as distributed by MLS GRID
- $999,9505 bd3 ba4k sqft10981 E 166th Avenue, Brighton, CO 80602For SaleMLS ID #7691970, Dustin Griffith, RE/MAX Professionals. REcolorado as distributed by MLS GRID
