Welcome to this beautifully appointed 2-story home in the highly sought-after Anthem community of Broomfield. Built in 2015, this spacious residence offers over 3,500 square feet of thoughtfully designed living space featuring 3 bedrooms, 2.5 bathrooms, a versatile upstairs loft, and an open-concept floorplan ideal for both everyday living and entertaining.
The main level is designed for comfort and functionality, featuring hardwood flooring, a dedicated private study, spacious living and dining areas, and a gourmet kitchen complete with quartz countertops, stainless steel appliances, a gas cooktop, and an oversized center island perfect for gatherings. The main floor also offers seamless indoor-outdoor living with access to the extended covered deck overlooking the landscaped backyard.
Upstairs, the spacious primary suite provides a private retreat with its own patio access and a well-appointed en-suite bathroom. The upper level also features generously sized secondary bedrooms, a versatile loft area ideal for a media room, playroom, or additional workspace, and a conveniently located laundry room.
Additional highlights include energy-efficient systems, a 2-car attached garage, and a beautifully landscaped fenced lot. Residents enjoy access to Anthem’s exceptional community amenities including pools, clubhouse, fitness center, parks, trails, and top-rated schools nearby. Some photos have been virtually staged.
Pending
Price cut: $10K (7/23)
$755,000
16757 Compass Way, Broomfield, CO 80023
3beds
3,532sqft
Single Family Residence
Built in 2015
5,662 Square Feet Lot
$746,500 Zestimate®
$214/sqft
$183/mo HOA
What's special
Generously sized secondary bedroomsGas cooktopStainless steel appliancesWell-appointed en-suite bathroomQuartz countertopsDedicated private studyGourmet kitchen
- 125 days
- 137
- 2
Zillow last checked:
Listing updated:
Listed by:
Ken Blevins 720-255-7242 kblevins@metrowestres.com,
Real Broker, LLC DBA Real,
Michelle Svensk 720-932-4401,
Real Broker, LLC DBA Real
Source: REcolorado as distributed by MLS GRID,MLS#: 4697652
Facts & features
Interior
Bedrooms & bathrooms
- Bedrooms: 3
- Bathrooms: 3
- Full bathrooms: 2
- 1/2 bathrooms: 1
- Main level bathrooms: 1
Bedroom
- Features: Primary Suite
- Level: Upper
Bedroom
- Level: Upper
Bedroom
- Level: Upper
Bathroom
- Features: En Suite Bathroom
- Level: Upper
Bathroom
- Level: Upper
Bathroom
- Level: Main
Dining room
- Level: Main
Family room
- Level: Main
Kitchen
- Level: Main
Laundry
- Level: Upper
Loft
- Level: Upper
Office
- Level: Main
Heating
- Forced Air
Cooling
- Central Air
Appliances
- Included: Dishwasher, Disposal, Microwave, Oven, Range, Refrigerator
- Laundry: In Unit
Features
- Ceiling Fan(s), Eat-in Kitchen, Five Piece Bath, High Ceilings, Kitchen Island, Open Floorplan, Primary Suite, Quartz Counters, Walk-In Closet(s)
- Flooring: Carpet, Tile, Vinyl, Wood
- Basement: Unfinished
Interior area
- Total structure area: 3,532
- Total interior livable area: 3,532 sqft
- Finished area above ground: 2,377
- Finished area below ground: 0
Video & virtual tour
Property
Parking
- Total spaces: 2
- Parking features: Garage - Attached
- Attached garage spaces: 2
Features
- Levels: Two
- Stories: 2
- Patio & porch: Deck, Front Porch
- Exterior features: Balcony, Private Yard
- Fencing: Partial
Lot
- Size: 5,662 Square Feet
- Features: Corner Lot, Landscaped, Sprinklers In Front, Sprinklers In Rear
Details
- Parcel number: R8869421
- Zoning: PUD
- Special conditions: Standard
Construction
Type & style
- Home type: SingleFamily
- Architectural style: Traditional
- Property subtype: Single Family Residence
Materials
- Frame, Stone
- Roof: Composition
Condition
- Year built: 2015
Utilities & green energy
- Sewer: Public Sewer
- Water: Public
- Utilities for property: Cable Available, Electricity Connected, Natural Gas Available
Community & HOA
Community
- Security: Carbon Monoxide Detector(s), Smoke Detector(s)
- Subdivision: Anthem
HOA
- Has HOA: Yes
- Amenities included: Clubhouse, Fitness Center, Park, Playground, Pond Seasonal, Pool, Tennis Court(s), Trail(s)
- Services included: Reserve Fund, Recycling, Trash
- HOA fee: $550 quarterly
- HOA name: Anthem Highlands Community Association 2 Associati
- HOA phone: 303-665-2693
Location
- Region: Broomfield
Financial & listing details
- Price per square foot: $214/sqft
- Tax assessed value: $821,460
- Annual tax amount: $7,423
- Date on market: 5/6/2026
- Listing terms: Cash,Conventional,FHA
- Exclusions: None
- Ownership: Corporation/Trust
- Electric utility on property: Yes
Estimated market value
$746,500
$709,000 - $784,000
$3,790/mo
Price history
| Date | Event | Price |
|---|---|---|
| 8/4/2026 | Pending sale | $755,000$214/sqft |
Source:  REcolorado as distributed by MLS GRID #4697652 Report a problem REcolorado as distributed by MLS GRID #4697652 Report a problem | ||
| 7/23/2026 | Price change | $755,000-1.3%$214/sqft |
Source: REcolorado as distributed by MLS GRID #4697652 Report a problem | ||
| 7/9/2026 | Price change | $765,000-1%$217/sqft |
Source: REcolorado as distributed by MLS GRID #4697652 Report a problem | ||
| 6/24/2026 | Price change | $772,500-1%$219/sqft |
Source: REcolorado as distributed by MLS GRID #4697652 Report a problem | ||
| 6/6/2026 | Price change | $780,000-2.8%$221/sqft |
Source: REcolorado as distributed by MLS GRID #4697652 Report a problem | ||
| 5/21/2026 | Price change | $802,500-0.9%$227/sqft |
Source: REcolorado as distributed by MLS GRID #4697652 Report a problem | ||
| 5/6/2026 | Listed for sale | $810,000+58.9%$229/sqft |
Source: REcolorado as distributed by MLS GRID #4697652 Report a problem | ||
| 11/12/2020 | Listing removed | $3,075$1/sqft |
Source: Home Partners of America LLC Report a problem | ||
| 8/31/2020 | Listed for rent | $3,075$1/sqft |
Source: Home Partners of America LLC Report a problem | ||
| 6/16/2016 | Sold | $509,900+5.2%$144/sqft |
Source:  IRES as distributed by MLS GRID #787779 Report a problem IRES as distributed by MLS GRID #787779 Report a problem | ||
| 5/26/2015 | Sold | $484,805$137/sqft |
Source: Public Record Report a problem | ||
Public tax history
| Year | Property taxes | Tax assessment |
|---|---|---|
| 2025 | $6,522 +0.8% | $55,040 -0.8% |
| 2024 | $6,471 +16% | $55,470 -3.6% |
| 2023 | $5,579 -3.1% | $57,540 +38.6% |
| 2022 | $5,756 +9.6% | $41,520 |
| 2021 | $5,252 -0.4% | $41,520 +11% |
| 2020 | $5,273 +6.1% | $37,390 -0.7% |
| 2019 | $4,969 | $37,660 +11.8% |
| 2018 | $4,969 +6.9% | $33,700 -9.6% |
| 2017 | $4,648 -7.6% | $37,260 +74.9% |
| 2016 | $5,033 +56.2% | $21,300 +174.8% |
| 2015 | $3,222 | $7,750 |
Find assessor info on the county website
Monthly payment
Est. payment
Payment breakdown
Explore the cost of this home by adjusting the details. Changes won't be saved.Climate risks
Neighborhood: 80023
Nearby schools
Schools provided by the listing agent
- Elementary: Mountain View
- Middle: Westlake
- High: Legacy
- District: Adams 12 5 Star Schl
Source: REcolorado as distributed by MLS GRID. This data may not be complete. We recommend contacting the local school district to confirm school assignments for this home.
Similar homes
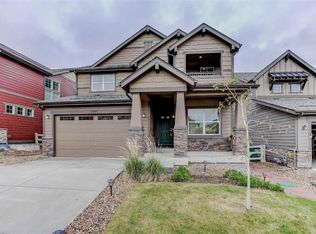
- $789,0005 bd4 ba3.4k sqft3385 Traver Drive, Broomfield, CO 80023For Sale
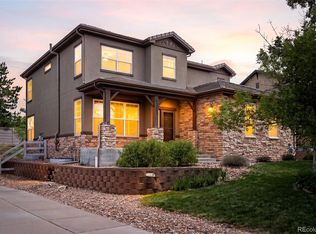
 MLS ID #9517445, Carly Mayer, Compass Colorado, LLC - Boulder. REcolorado as distributed by MLS GRID
 - $799,9004 bd3 ba3.4k sqft3541 Vestal Loop, Broomfield, CO 80023For Sale

 MLS ID #1062700, Lindsey Hughes, Compass - Boulder. IRES as distributed by MLS GRID
 - $750,0004 bd4 ba3.5k sqftAspen Creek, Broomfield, CO 80023For Sale
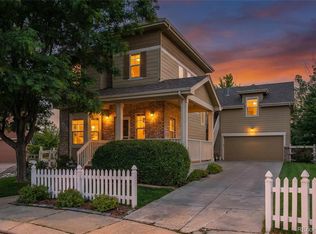 MLS ID #7493120, Megan Denham, Resident Realty North Metro LLC. REcolorado as distributed by MLS GRID
 - $925,0002 bd3 ba2.8k sqft16635 Antero Street, Broomfield, CO 80023For Sale
 MLS ID #2253002, Connie Cimato, 8z Real Estate. REcolorado as distributed by MLS GRID
 - $749,9004 bd4 ba4k sqft16314 Milwaukee Street, Thornton, CO 80602For SaleMLS ID #7402160, Nicki Thompson, RE/MAX Alliance - Olde Town. REcolorado as distributed by MLS GRID
- $740,0003 bd3 ba4.5k sqft16352 Clayton Street, Brighton, CO 80602For SaleMLS ID #9406114, Catherine Horman, Duffy & Associates Llc. REcolorado as distributed by MLS GRID
- $720,0004 bd3 ba3.6k sqft660 Sun Up Pl, Erie, CO 80516For SaleMLS ID #1067006, Connie Kraska, LIV Sotheby's Intl Realty. IRES as distributed by MLS GRID
- $550,0003 bd3 ba2.3k sqft16424 Alcott Pl, Broomfield, CO 80023For SaleMLS ID #1065584, Kelly Moye, Compass-Denver. IRES as distributed by MLS GRID
- $735,0004 bd4 ba3.8k sqft16351 Josephine Place, Brighton, CO 80602For SaleMLS ID #4680254, Mara Brown, LPT Realty. REcolorado as distributed by MLS GRID
- $635,0003 bd2 ba3.9k sqft16356 Columbine Place, Thornton, CO 80602For SaleMLS ID #5797996, Rey Armendariz, Redfin Corporation. REcolorado as distributed by MLS GRID
- $549,0003 bd4 ba2.3k sqft13708 Boulder Point #102, Broomfield, CO 80023For SaleMLS ID #6634509, Laura Fritz, Brokers Guild Real Estate. REcolorado as distributed by MLS GRID
- $729,0005 bd4 ba3k sqft56 Starlight Cir, Erie, CO 80516For SaleMLS ID #1064557, Aimee Brayman, West and Main Homes. IRES as distributed by MLS GRID
- $670,0003 bd3 ba3.1k sqft1151 Mircos St, Erie, CO 80516For SaleMLS ID #1067251, Amy Tallent, Tallent Co. Real Estate. IRES as distributed by MLS GRID
- $732,9005 bd4 ba3.9k sqft6540 Empire Avenue, Erie, CO 80516For SaleMLS ID #2883603, Stacia Shane, RE/MAX Momentum. REcolorado as distributed by MLS GRID
- $875,0003 bd2 ba2.7k sqft1339 Lander Lane, Lafayette, CO 80026For SaleMLS ID #8258572, Trelora Realty Team, Trelora Realty, Inc.. REcolorado as distributed by MLS GRID
- $699,5006 bd4 ba3.6k sqft1017 Mircos Street, Erie, CO 80516For SaleMLS ID #8356460, Melissa Massey, Massey Real Estate Group LLC. REcolorado as distributed by MLS GRID
- $825,0005 bd4 ba3.9k sqft718 Mathews Cir, Erie, CO 80516For SaleMLS ID #1066500, Jen McGuirk, Jen Realty. IRES as distributed by MLS GRID
- $799,0003 bd3 ba2.6k sqft1806 Jules Ln, Louisville, CO 80027For SaleMLS ID #1067617, E and L Team, RE/MAX Elevate. IRES as distributed by MLS GRID
- $565,0002 bd4 ba2.3k sqft4706 Raven Run, Broomfield, CO 80023For SaleMLS ID #1067450, Justen Staufer, Staufer Team Real Estate. IRES as distributed by MLS GRID
- $689,0003 bd3 ba4.3k sqft14113 Hudson Way, Thornton, CO 80602For SaleMLS ID #4280318, Elizabeth Lee, RE/MAX Professionals. REcolorado as distributed by MLS GRID
