Welcome home to this beautifully maintained turnkey home offering a spacious open floor plan and stunning mountain views from multiple levels. Nestled on a quiet street, this home features new carpet, hardwood flooring, and abundant natural light throughout. The eat-in kitchen is designed for both everyday living and entertaining, complete with granite countertops, stainless steel appliances, a large center island, and breakfast bar seating.
Upstairs, the spacious primary suite is filled with natural light and showcases breathtaking mountain views, along with a luxurious en-suite 3/4 bath featuring dual sinks and an oversized walk-in closet. Additional bedrooms and the main-floor office provide flexible living space with bright, inviting interiors.
The finished walk-out basement expands the home’s living and entertaining options with a large recreation area, wet bar, and direct access to the backyard. Outdoor living is equally impressive with a covered patio and an upper-level balcony—both perfectly positioned to enjoy Colorado’s beautiful mountain sunsets.
Sold for $870,000
Street View
$870,000
16737 Compass Way, Broomfield, CO 80023
4beds
3,532sqft
Single Family Residence
Built in 2015
5,650 Square Feet Lot
$862,300 Zestimate®
$246/sqft
$4,131 Estimated rent
Home value
$862,300
$793,000 - $940,000
$4,131/mo
Zestimate® history
Owner options
List your home for rent
$4,131/mo
Rent Zestimate®
Find your next renter with Zillow Rental Manager. Plus, with online applications, you can quickly screen prospective tenants – for free.
$4,131/mo
Rent Zestimate®
Refinance and save
$5,679/mo
Est. payment
Refinancing to a lower rate could help reduce your monthly payments and save thousands over the life of the loan.
$5,679/mo
Est. payment
Explore your selling options
Work with a Zillow partner agent
Leverage their expertise and Zillow's premium Showcase listings to get your home seen by more buyers.
Get startedList with your own agent
Get your home in front of millions of buyers by listing it on Zillow.
Learn how to do itSell it yourself
Take full control of how buyers see your home on Zillow by listing For Sale by Owner (FSBO).
List your homeWhat's special
Breathtaking mountain viewsLarge recreation areaStainless steel appliancesGranite countertopsFinished walk-out basementCovered patioWet bar
Zillow last checked:
Listing updated:
Listed by:
Travis Beck travis@travisbeck.com,
MB Beck & Associates Real Estate
Bought with:
Sudhir Kumar Peri, 100100442
Full Circle Realty CO
Source: REcolorado as distributed by MLS GRID,MLS#: 4282981
Facts & features
Interior
Bedrooms & bathrooms
- Bedrooms: 4
- Bathrooms: 4
- Full bathrooms: 1
- 3/4 bathrooms: 2
- 1/2 bathrooms: 1
- Main level bathrooms: 1
Bedroom
- Description: Walk-In Closet
- Level: Upper
- Area: 110 Square Feet
- Dimensions: 11 x 10
Bedroom
- Description: Full Mountain Views
- Level: Upper
- Area: 154 Square Feet
- Dimensions: 14 x 11
Bedroom
- Description: Full Mountain Views With Large Walk-In Closet
- Level: Upper
- Area: 210 Square Feet
- Dimensions: 14 x 15
Bedroom
- Level: Basement
- Area: 156 Square Feet
- Dimensions: 13 x 12
Bathroom
- Level: Main
Bathroom
- Description: Master Bath With Double Sink
- Level: Upper
Bathroom
- Level: Upper
Bathroom
- Level: Basement
Bonus room
- Description: Storage Room, Wall Shelves
- Level: Basement
- Area: 104 Square Feet
- Dimensions: 8 x 13
Family room
- Description: Large Open Floor Plan, Mountain Views, Ceiling Fan
- Level: Main
- Area: 210 Square Feet
- Dimensions: 15 x 14
Kitchen
- Description: Eat-In Kitchen, Breakfast Nook And Kitchen Island, Granite Counter Tops, Built In Microwave, Stainless Steel Appliances
- Level: Main
- Area: 480 Square Feet
- Dimensions: 20 x 24
Laundry
- Level: Upper
- Area: 70 Square Feet
- Dimensions: 7 x 10
Living room
- Description: Full 9x9 Bar Located Off Living Room, Walk-Out Access
- Level: Basement
- Area: 256 Square Feet
- Dimensions: 16 x 16
Loft
- Level: Upper
- Area: 140 Square Feet
- Dimensions: 10 x 14
Office
- Description: Bright Light Filled Office
- Level: Main
- Area: 110 Square Feet
- Dimensions: 10 x 11
Heating
- Forced Air
Cooling
- Central Air
Appliances
- Included: Bar Fridge, Cooktop, Dishwasher, Disposal, Dryer, Gas Water Heater, Microwave, Oven, Refrigerator, Self Cleaning Oven, Washer
Features
- Eat-in Kitchen, Entrance Foyer, Granite Counters, Kitchen Island, Open Floorplan, Walk-In Closet(s), Wet Bar
- Flooring: Carpet, Wood
- Windows: Double Pane Windows, Window Coverings, Window Treatments
- Basement: Finished,Full,Walk-Out Access
Interior area
- Total structure area: 3,532
- Total interior livable area: 3,532 sqft
- Finished area above ground: 2,377
- Finished area below ground: 1,039
Property
Parking
- Total spaces: 2
- Parking features: Garage - Attached
- Attached garage spaces: 2
Features
- Levels: Two
- Stories: 2
- Patio & porch: Covered, Deck
- Exterior features: Balcony
- Fencing: Partial
- Has view: Yes
- View description: Mountain(s)
Lot
- Size: 5,650 Square Feet
Details
- Parcel number: R8869420
- Zoning: PUD
- Special conditions: Standard
Construction
Type & style
- Home type: SingleFamily
- Property subtype: Single Family Residence
Materials
- Frame
Condition
- Year built: 2015
Utilities & green energy
- Electric: 110V
- Sewer: Public Sewer
- Water: Public
- Utilities for property: Cable Available, Electricity Connected, Internet Access (Wired), Natural Gas Connected
Community & HOA
Community
- Security: Carbon Monoxide Detector(s), Smoke Detector(s)
- Subdivision: Anthem
HOA
- Has HOA: Yes
- Amenities included: Clubhouse, Fitness Center, Park, Playground, Pool, Tennis Court(s), Trail(s)
- Services included: Maintenance Grounds, Recycling, Snow Removal, Trash
- HOA fee: $543 quarterly
- HOA name: Anthem Highlands Community
- HOA phone: 303-665-2571
Location
- Region: Broomfield
Financial & listing details
- Price per square foot: $246/sqft
- Tax assessed value: $876,310
- Annual tax amount: $7,919
- Date on market: 5/13/2026
- Listing terms: Cash,Conventional,FHA,VA Loan
- Exclusions: None
- Ownership: Individual
- Electric utility on property: Yes
Price history
| Date | Event | Price |
|---|---|---|
| 6/26/2026 | Sold | $870,000-2.2%$246/sqft |
Source:  REcolorado as distributed by MLS GRID #4282981 Report a problem REcolorado as distributed by MLS GRID #4282981 Report a problem | ||
| 5/23/2026 | Pending sale | $890,000$252/sqft |
Source: REcolorado as distributed by MLS GRID #4282981 Report a problem | ||
| 5/13/2026 | Listed for sale | $890,000+88.9%$252/sqft |
Source: REcolorado as distributed by MLS GRID #4282981 Report a problem | ||
| 6/1/2015 | Sold | $471,044$133/sqft |
Source: Public Record Report a problem | ||
Public tax history
| Year | Property taxes | Tax assessment |
|---|---|---|
| 2025 | $6,991 +0.8% | $58,710 -0.8% |
| 2024 | $6,936 +16.5% | $59,190 -3.6% |
| 2023 | $5,956 -3.1% | $61,400 +38.5% |
| 2022 | $6,145 +9.6% | $44,330 |
| 2021 | $5,605 -0.4% | $44,330 +11.1% |
| 2020 | $5,627 +5.7% | $39,900 -0.7% |
| 2019 | $5,322 | $40,180 +11.3% |
| 2018 | $5,322 +6.9% | $36,100 -9.5% |
| 2017 | $4,980 -7.2% | $39,910 +162.4% |
| 2016 | $5,366 +133.2% | $15,210 +96.3% |
| 2015 | $2,301 | $7,750 |
Find assessor info on the county website
Neighborhood: 80023
Nearby homes
- $830,3003 bd4 ba3.9k sqft16747 Compass Way, Broomfield, CO 80023Off Market
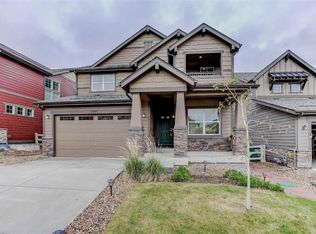
- $807,5003 bd3 ba2.3k sqft16727 Compass Way, Broomfield, CO 80023Off Market
- $755,0003 bd3 ba3.5k sqft16757 Compass Way, Broomfield, CO 80023Pending
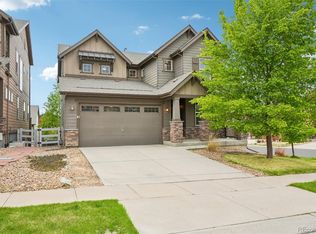
- $775,5004 bd3 ba2.3k sqft16707 Compass Way, Broomfield, CO 80023Off Market
- $655,8002 bd2 ba1.7k sqft16734 Miners Way, Broomfield, CO 80023Off Market
- $736,5003 bd2 ba2.3k sqft16744 Miners Way, Broomfield, CO 80023Off Market
- $748,0003 bd3 ba2.3k sqft16724 Miners Way, Broomfield, CO 80023Off Market
- $704,3002 bd3 ba1.7k sqft16754 Miners Way, Broomfield, CO 80023Off Market
Nearby schools
GreatSchools rating
- 9/10Thunder Vista P-8Grades: PK-8Distance: 1.1 mi
- 10/10Legacy High SchoolGrades: 9-12Distance: 3.8 mi
Schools provided by the listing agent
- Elementary: Thunder Vista
- Middle: Thunder Vista
- High: Prospect Ridge Academy
- District: Adams 12 5 Star Schl
Source: REcolorado as distributed by MLS GRID. This data may not be complete. We recommend contacting the local school district to confirm school assignments for this home.
Get a cash offer in 3 minutes
Find out how much your home could sell for in as little as 3 minutes with a no-obligation cash offer.
Estimated market value
$862,300
Get a cash offer in 3 minutes
Find out how much your home could sell for in as little as 3 minutes with a no-obligation cash offer.
Estimated market value
$862,300
- Colorado
- Broomfield County
- Broomfield
- 80023
- 16737 Compass Way
