Welcome to this six-bedroom, six-bathroom home in the gated Gallery at Reunion community. This stunning home features a highly sought after In-law floor plan. A completely separate main-floor wing is a private suite, featuring a large bedroom, bathroom, living room, kitchenette, private entrance, and dedicated garage, perfect for multi-generational living or rental income! As you enter the main home, you will be greeted by a spacious dining area, open to the main entertainment section of the home. The living room offers plenty of space, natural light, and is anchored by a charming gas fireplace, enjoy the easy access to anywhere, perfect for entertaining. The kitchen is a chef's dream, featuring a large island, plenty of cabinetry, spacious countertops, and an open concept, allowing you to cook while enjoying company. Upstairs, you will find the spacious and bright primary oasis with a generously sized sitting area, great for coffee in the morning or relaxing at night. Plus, enjoy the easy access to a five-piece, en-suite bathroom and a large walk-in closet. Three bedrooms and two bathrooms, as well as the laundry room, complete the upper level. But wait, there's more! Head downstairs to the finished basement, where you will find a great room area, ideal for just about anything, including a game room, movie room, kids' playroom, the possibilities are endless. You will also love the luxury of having a kitchenette, an entertainer's dream! The sixth bedroom and bathroom complete the basement, offering plenty of room to grow! This home offers a great location close to the Reunion Rec Center and a variety of restaurants are also nearby. Whether you’re planning for multi-generational living or exploring rental income potential, a home like this is hard to find! This property is being sold as a short sale and in as-is condition. Please allow 90–180 days for negotiation with the lien holder from the time an offer is submitted to receive short sale approval.
For sale
$825,000
16166 E 109th Place, Commerce City, CO 80022
6beds
5,576sqft
:
Get pre-qualified$5,125/mo
Single Family Residence
Built in 2021
7,289 Square Feet Lot
$-- Zestimate®
$148/sqft
$147/mo HOA
What's special
Charming gas fireplaceCompletely separate main-floor wingSix-bedroom six-bathroom homeLarge walk-in closetLaundry room
- 178 days |
- 515 |
- 22 |
Zillow last checked:
Listing updated:
Listed by:
Tatyana Sturm 720-273-7419 tatyana@exitrealtydtc.com,
EXIT Realty DTC, Cherry Creek, Pikes Peak.,
The Storck Team 720-350-5909,
EXIT Realty DTC, Cherry Creek, Pikes Peak.
Source: REcolorado as distributed by MLS GRID,MLS#: 9398898
Facts & features
Interior
Bedrooms & bathrooms
- Bedrooms: 6
- Bathrooms: 6
- Full bathrooms: 2
- 3/4 bathrooms: 3
- 1/2 bathrooms: 1
- Main level bathrooms: 2
- Main level bedrooms: 1
Bedroom
- Description: This Home Even Features An In-Law-Suite With A Seperate Enterance To The Home. This Bedroom Offers Plush Carpet Flooring, A Ceiling Fan, A Large Window, And Plenty Of Space. Easy Access To A Bathroom, Living Area, And Kitchenette, Perfect For Multi Generational Living Or Rental Income!
- Level: Main
- Area: 210 Square Feet
- Dimensions: 15 x 14
Bedroom
- Description: Head Upstairs Where You Will Be Greeted By The Primary Bedroom! This Space Truly Feels Like An Oasis And Offers Plush Carpet Flooring, A Ceiling Fan, Multiple Windows Allowing The Room To Feel Bright And Airy, And Plenty Of Space For Any Furniture Design Layout You Can Imagine. Easy Access To The Private En-Suite Bathroom And Walk-In Closet.
- Features: Primary Suite
- Level: Upper
- Area: 288 Square Feet
- Dimensions: 16 x 18
Bedroom
- Description: Head To The Third Bedroom, Which Is Located On The Upper Level, Currently Being Used As A Home Office. Plush Carpet Flooring, A Ceiling Fan, And Large Windows Allowing Light To Pour In. Enjoy The Luxury Of Having An En-Suite Bathroom!
- Level: Upper
- Area: 154 Square Feet
- Dimensions: 14 x 11
Bedroom
- Description: The Fourth Bedroom Features Plush Carpet Flooring, A Ceiling Fan And Two Windows Providing Natural Light. Easy Access To Anywhere, Including A Connecting Bathroom.
- Level: Upper
- Area: 143 Square Feet
- Dimensions: 13 x 11
Bedroom
- Description: Head To The Fifth Bedroom Which Offers Plenty Of Space, Plush Carpet Flooring, A Ceiling Fan And Easy Access To Anywhere, Including The Connecting Bathroom.
- Level: Upper
- Area: 192 Square Feet
- Dimensions: 16 x 12
Bedroom
- Description: Bedroom Six Is Found In The Basement And Features Plush Carpet Flooring, A Spacious Walk-In Closet, And Easy Access To Anywhere, Including A Bathroom. Plenty Of Room To Grow!
- Level: Basement
- Area: 286 Square Feet
- Dimensions: 22 x 13
Bathroom
- Description: A Powder Bathroom Is Perfectly Placed On The Main Level, Great For Guest Use While Hosting.
- Level: Main
- Area: 30 Square Feet
- Dimensions: 6 x 5
Bathroom
- Description: The In-Law Bathroom Offers A Spacious Single Vanity And Walk-In Shower. What A Dream!
- Level: Main
- Area: 48 Square Feet
- Dimensions: 8 x 6
Bathroom
- Description: The Private, Five-Piece, En-Suite Bathroom Features Luxury Vinyl Plank Flooring, Dual Vanities, A Large Soaking Tub, And A Spacious Walk-In Shower. With Easy Access To The Large Walk-In Closet, Your Busy Mornings Getting Ready Will Be That Much Easier!
- Features: En Suite Bathroom, Primary Suite
- Level: Upper
- Area: 169 Square Feet
- Dimensions: 13 x 13
Bathroom
- Description: A Bathroom Is Centrally Located And Connects To Bedrooms Four And Five. Enjoy The Luxury Vinyl Plank Flooring, Spacious Double Vanity And Shower/Tub Combo. Plenty Of Space To Grow!
- Level: Upper
- Area: 60 Square Feet
- Dimensions: 10 x 6
Bathroom
- Description: The En-Suite Bathroom Features A Spacious Single Vanity And A Walk-In Shower. How Perfect!
- Features: En Suite Bathroom
- Level: Upper
- Area: 45 Square Feet
- Dimensions: 5 x 9
Bathroom
- Description: A Sixth Bathroom Completes The Basement And Offers A Single Vanity And Spacious Walk-In Shower. Perfect For Guest Use, And Conveniently Located Near The Sixth Bedroom.
- Level: Basement
- Area: 54 Square Feet
- Dimensions: 6 x 9
Bonus room
- Description: The Primary Bedroom Also Features A Spacious Sitting Room. A Perfect Space To Enjoy A Cup Of Coffee, Or Relax And Read A Book At Night. Multiple Windows Allowing Light To Shine In, And Plush Carpet Flooring. What A Bonus!
- Level: Upper
- Area: 171 Square Feet
- Dimensions: 9 x 19
Dining room
- Description: Upon Entering, You Will Be Greeted By The Formal Dining Area. Enjoy The Plush Carpet Flooring, Large Window Providing Plenty Of Natural Llight, And An Open Concept, Perfect For Entertaining!
- Level: Main
- Area: 195 Square Feet
- Dimensions: 15 x 13
Dining room
- Description: A Breakfast Nook Area Is Found Conveniently Off Of The Kitchen, Perfect For Additional Seating Or Casual Dining. Plenty Of Space, And Easy Access To The Backyard And Living Room!
- Level: Main
- Area: 98 Square Feet
- Dimensions: 7 x 14
Great room
- Description: But Wait...There's More! Head Downstairs To The Finished Basement Where You Will Be Greeted By A Great Room Area. This Large Space Would Be Ideal For Just About Anything Including An Additonal Living Area, Kids Playroom, Game Room, Movie Room, Or Teen Retreat...The Possibilities Are Endless! You Will Also Love The Luxury Of Having A Kitchenette, A True Entertainer's Dream!
- Level: Basement
- Area: 665 Square Feet
- Dimensions: 19 x 35
Kitchen
- Description: Head To The Kitchen, Which Is A Chef's Dream! Luxury Vinyl Plank Flooring, A Large Island, Spacious Countertops And Plenty Of Cabinetry For Any Storage Needs You May Have. You Will Love The Open Concept, Allowing You To Cook, While Still Enjoying Company!
- Level: Main
- Area: 224 Square Feet
- Dimensions: 16 x 14
Laundry
- Description: The Laundry Room Completes The Upper Level And Is Ready To Tackle Any Mess That May Come Your Way! Enjoy The Luxury Vinyl Plank Flooring, Upper Cabinetry For Any Additional Storage Needs, And A Utility Sink!
- Level: Upper
- Area: 56 Square Feet
- Dimensions: 7 x 8
Living room
- Description: The Living Room Is A Dream And Offers Plush Carpet Flooring, A Ceiling Fan, Plenty Of Space For Any Furniture Design Layout You Can Imagine, And A Sliding Glass Door To The Backyard Oasis. Anchored By A Charming Gas Fireplace, Perfect For Keeping You Warm On Those Chilly Colorado Days. Plus, You Will Love The Easy Access To Anywhere, Making Hosting A Breeze!
- Level: Main
- Area: 340 Square Feet
- Dimensions: 17 x 20
Living room
- Description: Enjoy The Private Living Room Featuring Plush Carpet Flooring, A Ceiling Fan, Large Windows, And Plenty Of Space! There Is Even A Kitchenette Area, Great For Independence.
- Level: Main
- Area: 168 Square Feet
- Dimensions: 12 x 14
Heating
- Forced Air
Cooling
- Central Air
Appliances
- Included: Disposal, Microwave, Oven, Range, Range Hood, Refrigerator
- Laundry: In Unit
Features
- Ceiling Fan(s), Eat-in Kitchen, Five Piece Bath, High Ceilings, Jack & Jill Bathroom, Kitchen Island, Open Floorplan, Primary Suite, Walk-In Closet(s)
- Flooring: Carpet, Tile, Vinyl
- Windows: Double Pane Windows
- Basement: Finished,Partial
- Number of fireplaces: 1
- Fireplace features: Gas, Living Room
Interior area
- Total structure area: 5,576
- Total interior livable area: 5,576 sqft
- Finished area above ground: 3,652
- Finished area below ground: 1,097
Video & virtual tour
Property
Parking
- Total spaces: 3
- Parking features: Concrete
- Attached garage spaces: 3
Features
- Levels: Two
- Stories: 2
- Patio & porch: Covered, Front Porch, Patio
- Exterior features: Private Yard
- Fencing: Full
Lot
- Size: 7,289 Square Feet
- Features: Landscaped, Sprinklers In Front, Sprinklers In Rear
Details
- Parcel number: R0203925
- Special conditions: Short Sale,Third Party Approval
Construction
Type & style
- Home type: SingleFamily
- Property subtype: Single Family Residence
Materials
- Frame, Stone
- Foundation: Slab
- Roof: Composition
Condition
- Year built: 2021
Utilities & green energy
- Electric: 220 Volts
- Sewer: Public Sewer
- Water: Public
- Utilities for property: Cable Available, Electricity Connected, Internet Access (Wired), Natural Gas Connected
Community & HOA
Community
- Security: Carbon Monoxide Detector(s), Smoke Detector(s)
- Subdivision: The Gallery At Reunion
HOA
- Has HOA: Yes
- Amenities included: Clubhouse, Fitness Center, Gated, Golf Course, Park, Playground, Pool, Trail(s)
- Services included: Maintenance Grounds
- HOA fee: $110 monthly
- HOA name: Reunion
- HOA phone: 720-974-4135
- Second HOA fee: $110 quarterly
- Second HOA name: Reunion Metro District
- Second HOA phone: 720-974-4135
Location
- Region: Commerce City
Financial & listing details
- Price per square foot: $148/sqft
- Tax assessed value: $797,000
- Annual tax amount: $10,865
- Date on market: 2/13/2026
- Listing terms: Cash,Conventional,FHA,VA Loan
- Exclusions: Kitchen Fridge Are Negotiable. Curtains Rods And Drapes In The Living Room And Master Bedroom. Dressers In The Master Bedroom Closet. Washer And Dryer. Television And Wall Mount In The Living Room. Television And Wall Mount In The Master Bedroom. Mounted Headboard In The Master Bedroom. Mini Fridge In The Office Closet. Shoe Cabinet And Mirror In Entry From Garage. Microwave In The Main Kitchen. Shelves And Vacuum In The Cleaning Closet. Shelving In The Basement Storage Room. Patio Furniture, Outdoor Grill And Planter Boxes On The Back Patio. Security Camera On Exterior Above Garage.
- Ownership: Individual
- Electric utility on property: Yes
- Road surface type: Paved
Foreclosure details
Estimated market value
Not available
Estimated sales range
Not available
Not available
Price history
| Date | Event | Price |
|---|---|---|
| 4/2/2026 | Price change | $825,000-2.9%$148/sqft |
Source:  REcolorado as distributed by MLS GRID #9398898 Report a problem REcolorado as distributed by MLS GRID #9398898 Report a problem | ||
| 3/21/2026 | Price change | $850,000-2.9%$152/sqft |
Source: REcolorado as distributed by MLS GRID #9398898 Report a problem | ||
| 3/3/2026 | Price change | $875,000-2.8%$157/sqft |
Source: REcolorado as distributed by MLS GRID #9398898 Report a problem | ||
| 2/13/2026 | Price change | $900,000+12.5%$161/sqft |
Source: REcolorado as distributed by MLS GRID #9398898 Report a problem | ||
| 2/1/2026 | Pending sale | -- |
Source:  Hubzu REO #91717605810 Report a problem Hubzu REO #91717605810 Report a problem | ||
| 10/16/2023 | Sold | $800,000-1.8%$143/sqft |
Source: REcolorado as distributed by MLS GRID #7264068 Report a problem | ||
| 5/18/2022 | Sold | $814,400$146/sqft |
Source: Public Record Report a problem | ||
Public tax history
| Year | Property taxes | Tax assessment |
|---|---|---|
| 2025 | $10,865 +0.3% | $49,820 -9.4% |
| 2024 | $10,831 +223.1% | $55,000 |
| 2023 | $3,353 -21.7% | $55,000 +245.3% |
| 2022 | $4,282 | $15,930 -21.9% |
| 2021 | -- | $20,400 |
Find assessor info on the county website
Monthly payment
Est. payment
Payment breakdown
Explore the cost of this home by adjusting the details. Changes won't be saved.Climate risks
Neighborhood: 80022
Nearby schools
GreatSchools rating
- 5/10Reunion Elementary SchoolGrades: PK-5Distance: 0.7 mi
- 1/10Otho E Stuart Middle SchoolGrades: 6-8Distance: 1 mi
- 5/10Prairie View High SchoolGrades: 9-12Distance: 2.6 mi
Schools provided by the listing agent
- Elementary: Reunion
- Middle: Prairie View
- High: Prairie View
- District: School District 27-J
Source: REcolorado as distributed by MLS GRID. This data may not be complete. We recommend contacting the local school district to confirm school assignments for this home.
- $727,2005 bd5 ba2.7k sqft16186 E 109th Pl, Commerce City, CO 80022Off Market
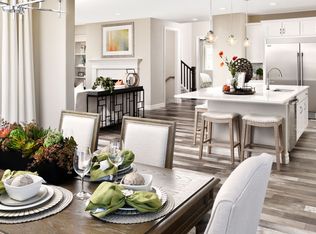
- $703,5004 bd3 ba2.3k sqft16146 E 109th Pl, Commerce City, CO 80022Off Market
- $692,0005 bd3 ba1.9k sqft16165 E 109th Pl, Commerce City, CO 80022Off Market
- $872,9005 bd4 ba3.5k sqft16145 E 109th Pl, Commerce City, CO 80022Off Market
- $709,7004 bd2 ba4k sqft16125 E 109th Pl, Commerce City, CO 80022Off Market
- $790,5004 bd2 ba4.5k sqft10979 Lewiston St, Commerce City, CO 80022Off Market
- $828,9005 bd4 ba3.6k sqft16115 E 109th Pl, Commerce City, CO 80022Off Market
- $1,050,0004 bd4 ba2.8k sqft16205 E 109th Pl, Commerce City, CO 80022Sold
A local agent can set up tours, give advice and negotiate with sellers.
Similar homes
- $779,5005 bd3 ba3.8k sqft10937 Ouray Street, Commerce City, CO 80022For Sale
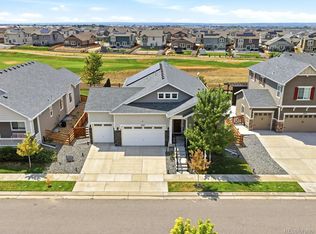
 MLS ID #1984464, Claire Gilmore, MB KELL & COMPANY. REcolorado as distributed by MLS GRID
 - $749,0003 bd4 ba4.4k sqft10696 Nucla Street, Commerce City, CO 80022For Sale
 MLS ID #1606085, Andrew Wolfe, Strategic Real Estate and Development Services. REcolorado as distributed by MLS GRID
 - $--4 bd4 ba3.1k sqft9196 Rifle St, Commerce City, CO 80022Auction
 ServiceLink Auction
 - $741,0005 bd3 ba4.5k sqft9716 Uravan Street, Commerce City, CO 80022For Sale
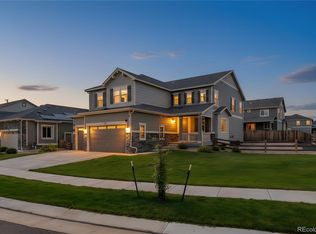 MLS ID #3154540, Cinthia Martinez, Berkshire Hathaway HomeServices Colorado Real Estate, LLC - Brighton. REcolorado as distributed by MLS GRID
 - $785,0005 bd5 ba4.2k sqft9989 Victor Street, Commerce City, CO 80022For SaleMLS ID #5369385, Trelora Realty Team, Trelora Realty, Inc.. REcolorado as distributed by MLS GRID
- $647,0005 bd3 ba3.9k sqft18096 E 99th Avenue, Commerce City, CO 80022For SaleMLS ID #7666702, Kailee Ackerman, Focus Real Estate. REcolorado as distributed by MLS GRID
- $680,0005 bd5 ba4.4k sqft9819 Truckee Street, Commerce City, CO 80022For SaleMLS ID #3964136, Kate Gutierrez, Remax inMotion. REcolorado as distributed by MLS GRID
- $649,0005 bd4 ba4.1k sqft13433 E 108th Avenue, Commerce City, CO 80022For SaleMLS ID #4215799, Elaine Chen, Brokers Guild Real Estate. REcolorado as distributed by MLS GRID
- $619,9004 bd3 ba4.1k sqft10678 Truckee Street, Commerce City, CO 80022For SaleMLS ID #2046352, Amy Ryan, Amy Ryan Group. REcolorado as distributed by MLS GRID
- $579,0005 bd3 ba3.3k sqft10770 Worchester Way, Commerce City, CO 80022For SaleMLS ID #7748994, John Baldree, Realty One Group Premier Colorado. REcolorado as distributed by MLS GRID
- $580,0003 bd3 ba3k sqft10203 Ursula Court, Commerce City, CO 80022For SaleMLS ID #5652299, Manijeh Saeidi, Brokers Guild Real Estate. REcolorado as distributed by MLS GRID
- $525,0004 bd4 ba2.9k sqft10710 Reunion Parkway, Commerce City, CO 80022For SaleMLS ID #5166815, Amy Ryan, Amy Ryan Group. REcolorado as distributed by MLS GRID
- $560,0004 bd3 ba3.1k sqft10186 Ventura Street, Commerce City, CO 80022For SaleMLS ID #3553542, Ann Wymore, Navigate Realty. REcolorado as distributed by MLS GRID
- $589,9004 bd3 ba3k sqft9227 Salida Street, Commerce City, CO 80022For SaleMLS ID #9812472, Jordan Schwartz, Engel & Volkers Denver. REcolorado as distributed by MLS GRID
- $889,0005 bd5 ba4.9k sqft14159 Glencoe Street, Thornton, CO 80602For SaleMLS ID #2924986, Crystal Hart, EXIT Realty DTC, Cherry Creek, Pikes Peak.. REcolorado as distributed by MLS GRID
- $649,0004 bd3 ba5.1k sqft11500 E 118th Avenue, Commerce City, CO 80640For SaleMLS ID #2392472, Sean Closset, Coldwell Banker Global Luxury Denver. REcolorado as distributed by MLS GRID
- $630,0005 bd4 ba3.6k sqft1011 Lavender Place, Brighton, CO 80640For SaleMLS ID #2928213, Megan Garcia Otero, HomeSmart. REcolorado as distributed by MLS GRID
- $500,0003 bd3 ba3.2k sqft17529 E 95th Place, Commerce City, CO 80022For SaleMLS ID #3698675, Kendra Madrid, Keller Williams Integrity Real Estate LLC. REcolorado as distributed by MLS GRID
- $799,9905 bd3 ba3.6k sqft15277 Poplar Street, Thornton, CO 80602New ConstructionREcolorado as distributed by MLS GRID
- $799,9005 bd4 ba4.6k sqft3365 Snowy Owl Lane, Brighton, CO 80601For SaleMLS ID #5041029, Okie Arnot, Keller Williams DTC. REcolorado as distributed by MLS GRID
