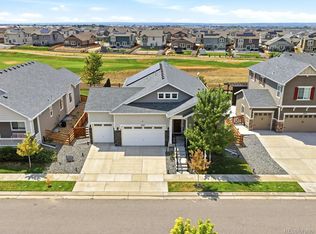
Nearly 4,000 square feet of thoughtfully designed living space awaits in this like-new 5 bedroom, 3 full bath home, where every detail has been considered, so you don't have to build it, you just get to live in it. Step inside to a main level that flows effortlessly, with Luxury Vinyl Plank flooring throughout the open-concept living area made for everyday life and easy entertaining. The kitchen anchors it all, featuring a large center island, white quartz countertops, white subway tile backsplash, stainless steel appliances, and a generous pantry. The dining area is illuminated by a statement light fixture, and the adjacent living room has a glass slider that frames views of the backyard, which is complete with a pergola-covered patio and low-maintenance turf lawn; made for enjoying your morning coffee and unwinding with your favorite adult beverage in the evening. The main level primary suite offers a peaceful retreat with a walk-in closet and ensuite bath, while two secondary bedrooms near the entryway share access to a full bath; ideal for guests, kids, or a home office setup. Downstairs, the finished basement is where this home truly sets itself apart. An expansive family/rec room offers ample space for a theater setup, a play area, and whatever else your life calls for. Two more secondary bedrooms, each with large egress windows and walk-in closets, share access to the third full bath. A large unfinished area has insulated walls, a drywalled ceiling, and rubber flooring; perfectly suited for a home gym. Other conveniences included a main-level laundry room spacious enough to double as a mudroom, an attached 2-car garage, and window coverings throughout. Located in Prairie Farm with easy access to DIA and everyday amenities, this home checks every box. Why build new when this beautifully landscaped home is ready to go now?
For sale
$647,000
18096 E 99th Avenue, Commerce City, CO 80022
5beds
3,939sqft
:
Get pre-qualified$3,996/mo
Single Family Residence
Built in 2019
6,600 Square Feet Lot
$-- Zestimate®
$164/sqft
$43/mo HOA
What's special
- 3 days |
- 107 |
- 6 |
Zillow last checked:
Listing updated:
Listed by:
Kailee Ackerman 720-633-6282 Kailee@Focus-Brokers.com,
Focus Real Estate
Source: REcolorado as distributed by MLS GRID,MLS#: 7666702
Facts & features
Interior
Bedrooms & bathrooms
- Bedrooms: 5
- Bathrooms: 3
- Full bathrooms: 3
- Main level bathrooms: 2
- Main level bedrooms: 3
Bedroom
- Description: Lvp Floors, Walk-In Closet, Ensuite Bath
- Features: Primary Suite
- Level: Main
Bedroom
- Description: Lvp Floors, Ceiling Fan, Large Window
- Level: Main
Bedroom
- Description: Lvp Floors, Ceiling Fan, Accent Wall
- Level: Main
Bedroom
- Description: Tall Ceilings, Large Egress Window, Walk-In Closet
- Level: Basement
Bedroom
- Description: Ceilings, Large Egress Window, Walk-In Closet
- Level: Basement
Bathroom
- Description: Large Dual Sink Vanity, Linen Closet, & Separate Water Closet
- Features: En Suite Bathroom, Primary Suite
- Level: Main
Bathroom
- Description: Tub/Shower Combo, Vanity With Storage
- Level: Main
Bathroom
- Description: Tub/Shower Combo, Vanity With Storage
- Level: Basement
Dining room
- Description: Open To Kitchen & Living Room, Center Light Fixture
- Level: Main
Exercise room
- Description: Unfinished Room With Egress Window, Rubber Flooring, Insulated Walls, Drywall Ceiling
- Level: Basement
Family room
- Description: Incredibly Spacious With Room For A Theater Set-Up, Kid Play Space, & Countless Other Options
- Level: Basement
Kitchen
- Description: White Quartz Counters, Large Island, Tile Backsplash, Ss Appliances, Pantry
- Level: Main
Laundry
- Description: W/D Included, Plenty Of Space To Double As A Large Mudroom
- Level: Main
Living room
- Description: Ceiling Fan, Lvp Flooring, Glass Slider To Backyard & Patio With Pergola
- Level: Main
Utility room
- Description: Water Heater, Radon Mitigation System, Furnace, Etc.
- Level: Basement
Heating
- Forced Air, Natural Gas
Cooling
- Central Air
Appliances
- Included: Dishwasher, Disposal, Dryer, Gas Water Heater, Microwave, Oven, Range, Refrigerator, Washer
- Laundry: In Unit
Features
- Ceiling Fan(s), Eat-in Kitchen, Entrance Foyer, Kitchen Island, Open Floorplan, Pantry, Primary Suite, Quartz Counters, Radon Mitigation System, Solid Surface Counters, Walk-In Closet(s)
- Flooring: Carpet, Tile, Vinyl
- Windows: Double Pane Windows, Window Coverings
- Basement: Daylight,Finished,Full,Interior Entry
Interior area
- Total structure area: 3,939
- Total interior livable area: 3,939 sqft
- Finished area above ground: 1,975
- Finished area below ground: 1,459
Video & virtual tour
Property
Parking
- Total spaces: 2
- Parking features: Dry Walled, Lighted
- Attached garage spaces: 2
Features
- Levels: One
- Stories: 1
- Patio & porch: Patio
- Exterior features: Private Yard, Rain Gutters
- Fencing: Partial
Lot
- Size: 6,600 Square Feet
Details
- Parcel number: R0176266
- Special conditions: Standard
Construction
Type & style
- Home type: SingleFamily
- Property subtype: Single Family Residence
Materials
- Cement Siding, Frame, Stone
Condition
- Year built: 2019
Details
- Builder name: Richmond American Homes
Utilities & green energy
- Sewer: Public Sewer
- Utilities for property: Cable Available, Electricity Connected, Natural Gas Connected, Phone Available
Community & HOA
Community
- Security: Carbon Monoxide Detector(s)
- Subdivision: Prairie Farm
HOA
- Has HOA: Yes
- Services included: Maintenance Grounds
- HOA fee: $43 monthly
- HOA name: Eastpoint HOA
- HOA phone: 303-429-2611
Location
- Region: Commerce City
Financial & listing details
- Price per square foot: $164/sqft
- Tax assessed value: $587,000
- Annual tax amount: $5,885
- Date on market: 8/7/2026
- Listing terms: 1031 Exchange,Cash,Conventional,Other
- Exclusions: Staging Items
- Ownership: Individual
- Electric utility on property: Yes
- Road surface type: Paved
Estimated market value
Not available
Estimated sales range
Not available
Not available
Price history
| Date | Event | Price |
|---|---|---|
| 8/7/2026 | Listed for sale | $647,000+8.9%$164/sqft |
Source:  REcolorado as distributed by MLS GRID #7666702 Report a problem REcolorado as distributed by MLS GRID #7666702 Report a problem | ||
| 3/14/2023 | Sold | $594,000+27.1%$151/sqft |
Source: Public Record Report a problem | ||
| 10/2/2019 | Sold | $467,200$119/sqft |
Source: Public Record Report a problem | ||
Public tax history
| Year | Property taxes | Tax assessment |
|---|---|---|
| 2025 | $7,144 -2.1% | $36,690 -12.7% |
| 2024 | $7,295 +24.3% | $42,020 |
| 2023 | $5,869 -1.9% | $42,020 +36% |
| 2022 | $5,982 | $30,890 -2.8% |
| 2021 | -- | $31,780 +52.7% |
| 2020 | $3,899 | $20,810 |
| 2019 | $3,899 +9923.4% | $20,810 +10305% |
| 2018 | $39 | $200 |
| 2017 | $39 | $200 +566.7% |
| 2016 | -- | $30 |
| 2015 | $5 | $30 |
| 2014 | -- | $30 |
| 2013 | -- | $30 -96.6% |
| 2012 | -- | $870 |
| 2011 | -- | $870 +2800% |
| 2010 | -- | $30 |
| 2009 | -- | $30 -97.1% |
| 2008 | -- | $1,020 |
Find assessor info on the county website
Monthly payment
Est. payment
Payment breakdown
Explore the cost of this home by adjusting the details. Changes won't be saved.Climate risks
Neighborhood: 80022
Nearby schools
GreatSchools rating
- 4/10Southlawn Elementary SchoolGrades: PK-5Distance: 0.2 mi
- 1/10Otho E Stuart Middle SchoolGrades: 6-8Distance: 1.3 mi
- 5/10Prairie View High SchoolGrades: 9-12Distance: 4.3 mi
Schools provided by the listing agent
- Elementary: Southlawn
- Middle: Otho Stuart
- High: Prairie View
- District: School District 27-J
Source: REcolorado as distributed by MLS GRID. This data may not be complete. We recommend contacting the local school district to confirm school assignments for this home.
- $596,4005 bd3 ba3.3k sqft18106 E 99th Ave, Commerce City, CO 80022Off Market
- $552,6004 bd2 ba2.8k sqft18066 E 99th Ave, Commerce City, CO 80022Off Market
- $596,6005 bd4 ba3.1k sqft18156 E 99th Ave, Commerce City, CO 80022Off Market
- $641,8005 bd3 ba3.4k sqft18095 E 98th Pl, Commerce City, CO 80022Off Market
- $562,3003 bd3 ba2.8k sqft18105 E 98th Pl, Commerce City, CO 80022Off Market
- $639,0005 bd3 ba3.9k sqft18036 E 99th Ave, Commerce City, CO 80022Sold
- $441,8003 bd2 ba1.9k sqft18097 E 99th Ave, Commerce City, CO 80022Off Market
- $422,3002 bd2 ba1.4k sqft18087 E 99th Ave, Commerce City, CO 80022Off Market
A local agent can set up tours, give advice and negotiate with sellers.
Similar homes
- $680,0005 bd5 ba4.4k sqft9819 Truckee Street, Commerce City, CO 80022For Sale

 MLS ID #3964136, Kate Gutierrez, Remax inMotion. REcolorado as distributed by MLS GRID
 - $779,5005 bd3 ba3.8k sqft10937 Ouray Street, Commerce City, CO 80022For Sale
 MLS ID #1984464, Claire Gilmore, MB KELL & COMPANY. REcolorado as distributed by MLS GRID
 - $589,9004 bd3 ba4.1k sqft9756 Uravan Street, Commerce City, CO 80022For Sale
 MLS ID #4214508, LeYan DuHart, LoKation. REcolorado as distributed by MLS GRID
 - $619,9004 bd3 ba4.1k sqft10678 Truckee Street, Commerce City, CO 80022For Sale
 MLS ID #2046352, Amy Ryan, Amy Ryan Group. REcolorado as distributed by MLS GRID
 - $545,0003 bd3 ba3.2k sqft10261 E Telluride Court, Commerce City, CO 80022For SaleMLS ID #1994387, Amy Ryan, Amy Ryan Group. REcolorado as distributed by MLS GRID
- $649,0004 bd4 ba3.4k sqft17923 E 93rd Avenue, Commerce City, CO 80022For SaleMLS ID #1934937, Johnny Garcia, Realty One Group Five Star. REcolorado as distributed by MLS GRID
- $579,0005 bd3 ba3.3k sqft10770 Worchester Way, Commerce City, CO 80022For SaleMLS ID #7748994, John Baldree, Realty One Group Premier Colorado. REcolorado as distributed by MLS GRID
- $520,0004 bd4 ba2.1k sqft10029 Richfield Street, Commerce City, CO 80022For SaleMLS ID #4775631, Steve Travers, Kentwood Real Estate DTC, LLC. REcolorado as distributed by MLS GRID
- $525,0004 bd4 ba2.9k sqft10710 Reunion Parkway, Commerce City, CO 80022For SaleMLS ID #5166815, Amy Ryan, Amy Ryan Group. REcolorado as distributed by MLS GRID
- $560,0003 bd2 ba2.8k sqft9174 Pitkin Street, Commerce City, CO 80022For SaleMLS ID #9398368, Andrew Garcia, Brokers Guild Homes. REcolorado as distributed by MLS GRID
- $500,0003 bd3 ba3.2k sqft17529 E 95th Place, Commerce City, CO 80022For SaleMLS ID #3698675, Kendra Madrid, Keller Williams Integrity Real Estate LLC. REcolorado as distributed by MLS GRID
- $630,0005 bd4 ba3.6k sqft1011 Lavender Place, Brighton, CO 80640For SaleMLS ID #2928213, Megan Garcia Otero, HomeSmart. REcolorado as distributed by MLS GRID
- $785,0005 bd5 ba4.2k sqft9989 Victor Street, Commerce City, CO 80022For SaleMLS ID #5369385, Trelora Realty Team, Trelora Realty, Inc.. REcolorado as distributed by MLS GRID
- $475,0005 bd3 ba2k sqft10059 Dillon Circle, Commerce City, CO 80022For SaleMLS ID #9124704, Amy Ryan, Amy Ryan Group. REcolorado as distributed by MLS GRID
- $625,0005 bd4 ba3.5k sqft11488 E 118th Place, Henderson, CO 80640For SaleMLS ID #8288910, Amy Ryan, Amy Ryan Group. REcolorado as distributed by MLS GRID
- $649,0004 bd3 ba5.1k sqft11500 E 118th Avenue, Commerce City, CO 80640For SaleMLS ID #2392472, Sean Closset, Coldwell Banker Global Luxury Denver. REcolorado as distributed by MLS GRID
- $825,0006 bd6 ba5.5k sqft16166 E 109th Place, Commerce City, CO 80022For SaleMLS ID #9398898, Tatyana Sturm, EXIT Realty DTC, Cherry Creek, Pikes Peak.. REcolorado as distributed by MLS GRID
- $529,9954 bd3 ba2.5k sqft9897 Danube Court, Commerce City, CO 80022New ConstructionREcolorado as distributed by MLS GRID
- from $528,5004 bd3 ba2.4k sqftHOLCOMBE Plan, Settlers Crossing, Commerce City, CO 80022New ConstructionDR Horton
- $625,0004 bd3 ba3.6k sqft235 Octillo Street, Brighton, CO 80601For SaleMLS ID #4394373, Sarah Jones, Pulse Real Estate Group LLC. REcolorado as distributed by MLS GRID
