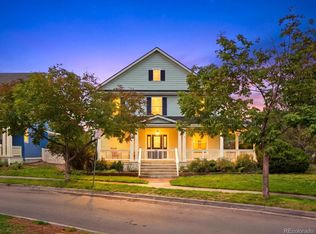
Welcome to this stunning, turnkey home designed for modern living! Relax on your cozy covered front patio, just inside a bright, . wide foyer, spacious open living room flooded with natural light. The pristine kitchen features bright white soft-close cabinetry, soaring ceilings, granite countertops, a classic tile backsplash, and newer stainless steel appliances ,eat in island and plenty of room for dining space. The main floor also includes a full bathroom, bedroom that could also be an office.
Upstairs: A bright roomy loft, 4 bedrooms, 2 bathrooms, and a conveniently located laundry room.
Finished Basement: Perfect for guests, college students staying home to save some money or an in-law suite, complete with a kitchenette, living room, bonus room (non-conforming bedroom), and a beautiful bathroom with shower.
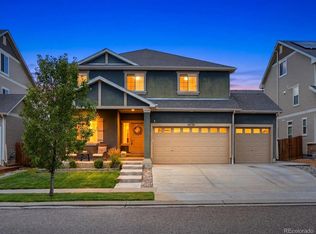
Exterior & Upgrades: Enjoy a fully landscaped, low-maintenance yard with turf and an oversized concrete patio—plus a rare 3-car garage! Save big on utility bills with solar panels. (Buyer to assume loan on panels no fee for assumption)
Unbeatable location with neighborhood schools just minutes away, parks, and trails nearby. Minutes from I-76, E-470, Highway 85, DIA, shopping, and entertainment. Truly a must-see! You can be in Downtown Denver, Thornoton, Brighton, Reunion or DIA within minutes! Great location for work commute!
Finished square footage is approximate. Basement is fully finished except for the furnace room.
For sale
Price cut: $15K (9/24)
$615,000
1011 Lavender Place, Brighton, CO 80640
5beds
3,635sqft
Single Family Residence
Built in 2020
7,000 Square Feet Lot
$-- Zestimate®
$169/sqft
$102/mo HOA
What's special
- 105 days
- 373
- 27
Zillow last checked:
Listing updated:
Listed by:
Megan Garcia Otero 720-982-0138 megan.1130innovations@gmail.com,
HomeSmart
Source: REcolorado as distributed by MLS GRID,MLS#: 2928213
Facts & features
Interior
Bedrooms & bathrooms
- Bedrooms: 5
- Bathrooms: 4
- Full bathrooms: 2
- 3/4 bathrooms: 2
- Main level bathrooms: 1
- Main level bedrooms: 1
Bedroom
- Description: A Comfortable Main Floor Bedroom Or Ideal Home Office Featuring Excellent Natural Light, Updated Modern Flooring, A Ceiling Fan, And Generous Closet Space.
- Level: Main
Bedroom
- Description: The Generous Layout Offers A Seamless Blend Of Comfort And Style, Featuring Soaring Ceilings And Oversized Windows That Create An Inviting, Airy Atmosphere.
- Level: Upper
Bedroom
- Description: Spacious And Comfort Come Together
- Level: Upper
Bedroom
- Description: Cozy Bedroom For Your Relaxing Times
- Level: Upper
Bedroom
- Description: Located On The Upper Level, This Comfortable Bedroom Features Soft Carpeting And A Ceiling Fan To Maintain A Refreshing Breeze As You Relax. A Large Double-Pane Window Fills The Space With Pleasant Natural Light, Creating A Peaceful And Relaxing Private Haven
- Features: Primary Suite
- Level: Upper
Bathroom
- Description: Located On The Main Level, This Immaculate Full Bath Radiates A Fresh, Contemporary Vibe. The Stunning White Quartz Countertops Pair Effortlessly With A Custom Tiled Backsplash To Create A Sophisticated Focal Point. Designed With A Clean, Open Aesthetic And Flawless Modern Details, It Serves As A Beautiful And Highly Functional Asset To The Main Living Area.
- Level: Main
Bathroom
- Description: A Bright, Modern Upper-Level Full Bathroom Boasting Elegant Granite Countertops, Updated Tile Flooring, Contemporary Fixtures, And A Clean, Open Layout.
- Level: Upper
Bathroom
- Description: This Modern Primary Bathroom Features Bright Granite-Topped Vanity And Durable Stylish Tile Flooring. Relax In The Stunning, Fully Tiled Shower Before Stepping Into The Expansive Walk-In Closet, Which Boasts Great Storage And Organization Potential. A Perfectly Integrated Space Designed For Everyday Comfort..
- Features: Primary Suite
- Level: Upper
Bathroom
- Description: A Beautifully Updated Bathroom Featuring A Sleek White Vanity, Premium Quartz Countertops, An Elegant Fully Tiled Shower, And Contemporary Fixtures Throughout
- Level: Basement
Bonus room
- Description: A Comfortable Lower-Level Non-Conforming Bedroom Paired With A Beautifully Updated 3/4 Bathroom Featuring A Modern White Vanity, Quartz Counters, And A Custom Tile Shower.
- Level: Basement
Dining room
- Description: This Space Blends Between The Living Room And Kitchen.
- Level: Main
Great room
- Description: A Spacious, Finished Lower Level Optimized For Multi-Generational Living, Featuring An Open Great Room, A Functional Kitchenette, And Excellent Bonus Storage.
- Level: Basement
Kitchen
- Description: This Beautiful, Open-Concept Kitchen Serves As The True Heart Of The Home. Featuring Classic White Cabinetry, Elegant Granite Countertops, And Sleek Stainless Steel Appliances, The Space Is As Functional As It Is Stylish. The Layout Flows Effortlessly Into The Main Living Areas And Opens Directly To The Backyard, Making It The Perfect Setup For Indoor-Outdoor Dining, Summer Bbqs, And Effortless Entertaining
- Level: Main
Living room
- Description: This Inviting Living Space Perfectly Balances Modern Elegance With A Warm, Welcoming Energy. Flooded With Natural Light, The Open Layout Is Anchored By A Stunning Luxury Light Fixture That Serves As A Sophisticated Focal Point. Designed For Both Lively Entertaining And Quiet, Relaxing Evenings, This Beautiful Room Feels Like The True Heart Of The Home.
- Level: Main
Loft
- Description: Boasting High Ceilings And A Flexible Layout, It Serves As The Ultimate Multi-Purpose Zone—perfect For A Quiet Home Office, A Vibrant Media Room, An Artist's Studio, Or An Additional Lounging Retrea
- Level: Upper
Heating
- Active Solar, Forced Air
Cooling
- Central Air
Appliances
- Included: Dishwasher, Disposal, Dryer, Oven, Refrigerator, Self Cleaning Oven, Tankless Water Heater, Washer, Water Purifier
Features
- Ceiling Fan(s), Five Piece Bath, Granite Counters, Kitchen Island, Open Floorplan, Pantry, Smoke Free, Walk-In Closet(s), Wired for Data
- Flooring: Carpet, Laminate, Tile, Vinyl
- Windows: Double Pane Windows, Window Coverings
- Basement: Crawl Space,Finished
Interior area
- Total structure area: 3,635
- Total interior livable area: 3,635 sqft
- Finished area above ground: 2,763
- Finished area below ground: 800
Video & virtual tour
Property
Parking
- Total spaces: 3
- Parking features: Concrete
- Attached garage spaces: 3
Features
- Levels: Two
- Stories: 2
- Patio & porch: Front Porch, Patio
- Exterior features: Private Yard
- Fencing: Full
Lot
- Size: 7,000 Square Feet
- Features: Landscaped, Sprinklers In Front
Details
- Parcel number: R0187389
- Special conditions: Standard
Construction
Type & style
- Home type: SingleFamily
- Property subtype: Single Family Residence
Materials
- Frame
- Roof: Composition
Condition
- Year built: 2020
Details
- Builder name: Meritage Homes
- Warranty included: Yes
Utilities & green energy
- Sewer: Public Sewer
Green energy
- Energy efficient items: HVAC, Insulation, Lighting, Thermostat, Water Heater, Windows
Community & HOA
Community
- Subdivision: Village At Southgate Brighton
HOA
- Has HOA: Yes
- HOA fee: $32 monthly
- HOA name: Village at Southgate MSI
- HOA phone: 303-420-4433
- Second HOA fee: $210 quarterly
- Second HOA name: Metropolitan District
- Second HOA phone: 303-987-0835
Location
- Region: Henderson
Financial & listing details
- Price per square foot: $169/sqft
- Tax assessed value: $638,000
- Annual tax amount: $5,804
- Date on market: 7/10/2026
- Listing terms: Cash,Conventional,FHA,VA Loan
- Exclusions: Sellers Personal Property, Fridge In The Garage, Basement And Stove In The Basement. Security Cameras. All Wiring Will Be Removed, Holes Patched, And Paint To Match. Any Non Attached Shelving In The Garage.
- Ownership: Individual
- Road surface type: Paved
Estimated market value
Not available
Estimated sales range
Not available
Not available
Price history
| Date | Event | Price |
|---|---|---|
| 9/24/2026 | Price change | $615,000-2.4%$169/sqft |
Source:  REcolorado as distributed by MLS GRID #2928213 Report a problem REcolorado as distributed by MLS GRID #2928213 Report a problem | ||
| 7/10/2026 | Listed for sale | $630,000+3.3%$173/sqft |
Source: REcolorado as distributed by MLS GRID #2928213 Report a problem | ||
| 6/17/2023 | Listing removed | -- |
Source:  HomeSmart Report a problem HomeSmart Report a problem | ||
| 6/5/2023 | Pending sale | $610,000$168/sqft |
Source: HomeSmart #4207240 Report a problem | ||
| 5/21/2023 | Listed for sale | $610,000+20.8%$168/sqft |
Source: HomeSmart #4207240 Report a problem | ||
| 1/21/2021 | Sold | $505,000$139/sqft |
Source: Public Record Report a problem | ||
Public tax history
| Year | Property taxes | Tax assessment |
|---|---|---|
| 2025 | $7,110 +0.4% | $39,880 -12.4% |
| 2024 | $7,083 +22% | $45,530 |
| 2023 | $5,804 +3.6% | $45,530 +31.4% |
| 2022 | $5,602 | $34,660 -2.8% |
| 2021 | -- | $35,650 +83.7% |
| 2020 | $3,024 | $19,410 |
| 2019 | $3,024 +334.9% | $19,410 +322.9% |
| 2018 | $695 | $4,590 +3.8% |
| 2017 | $695 | $4,420 +265.3% |
| 2016 | -- | $1,210 |
Find assessor info on the county website
Monthly payment
Est. payment
Payment breakdown
Explore the cost of this home by adjusting the details. Changes won't be saved.Climate risks
Neighborhood: 80640
Nearby schools
Schools provided by the listing agent
- Elementary: Thimmig
- Middle: Prairie View
- High: Prairie View
- District: School District 27-J
Source: REcolorado as distributed by MLS GRID. This data may not be complete. We recommend contacting the local school district to confirm school assignments for this home.
Similar homes
- $555,0005 bd3 ba2.5k sqft10933 Belle Creek Boulevard, Henderson, CO 80640For Sale
 MLS ID #4074379, Taryn Young, Keller Williams DTC. REcolorado as distributed by MLS GRID
 - $579,9004 bd3 ba3.8k sqft10739 Worchester Way, Commerce City, CO 80022For Sale
 MLS ID #4657211, Kathryn Tighe, The Agency - Denver. REcolorado as distributed by MLS GRID
 - $--4 bd4 ba3.1k sqft9196 Rifle St, Commerce City, CO 80022Auction
 ServiceLink Auction
 - $627,0005 bd3 ba3.9k sqft18096 E 99th Avenue, Commerce City, CO 80022For Sale
 MLS ID #7666702, Kailee Ackerman, Focus Real Estate. REcolorado as distributed by MLS GRID
 - $625,0004 bd4 ba3.4k sqft21463 E 59th Place, Aurora, CO 80019For SaleMLS ID #7385347, Kenneth Sundlof, Symbio Denver Corp.. REcolorado as distributed by MLS GRID
- $614,9004 bd3 ba4.1k sqft10678 Truckee Street, Commerce City, CO 80022For SaleMLS ID #2046352, Amy Ryan, Amy Ryan Group. REcolorado as distributed by MLS GRID
- $615,0004 bd3 ba3.5k sqft6980 E 121st Place, Thornton, CO 80602For SaleMLS ID #5862570, Marcos Alfonso, HomeSmart. REcolorado as distributed by MLS GRID
- $539,0005 bd3 ba3.3k sqft10770 Worchester Way, Commerce City, CO 80022For SaleMLS ID #7748994, John Baldree, Realty One Group Premier Colorado. REcolorado as distributed by MLS GRID
- $660,0005 bd3 ba3.9k sqft549 Hearthstone Ave, Brighton, CO 80601For Sale
 MLS ID #1069577, Theresa Riddell, Distinct Real Estate LLC. IRES as distributed by MLS GRID
 - $685,0004 bd3 ba3.7k sqft7245 E 133rd Circle, Thornton, CO 80602For SaleMLS ID #7746600, Edwin Hissa, The Hissa Group. REcolorado as distributed by MLS GRID
- $645,0005 bd4 ba4.1k sqft5226 Cherry Blossom Drive, Brighton, CO 80601For SaleMLS ID #9426289, Jeffrey Tufano, HomeSmart. REcolorado as distributed by MLS GRID
- $550,0005 bd3 ba2.6k sqft2831 Merlin Drive, Brighton, CO 80601For SaleMLS ID #8841436, Danny Hoeft, eXp Realty, LLC. REcolorado as distributed by MLS GRID
- $650,0004 bd4 ba3.7k sqft21492 E 60th Avenue, Aurora, CO 80019For SaleMLS ID #6141821, Amy Pasternak, Compass - Denver. REcolorado as distributed by MLS GRID
- $560,0004 bd3 ba3.6k sqft235 Octillo Street, Brighton, CO 80601For SaleMLS ID #4394373, Sarah Jones, Pulse Real Estate Group LLC. REcolorado as distributed by MLS GRID
- $719,9004 bd3 ba4.9k sqft11697 Pontiac St, Thornton, CO 80233For SaleMLS ID #1068352, Nicole Duke, RE/MAX Alliance-Boulder. IRES as distributed by MLS GRID
- $600,0004 bd3 ba3.5k sqft19918 E 62nd Avenue, Aurora, CO 80019For SaleMLS ID #4486139, Claudia I Loera, Casablanca Realty Homes, LLC. REcolorado as distributed by MLS GRID
- $520,0004 bd3 ba3.4k sqft10973 Sedalia Way, Commerce City, CO 80022For SaleMLS ID #8968187, Michael DeAquino, Thrive Real Estate Group. REcolorado as distributed by MLS GRID
- $540,0003 bd3 ba3.2k sqft10261 E Telluride Court, Commerce City, CO 80022For SaleMLS ID #1994387, Amy Ryan, Amy Ryan Group. REcolorado as distributed by MLS GRID
- $599,0003 bd3 ba2.9k sqft2901 E 102nd Place, Thornton, CO 80229For SaleMLS ID #8024013, Erika Heredia, Resident Realty North Metro LLC. REcolorado as distributed by MLS GRID
- $680,0005 bd5 ba4.4k sqft9819 Truckee Street, Commerce City, CO 80022For SaleMLS ID #3964136, Kate Gutierrez, Remax inMotion. REcolorado as distributed by MLS GRID
