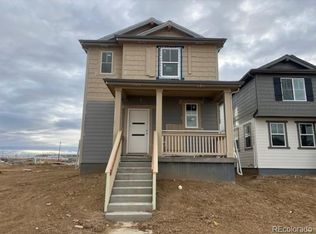
Welcome home! This beautifully designed 3-bedroom, 2.5-bathroomhouse in Thornton offers a perfect blend of modern style, comfort, and functionality. From the inviting exterior to the thoughtfully designed interior, this home is filled with details that make everyday living feel elevated.
The main level features an open-concept floor plan with natural light, beautiful flooring, and a spacious living area that flows seamlessly into the dining space and kitchen. The modern kitchen showcases rich dark cabinetry, stainless-steel appliances, a large island with Quartz waterfall countertops and seating, as well as plenty of storage, making it both stylish and functional for entertaining.
Upstairs, you'll find three bedrooms plus a versatile loft, providing additional space for a home office, media room, workout area, or relaxing retreat. The primary bedroom offers a private escape with a private den and a beautifully designed 5-piece bathroom, creating a sophisticated retreat at the end of the day.
If low-maintenance living is what you're looking for, this is the one for you. Sit back, relax, and enjoy the covered front porch while taking in the beautifully landscaped, low-maintenance yard.
With its modern farmhouse-inspired exterior, designer finishes, functional layout, and inviting indoor/outdoor living spaces, this home offers the perfect blend of style, comfort, and easy living.
For sale
Price cut: $10K (11/9)
$589,000
2901 E 102nd Place, Thornton, CO 80229
3beds
2,965sqft
Single Family Residence
Built in 2022
3,436 Square Feet Lot
$-- Zestimate®
$199/sqft
$117/mo HOA
What's special
- 47 days
- 223
- 19
Zillow last checked:
Listing updated:
Listed by:
Erika Heredia 720-755-8075 erikaherediare@gmail.com,
Resident Realty North Metro LLC
Source: REcolorado as distributed by MLS GRID,MLS#: 8024013
Facts & features
Interior
Bedrooms & bathrooms
- Bedrooms: 3
- Bathrooms: 3
- Full bathrooms: 2
- 1/2 bathrooms: 1
- Main level bathrooms: 1
Bedroom
- Features: Primary Suite
- Level: Upper
Bedroom
- Level: Upper
Bedroom
- Level: Upper
Bathroom
- Features: Primary Suite
- Level: Upper
Bathroom
- Level: Upper
Bathroom
- Level: Main
Den
- Description: In Primary Bedroom
- Level: Upper
Dining room
- Level: Main
Laundry
- Level: Main
Living room
- Level: Main
Loft
- Level: Upper
Heating
- Forced Air
Cooling
- Central Air
Appliances
- Included: Cooktop, Dishwasher, Microwave, Oven, Range Hood, Refrigerator
- Laundry: In Unit
Features
- Eat-in Kitchen, Five Piece Bath, Kitchen Island, Open Floorplan, Primary Suite, Quartz Counters, Smoke Free, Walk-In Closet(s)
- Flooring: Carpet, Vinyl
- Basement: Unfinished
Interior area
- Total structure area: 2,965
- Total interior livable area: 2,965 sqft
- Finished area above ground: 2,154
- Finished area below ground: 0
Property
Parking
- Total spaces: 2
- Parking features: Garage - Attached
- Attached garage spaces: 2
Features
- Levels: Two
- Stories: 2
- Patio & porch: Front Porch
- Fencing: Full
Lot
- Size: 3,436 Square Feet
- Features: Landscaped
Details
- Parcel number: R0204762
- Special conditions: Standard
Construction
Type & style
- Home type: SingleFamily
- Property subtype: Single Family Residence
Materials
- Frame
- Roof: Composition
Condition
- Updated/Remodeled
- Year built: 2022
Details
- Builder name: McStain
Utilities & green energy
- Sewer: Public Sewer
- Water: Public
- Utilities for property: Cable Available, Electricity Connected, Natural Gas Connected
Community & HOA
Community
- Subdivision: Arras Park
HOA
- Has HOA: Yes
- Amenities included: Park
- Services included: Maintenance Grounds, Trash
- HOA fee: $117 monthly
- HOA name: Advance HOA Management
- HOA phone: 303-482-2213
Location
- Region: Thornton
Financial & listing details
- Price per square foot: $199/sqft
- Tax assessed value: $672,000
- Annual tax amount: $7,468
- Date on market: 10/2/2026
- Listing terms: Cash,Conventional,FHA,VA Loan
- Exclusions: Seller's Personal Property. Washer And Dryer
- Ownership: Individual
- Electric utility on property: Yes
- Road surface type: Paved
Estimated market value
Not available
Estimated sales range
Not available
Not available
Price history
| Date | Event | Price |
|---|---|---|
| 11/9/2026 | Price change | $589,000-1.7%$199/sqft |
Source:  REcolorado as distributed by MLS GRID #8024013 Report a problem | ||
| 10/23/2026 | Price change | $599,000-1.8%$202/sqft |
Source: REcolorado as distributed by MLS GRID #8024013 Report a problem | ||
| 10/2/2026 | Listed for sale | $610,000+11.7%$206/sqft |
Source: REcolorado as distributed by MLS GRID #8024013 Report a problem | ||
| 4/5/2022 | Sold | $546,296$184/sqft |
Source: Public Record Report a problem | ||
Public tax history
| Year | Property taxes | Tax assessment |
|---|---|---|
| 2025 | $7,697 +0.5% | $42,000 -13.5% |
| 2024 | $7,662 +155% | $48,580 |
| 2023 | $3,005 +460.2% | $48,580 +175.7% |
| 2022 | $536 | $17,620 +432.3% |
| 2021 | -- | $3,310 |
Find assessor info on the county website
Monthly payment
Est. payment
Payment breakdown
Explore the cost of this home by adjusting the details. Changes won't be saved.Climate risks
Neighborhood: 80229
Nearby schools
Schools provided by the listing agent
- Elementary: Explore
- Middle: York Int'l K-12
- High: York Int'l K-12
- District: Mapleton R-1
Source: REcolorado as distributed by MLS GRID. This data may not be complete. We recommend contacting the local school district to confirm school assignments for this home.


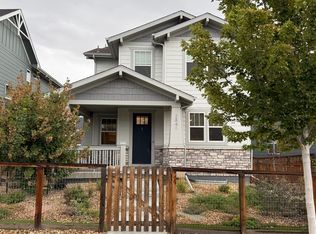
Similar homes
- $539,0004 bd4 ba3.4k sqft9665 E 105th Avenue, Commerce City, CO 80640For Sale
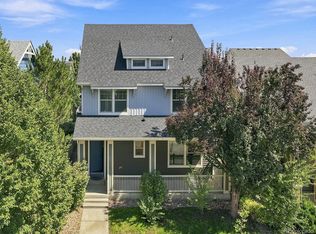
 MLS ID #4301984, Barry Overton, eXp Realty, LLC. REcolorado as distributed by MLS GRID
- $565,0003 bd3 ba2.2k sqft6850 Decatur Street, Denver, CO 80221For Sale
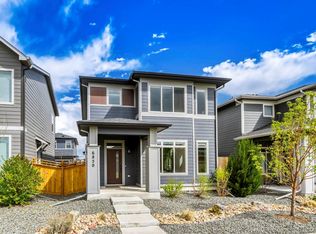 MLS ID #7999488, The Action Group, Compass - Denver. REcolorado as distributed by MLS GRID
- $545,0005 bd3 ba2.5k sqft10933 Belle Creek Boulevard, Henderson, CO 80640For Sale
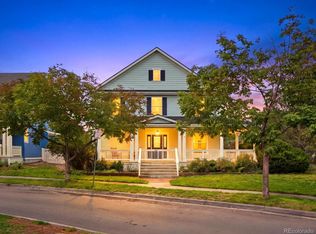 MLS ID #4074379, Taryn Young, Keller Williams DTC. REcolorado as distributed by MLS GRID
- $584,9494 bd3 ba3k sqft6642 E 148th Drive, Thornton, CO 80602New Construction
 REcolorado as distributed by MLS GRID
- $648,0005 bd3 ba3k sqft6901 Eliot Street, Denver, CO 80221For SaleMLS ID #2301373, Cori McDorman, Your Castle Real Estate Inc. REcolorado as distributed by MLS GRID
- $479,9003 bd3 ba1.9k sqft12270 Karls Lane, Northglenn, CO 80241For SaleMLS ID #7164281, Gabriel Bramlett, Orchard Brokerage LLC. REcolorado as distributed by MLS GRID
- $519,0003 bd3 ba2.8k sqft10021 Truckee Street, Commerce City, CO 80022For SaleMLS ID #2488209, Brenda Kellogg Meyer, EXIT Realty DTC, Cherry Creek, Pikes Peak.. REcolorado as distributed by MLS GRID
- $750,0004 bd3 ba2.7k sqft1855 W 130th Place, Westminster, CO 80234For SaleMLS ID #8509928, Kelly McCallister, 8z Real Estate. REcolorado as distributed by MLS GRID
- $710,0005 bd4 ba3.2k sqft1652 W 67th Avenue, Denver, CO 80221For SaleMLS ID #6218383, Shantell Quintanar, Real Broker, LLC DBA Real. REcolorado as distributed by MLS GRID
- $520,0004 bd3 ba3.4k sqft10973 Sedalia Way, Commerce City, CO 80022For SaleMLS ID #8968187, Michael DeAquino, Thrive Real Estate Group. REcolorado as distributed by MLS GRID
- $680,0004 bd3 ba2.2k sqft7474 Kendall Street, Arvada, CO 80003For SaleMLS ID #6750722, Aubry Dimmer, HomeSmart. REcolorado as distributed by MLS GRID
- $629,9904 bd4 ba2.1k sqft8648 King Street, Westminster, CO 80031New ConstructionREcolorado as distributed by MLS GRID
- $627,0005 bd3 ba3.9k sqft18096 E 99th Avenue, Commerce City, CO 80022For SaleMLS ID #7666702, Kailee Ackerman, Focus Real Estate. REcolorado as distributed by MLS GRID
- $531,0003 bd3 ba2.7k sqft12425 Kalispell Street, Commerce City, CO 80603For SaleMLS ID #3380721, Arnoldo Arpero, Megastar Realty. REcolorado as distributed by MLS GRID
- $859,9904 bd4 ba3.7k sqft9701 Eaton St, Westminster, CO 80020For Sale
 MLS ID #1072075, Joseph Solomon, Your Castle Real Estate LLC. IRES as distributed by MLS GRID
- $699,9993 bd4 ba2.4k sqft16568 Shoshone Street, Broomfield, CO 80023For SaleMLS ID #4051922, Cristina Geiger, Key Team Real Estate Corp.. REcolorado as distributed by MLS GRID
- $528,9003 bd3 ba1.8k sqft1767 Alton Street, Aurora, CO 80010For SaleMLS ID #3218597, Milletetsega Birhanemaskel, Brokers Guild Real Estate. REcolorado as distributed by MLS GRID
- $534,9904 bd3 ba2.4k sqft6622 E 148th Drive, Thornton, CO 80602New ConstructionREcolorado as distributed by MLS GRID
