Welcome to this beautifully renovated 4-bedroom, 3-bath home in the desirable Highlands neighborhood, offering 2,286 finished square feet. Every detail has been refreshed: brand-new flooring throughout, all-new appliances, and a stunning kitchen featuring new quartz countertops and backsplash. The main level offers bright, move-in-ready living spaces designed for both everyday comfort and entertaining.
Downstairs, the finished lower level offers a kitchenette, a 3/4 bath, and a private walkout entrance — flexible space suited to guests, multigenerational living, or a home office/retreat setup.
Step outside to a brand-new Trex composite deck overlooking a large backyard, perfect for gathering or relaxing. The front of the home has been with fresh exterior paint and new gutters. The oversized attached 2-car garage — finished with drywall and featuring large windows — adds even more usable space.
Located near top-rated Jefferson County schools and close to shopping, parks, and everyday conveniences, this home is a rare combination of thoughtful renovation, flexible living space, and an unbeatable Arvada location.
For sale
$699,900
7474 Kendall Street, Arvada, CO 80003
4beds
2,286sqft
Single Family Residence
Built in 1972
10,454 Square Feet Lot
$-- Zestimate®
$306/sqft
$-- HOA
What's special
- 31 days
- 639
- 120
Zillow last checked:
Listing updated:
Listed by:
Aubry Dimmer 720-772-7653 AubryDimmerRealEstate@gmail.com,
HomeSmart
Source: REcolorado as distributed by MLS GRID,MLS#: 6750722
Facts & features
Interior
Bedrooms & bathrooms
- Bedrooms: 4
- Bathrooms: 3
- Full bathrooms: 2
- 3/4 bathrooms: 1
- Main level bathrooms: 1
- Main level bedrooms: 2
Bedroom
- Description: Window Facing Back Yard
- Level: Main
- Area: 135.45 Square Feet
- Dimensions: 12.9 x 10.5
Bedroom
- Description: Window Facing Front Of Home.
- Level: Main
- Area: 123.52 Square Feet
- Dimensions: 10.2 x 12.11
Bedroom
- Description: Enormus Primary, Entire Upper Level Is Yours! With Two Closets (One Being A 5'4 X 6'4 Walk-In) And A City And Mountain View.
- Features: Primary Suite
- Level: Upper
- Area: 280.95 Square Feet
- Dimensions: 12.11 x 23.2
Bedroom
- Description: Egress Window, Walk In Closet And Attached Bathroom
- Level: Basement
- Area: 144.69 Square Feet
- Dimensions: 9.1 x 15.9
Bathroom
- Description: Fully Remodeled
- Level: Main
- Area: 48.88 Square Feet
- Dimensions: 5.2 x 9.4
Bathroom
- Description: Fully Remodeled
- Features: Primary Suite
- Level: Upper
- Area: 47.94 Square Feet
- Dimensions: 5.1 x 9.4
Bathroom
- Description: Jack N Jill Off Lower Bedroom- Fully Remodeled
- Level: Basement
- Area: 43.46 Square Feet
- Dimensions: 4.1 x 10.6
Dining room
- Description: Open Between Kitchen And Living Rooms
- Level: Main
Family room
- Description: Open To Your Walk Out And Covered Patio.
- Level: Basement
- Area: 363.95 Square Feet
- Dimensions: 14.5 x 25.1
Kitchen
- Description: Fully Remodeled, Quartz Countertops, Brand New Stainless Steel Appliances, Soft Close Cabinetry With In-Cabinet Garbage, In-Cabinet Spice Rack And Lazy Susan Corner Cabinet.
- Level: Main
- Area: 179.67 Square Feet
- Dimensions: 11.3 x 15.9
Kitchen
- Description: Stunning Full Kitchen With Quartz Countertops, Soft Close Cabinetry, New Stainless Steel Appliances
- Level: Basement
- Area: 136.17 Square Feet
- Dimensions: 8.9 x 15.3
Living room
- Description: Bright Open Concept Living Area
- Level: Main
- Area: 208.29 Square Feet
- Dimensions: 13.1 x 15.9
Heating
- Forced Air
Cooling
- Central Air
Appliances
- Included: Convection Oven, Dishwasher, Disposal, Dryer, Microwave, Refrigerator, Washer
- Laundry: In Unit, Laundry Closet
Features
- Ceiling Fan(s), Jack & Jill Bathroom, Kitchen Island, Pantry, Primary Suite, Walk-In Closet(s)
- Flooring: Carpet, Tile, Vinyl
- Basement: Full,Walk-Out Access
Interior area
- Total structure area: 2,286
- Total interior livable area: 2,286 sqft
- Finished area above ground: 1,404
- Finished area below ground: 882
Property
Parking
- Total spaces: 4
- Parking features: Concrete, Insulated Garage, Lighted
- Attached garage spaces: 2
- Details: Off Street Spaces: 2
Features
- Levels: Two
- Stories: 2
- Entry location: Ground
- Patio & porch: Covered, Deck, Patio
- Exterior features: Private Yard
- Fencing: Full
- Has view: Yes
- View description: City, Mountain(s)
Lot
- Size: 10,454 Square Feet
- Features: Sloped
Details
- Parcel number: 101476
- Zoning: Res
- Special conditions: Standard
Construction
Type & style
- Home type: SingleFamily
- Architectural style: Traditional
- Property subtype: Single Family Residence
Materials
- Brick
- Roof: Composition
Condition
- Updated/Remodeled
- Year built: 1972
Utilities & green energy
- Electric: 220 Volts
- Sewer: Public Sewer
- Water: Public
Community & HOA
Community
- Security: Carbon Monoxide Detector(s), Smart Locks, Smart Security System, Smoke Detector(s)
- Subdivision: Highlands Subdivision
HOA
- Has HOA: No
Location
- Region: Arvada
Financial & listing details
- Price per square foot: $306/sqft
- Tax assessed value: $530,128
- Annual tax amount: $2,772
- Date on market: 9/24/2026
- Listing terms: Cash,Conventional,FHA,Other,VA Loan
- Exclusions: Sellers Personal Property And Staging Items
- Ownership: Individual
- Road surface type: Paved
Estimated market value
Not available
Estimated sales range
Not available
Not available
Price history
| Date | Event | Price |
|---|---|---|
| 9/24/2026 | Listed for sale | $699,900+64.7%$306/sqft |
Source:  REcolorado as distributed by MLS GRID #6750722 Report a problem | ||
| 2/19/2026 | Sold | $425,000-10.5%$186/sqft |
Source: REcolorado as distributed by MLS GRID #2381536 Report a problem | ||
| 2/10/2026 | Pending sale | $475,000$208/sqft |
Source: REcolorado as distributed by MLS GRID #2381536 Report a problem | ||
| 2/6/2026 | Listed for sale | $475,000$208/sqft |
Source: REcolorado as distributed by MLS GRID #2381536 Report a problem | ||
Public tax history
| Year | Property taxes | Tax assessment |
|---|---|---|
| 2025 | $2,303 -0.1% | $33,133 +8.7% |
| 2024 | $2,306 +17.9% | $30,471 |
| 2023 | $1,956 -1.6% | $30,471 +13.2% |
| 2022 | $1,988 +7.8% | $26,921 -2.8% |
| 2021 | $1,845 | $27,695 +5.4% |
| 2020 | $1,845 +1.4% | $26,266 |
| 2019 | $1,820 +30% | $26,266 +22.2% |
| 2018 | $1,400 | $21,493 |
| 2017 | $1,400 +28% | $21,493 +11.3% |
| 2016 | $1,093 -0.5% | $19,315 |
| 2015 | $1,099 +28.9% | $19,315 +17.9% |
| 2014 | $852 +2.7% | $16,378 |
| 2013 | $830 -47.9% | $16,378 +0.9% |
| 2012 | $1,594 -1.8% | $16,232 |
| 2011 | $1,623 +5.8% | $16,232 -2.4% |
| 2010 | $1,534 +83.4% | $16,630 |
| 2009 | $837 +0% | $16,630 -2.2% |
| 2008 | $836 +10.2% | $17,010 |
| 2007 | $759 -49% | $17,010 +5.7% |
| 2006 | $1,487 -2.5% | $16,090 -2.5% |
| 2005 | $1,524 +9.3% | $16,510 |
| 2004 | $1,395 +0.4% | $16,510 |
| 2003 | $1,390 +1.7% | $16,510 +2% |
| 2002 | $1,367 +6.8% | $16,190 +19.4% |
| 2001 | $1,280 -1% | $13,560 |
| 2000 | $1,293 | $13,560 |
Find assessor info on the county website
Monthly payment
Est. payment
Payment breakdown
Explore the cost of this home by adjusting the details. Changes won't be saved.Climate risks
Neighborhood: Hackberry Hill
Nearby schools
Schools provided by the listing agent
- Elementary: Swanson
- Middle: North Arvada
- High: Arvada
- District: Jefferson County R-1
Source: REcolorado as distributed by MLS GRID. This data may not be complete. We recommend contacting the local school district to confirm school assignments for this home.
Similar homes
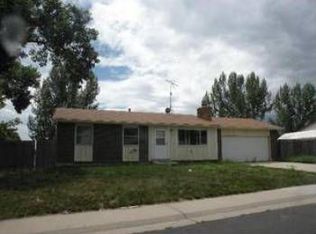
- $699,0004 bd3 ba2.8k sqft8226 Yarrow Court, Arvada, CO 80005For Sale

 MLS ID #7414264, Kathryn Pottle, Tall Grass Realty LLC. REcolorado as distributed by MLS GRID
- $589,9004 bd2 ba1.7k sqft6130 Lamar Street, Arvada, CO 80003For Sale
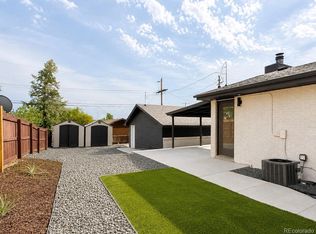 MLS ID #4423457, Brittny Castillo, H&CO Real Estate LLC. REcolorado as distributed by MLS GRID
- $715,0005 bd4 ba2.3k sqft9420 W 51st Avenue, Arvada, CO 80002For Sale
 MLS ID #6751228, Jordan Kessler, Keller Williams Avenues Realty. REcolorado as distributed by MLS GRID
- $499,9005 bd2 ba2.3k sqft6530 Marshall Street, Arvada, CO 80003For Sale
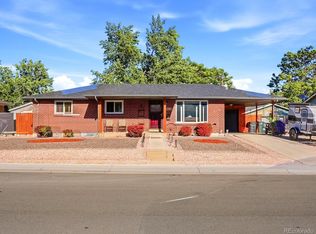 MLS ID #2948475, Chin Ly, Keller Williams Advantage Realty LLC. REcolorado as distributed by MLS GRID
- $700,0004 bd3 ba2.4k sqft533 W Easter Avenue, Littleton, CO 80120For SaleMLS ID #3090149, Karin Kallander, Berkshire Hathaway HomeServices Colorado Real Estate, LLC. REcolorado as distributed by MLS GRID
- $542,0005 bd3 ba2k sqft2840 Cottonwood Drive, Denver, CO 80221For SaleMLS ID #6170270, Lorena Zamora, Keller Williams Realty Urban Elite. REcolorado as distributed by MLS GRID
- $565,0004 bd2 ba1.4k sqft5990 Dudley Street, Arvada, CO 80004For SaleMLS ID #7655447, Jennifer Alexander, HomeSmart Realty. REcolorado as distributed by MLS GRID
- $650,0004 bd2 ba2.8k sqft7255 W 8th Avenue, Lakewood, CO 80214For SaleMLS ID #5327243, Marla Doughty, Compass - Denver. REcolorado as distributed by MLS GRID
- $690,0004 bd2 ba2.3k sqft12320 W Mexico Avenue, Lakewood, CO 80228For SaleMLS ID #3214235, Lindsey Parker, Keller Williams Preferred Realty. REcolorado as distributed by MLS GRID
- $725,0004 bd4 ba3k sqft1938 W 67th Avenue, Denver, CO 80221For SaleMLS ID #7228512, Joe Solomon, Your Castle Real Estate Inc. REcolorado as distributed by MLS GRID
- $685,0003 bd2 ba2k sqft995 Zinnia Street, Golden, CO 80401For SaleMLS ID #8222094, EmpowerHome Team Colorado, Keller Williams Realty Northern Colorado. REcolorado as distributed by MLS GRID
- $659,9004 bd3 ba2.4k sqft8923 W Warren Drive, Lakewood, CO 80227For SaleMLS ID #4551701, Brooke Capone, Guide Real Estate. REcolorado as distributed by MLS GRID
- $699,0004 bd4 ba2.7k sqft13453 Glen Circle, Broomfield, CO 80020For SaleMLS ID #9034076, Nick Gustafson, Coldwell Banker Realty 24. REcolorado as distributed by MLS GRID
- $748,8004 bd3 ba2.2k sqft8937 W Woodard Drive, Denver, CO 80227For SaleMLS ID #2254720, Justin Soliman, MB Executive Realty & Investments. REcolorado as distributed by MLS GRID
- $660,0002 bd1 ba1.1k sqft3730 Julian Street, Denver, CO 80211For SaleMLS ID #3930703, Kristen Spagnoletti, West and Main Homes Inc. REcolorado as distributed by MLS GRID
- $849,9004 bd4 ba3k sqft3595 W 67th Avenue, Denver, CO 80221For SaleMLS ID #2654674, Shannon Picaso, Picaso Real Estate. REcolorado as distributed by MLS GRID
- $585,0003 bd3 ba2.1k sqft1834 W 66th Avenue, Denver, CO 80221New ConstructionMLS ID #9216253, Zach Florence, Florence Realty Co.. REcolorado as distributed by MLS GRID
- $750,0004 bd3 ba2.7k sqft1855 W 130th Pl, Westminster, CO 80234For Sale
 MLS ID #1068100, Kelly McCallister, 8z Real Estate. IRES as distributed by MLS GRID
- $734,0003 bd2 ba1.3k sqft1420 S Cherry Street, Denver, CO 80222For SaleMLS ID #6261990, Brooke VanHavermaat, Guide Real Estate. REcolorado as distributed by MLS GRID
- $775,0004 bd4 ba2.9k sqft3281 Depew Street, Wheat Ridge, CO 80212For SaleMLS ID #4977911, Melissa Farrar, LIV Sotheby's International Realty. REcolorado as distributed by MLS GRID
