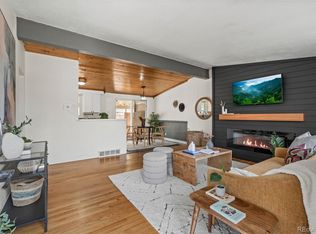
**GREAT LOCATION & INCOME POTENTIAL!** Welcome to this beautiful and functional home, ideally located just minutes from Highway 36 with quick and convenient access to Downtown Denver. Enjoy being close to a variety of restaurants, shopping, entertainment, and everyday conveniences.
The main level features **two comfortable bedrooms and one full bathroom**, offering a practical and inviting living space. The **finished basement includes two additional bedrooms, one bathroom, and a separate private entrance**, providing excellent flexibility for extended living arrangements, guests, a home office, or potential rental income.
Step outside and enjoy the **spacious backyard**, offering plenty of room for outdoor entertaining, family gatherings, gardening, pets, or simply relaxing and enjoying Colorado's beautiful days. The property also features **alley access**, adding extra convenience and possibilities to the outdoor space.
With **four bedrooms, two bathrooms, a versatile floor plan, a large backyard, alley access, and an excellent location**, this property presents a wonderful opportunity for homeowners and investors alike. **Live upstairs and explore the possibilities downstairs!** Don't miss your chance to own a property with great potential and convenient access to everything the Denver metro area has to offer.
For sale
$549,900
7921 Zuni Street, Denver, CO 80221
5beds
2,168sqft
Single Family Residence
Built in 1955
7,840 Square Feet Lot
$538,200 Zestimate®
$254/sqft
$-- HOA
What's special
- 7 days
- 693
- 39
Zillow last checked:
Listing updated:
Listed by:
Briseida Hernandez 720-285-7757 realtorbriseida@gmail.com,
Megastar Realty,
Jose Julian Acosta Mercado 720-771-6272,
Megastar Realty
Source: REcolorado as distributed by MLS GRID,MLS#: 4335371
Facts & features
Interior
Bedrooms & bathrooms
- Bedrooms: 5
- Bathrooms: 2
- Full bathrooms: 2
- Main level bathrooms: 1
- Main level bedrooms: 3
Bedroom
- Level: Main
Bedroom
- Level: Main
Bedroom
- Level: Main
Bedroom
- Level: Basement
Bedroom
- Level: Basement
Bathroom
- Level: Main
Bathroom
- Level: Basement
Heating
- Forced Air
Cooling
- Central Air
Appliances
- Included: Microwave, Range, Refrigerator
Features
- Basement: Finished,Full
Interior area
- Total structure area: 2,168
- Total interior livable area: 2,168 sqft
- Finished area above ground: 1,084
- Finished area below ground: 0
Property
Parking
- Total spaces: 2
- Parking features: Carport
- Carport spaces: 2
Features
- Levels: One
- Stories: 1
Lot
- Size: 7,840 Square Feet
Details
- Parcel number: R0065509
- Zoning: R-1-C
- Special conditions: Standard
Construction
Type & style
- Home type: SingleFamily
- Property subtype: Single Family Residence
Materials
- Frame, Other, Vinyl Siding
- Roof: Composition
Condition
- Year built: 1955
Utilities & green energy
- Sewer: Public Sewer
Community & HOA
Community
- Subdivision: Fairview
HOA
- Has HOA: No
Location
- Region: Denver
Financial & listing details
- Price per square foot: $254/sqft
- Tax assessed value: $408,000
- Annual tax amount: $2,361
- Date on market: 9/2/2026
- Listing terms: 1031 Exchange,Cash,Conventional
- Exclusions: None
- Ownership: Individual
Estimated market value
$538,200
$511,000 - $565,000
$2,470/mo
Price history
| Date | Event | Price |
|---|---|---|
| 9/2/2026 | Listed for sale | $549,900+77.4%$254/sqft |
Source:  REcolorado as distributed by MLS GRID #4335371 Report a problem REcolorado as distributed by MLS GRID #4335371 Report a problem | ||
| 6/29/2026 | Sold | $310,000$143/sqft |
Source: Public Record Report a problem | ||
Public tax history
| Year | Property taxes | Tax assessment |
|---|---|---|
| 2025 | $2,166 +0.5% | $25,510 -12.5% |
| 2024 | $2,155 +13.5% | $29,160 |
| 2023 | $1,898 -1.9% | $29,160 +29.9% |
| 2022 | $1,936 | $22,450 -2.8% |
| 2021 | -- | $23,090 +0.8% |
| 2020 | $1,916 | $22,910 -0.2% |
| 2019 | $1,916 -7.6% | $22,950 +37.1% |
| 2018 | $2,073 | $16,740 |
| 2017 | $2,073 | $16,740 +40.9% |
| 2016 | -- | $11,880 |
| 2015 | $1,366 | $11,880 +5.4% |
| 2014 | -- | $11,270 |
| 2013 | -- | $11,270 -3.3% |
| 2012 | -- | $11,650 |
| 2011 | -- | $11,650 -2.7% |
| 2010 | -- | $11,970 |
| 2009 | -- | $11,970 -10.1% |
| 2008 | -- | $13,310 |
| 2007 | -- | $13,310 -1% |
| 2006 | -- | $13,450 |
| 2005 | -- | $13,450 +4.5% |
| 2004 | -- | $12,870 |
| 2003 | $1,301 +26.8% | $12,870 -0.6% |
| 2002 | $1,026 +15.5% | $12,950 +26.7% |
| 2001 | $889 | $10,220 |
| 2000 | -- | $10,220 |
Find assessor info on the county website
Monthly payment
Est. payment
Payment breakdown
Explore the cost of this home by adjusting the details. Changes won't be saved.Climate risks
Neighborhood: 80221
Nearby schools
Schools provided by the listing agent
- Elementary: Fairview
- Middle: Rachel B. Noel
- High: West
- District: Denver 1
Source: REcolorado as distributed by MLS GRID. This data may not be complete. We recommend contacting the local school district to confirm school assignments for this home.
Similar homes
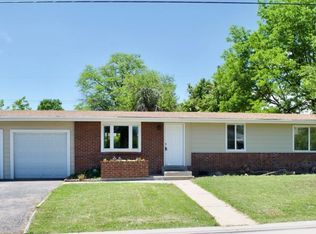
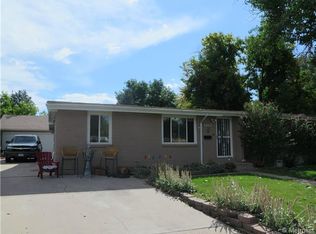
- $599,0005 bd3 ba2.4k sqft559 Elbert Way, Denver, CO 80221For Sale
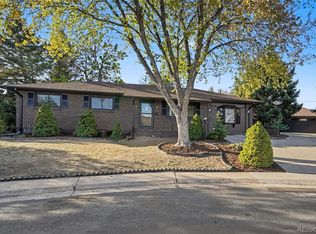
 MLS ID #9096843, Cassandra Pelley, Invalesco Real Estate. REcolorado as distributed by MLS GRID
 - $555,0003 bd3 ba1.8k sqft7907 Florado Street, Denver, CO 80221For Sale
 MLS ID #1962484, Tara Jones, Opendoor Brokerage LLC. REcolorado as distributed by MLS GRID
 - $519,9005 bd2 ba2k sqft7819 Tejon Street, Denver, CO 80221For Sale
 MLS ID #9918291, Frank Duran, RE/MAX Alliance. REcolorado as distributed by MLS GRID
 - $542,0005 bd3 ba2k sqft2840 Cottonwood Drive, Denver, CO 80221For Sale
 MLS ID #6170270, Lorena Zamora, Keller Williams Realty Urban Elite. REcolorado as distributed by MLS GRID
 - $535,0004 bd2 ba1.7k sqft1343 Lipan Drive, Denver, CO 80221For SaleMLS ID #8335721, Adilene Chaparro Gonzalez, Keller Williams Realty Downtown LLC. REcolorado as distributed by MLS GRID
- $495,0005 bd3 ba2.1k sqft8360 Ralph Lane, Denver, CO 80221For SaleMLS ID #2624913, Marisa Hawk, Lumino Real Estate. REcolorado as distributed by MLS GRID
- $500,0006 bd3 ba2.5k sqft1780 Sherrelwood Drive, Denver, CO 80221For SaleMLS ID #6897682, Paulina Aguilar, PAK Home Realty. REcolorado as distributed by MLS GRID
- $525,0004 bd2 ba2k sqft8282 Navajo Street, Denver, CO 80221For SaleMLS ID #3248313, Catherine Schneider, RE/MAX Alliance. REcolorado as distributed by MLS GRID
- $520,0004 bd2 ba2k sqft8358 Charles Way, Denver, CO 80221For SaleMLS ID #4247561, Tobias Trujillo, Ed Prather Real Estate. REcolorado as distributed by MLS GRID
- $489,9005 bd2 ba1.9k sqft546 Leona Drive, Denver, CO 80221For SaleMLS ID #5053945, Erik Carman, Compass - Denver. REcolorado as distributed by MLS GRID
- $455,0005 bd2 ba2.6k sqft7493 Raritan St, Denver, CO 80221For Sale
 MLS ID #1067446, Jian Fang, Netue Properties. IRES as distributed by MLS GRID
 - $495,0003 bd2 ba2.1k sqft6910 Ruth Way, Denver, CO 80221For SaleMLS ID #9746985, The Knoll Team, West and Main Homes Inc. REcolorado as distributed by MLS GRID
- $485,0004 bd2 ba1.7k sqft2020 W 73rd Place, Denver, CO 80221For SaleMLS ID #2442644, Travis Cottle, Stoney Creek Properties. REcolorado as distributed by MLS GRID
- $459,0004 bd2 ba1.7k sqft8033 Wyandot Street, Denver, CO 80221For SaleMLS ID #6912901, Minh Pham, Viet Real Estate. REcolorado as distributed by MLS GRID
- $444,9005 bd2 ba2k sqft980 Elbert St, Denver, CO 80221For SaleMLS ID #1066937, Nick Kuehn, eXp Realty LLC. IRES as distributed by MLS GRID
- $450,0004 bd2 ba2.1k sqft8159 Nola Drive, Denver, CO 80221For SaleMLS ID #8863341, Tammy Wittkop, HomeSmart. REcolorado as distributed by MLS GRID
- $449,9005 bd2 ba2.2k sqft7234 Navajo Street, Denver, CO 80221For SaleMLS ID #6982012, Rosa Guzman, Casablanca Realty Homes, LLC. REcolorado as distributed by MLS GRID
- $539,9003 bd2 ba1.9k sqft1262 Elder Street, Denver, CO 80221For SaleMLS ID #4955459, Darren Murphy, Brix Real Estate LLC. REcolorado as distributed by MLS GRID
- $520,0004 bd2 ba2.2k sqft7940 Appleblossom Lane, Westminster, CO 80030For SaleMLS ID #8727530, Debbie Blanc, Gala Group, LLC. REcolorado as distributed by MLS GRID
