Welcome to this charming 3-bedroom, 2-bathroom house located at 3011 South Sheridan Boulevard! Nestled in a vibrant and diverse community, this property offers both comfort and convenience, making it the perfect place to call home. Seller is willing to provide concessions towards a buy down. Solar is 100% owned and the garage has a Tesla Charger.
As you step inside, you'll be greeted by the warmth of the sun-filled rooms and the gleaming hardwood floors that add a touch of elegance to the space. The updated kitchen and bathrooms boast modern fixtures and finishes, creating a stylish and inviting atmosphere throughout. Whether you're preparing delicious meals or enjoying a relaxing bubble bath, these spaces are sure to impress.
This house boasts a spacious backyard, providing ample room for outdoor activities and gatherings. Imagine hosting summer barbecues or simply basking in the sun while enjoying a good book. Additionally, the fire pit is perfect for cozy evenings under the stars, roasting marshmallows and sharing stories with loved ones.
The unfinished basement offers endless possibilities for customization. Transform it into your dream entertainment area, home office, or fitness center - the choice is yours!
One of the standout features of this property is the sunroom, where you can soak in natural light all year round. It's an ideal space for sipping your morning coffee or unwinding after a long day.
Conveniently located near amenities such as schools, parks, shopping centers, and restaurants, this house offers easy access to everything you need. With one parking space available, you'll never have to worry about finding a spot.
Don't miss out on this incredible opportunity to own a full-brick house with endless potential. Contact us today to schedule a viewing of this delightful property at 3011 South Sheridan Boulevard!
Sold for $545,000
$545,000
3011 S Sheridan Boulevard, Denver, CO 80227
3beds
2,458sqft
Single Family Residence
Built in 1961
9,660 Square Feet Lot
$532,100 Zestimate®
$222/sqft
$3,549 Estimated rent
Home value
$532,100
$505,000 - $559,000
$3,549/mo
Zestimate® history
Owner options
List your home for rent
$3,549/mo
Rent Zestimate®
Find your next renter with Zillow Rental Manager. Plus, with online applications, you can quickly screen prospective tenants – for free.
$3,549/mo
Rent Zestimate®
Refinance and save
$3,136/mo
Est. payment
Refinancing to a lower rate could help reduce your monthly payments and save thousands over the life of the loan.
$3,136/mo
Est. payment
Explore your selling options
Work with a Zillow partner agent
Leverage their expertise and Zillow's premium Showcase listings to get your home seen by more buyers.
Get startedList with your own agent
Get your home in front of millions of buyers by listing it on Zillow.
Learn how to do itSell it yourself
Take full control of how buyers see your home on Zillow by listing For Sale by Owner (FSBO).
List your homeWhat's special
Modern fixturesShopping centersSpacious backyardUpdated kitchenGleaming hardwood floors
Zillow last checked:
Listing updated:
Listed by:
Nancy Henderson 720-440-5444 nancy@highridgerealty.co,
High Ridge Realty
Bought with:
Brenda Aguilera, 100096933
The Denver 100 LLC
Source: REcolorado as distributed by MLS GRID,MLS#: 8505740
Facts & features
Interior
Bedrooms & bathrooms
- Bedrooms: 3
- Bathrooms: 2
- Full bathrooms: 2
- Main level bathrooms: 2
- Main level bedrooms: 3
Primary bedroom
- Level: Main
Bedroom
- Level: Main
Bedroom
- Level: Main
Primary bathroom
- Level: Main
Bathroom
- Level: Main
Dining room
- Level: Main
Kitchen
- Level: Main
Living room
- Level: Main
Heating
- Forced Air, Hot Water, Natural Gas, Solar
Cooling
- Central Air
Appliances
- Included: Dishwasher, Disposal, Dryer
- Laundry: In Unit
Features
- Flooring: Carpet, Linoleum, Wood
- Windows: Double Pane Windows
- Basement: Full,Unfinished
- Common walls with other units/homes: No Common Walls
Interior area
- Total structure area: 2,458
- Total interior livable area: 2,458 sqft
- Finished area above ground: 1,229
- Finished area below ground: 0
Property
Parking
- Total spaces: 1
- Parking features: Concrete, Exterior Access Door
- Attached garage spaces: 1
Features
- Levels: One
- Stories: 1
- Entry location: Ground
- Patio & porch: Covered, Front Porch, Patio
- Exterior features: Fire Pit, Garden, Lighting, Private Yard, Rain Gutters
- Fencing: Full
Lot
- Size: 9,660 Square Feet
- Features: Level, Near Public Transit
- Residential vegetation: Grassed
Details
- Parcel number: 436401019
- Zoning: S-SU-F
- Special conditions: Standard
Construction
Type & style
- Home type: SingleFamily
- Architectural style: Traditional
- Property subtype: Single Family Residence
Materials
- Brick, Frame
- Foundation: Slab
- Roof: Composition
Condition
- Year built: 1961
Utilities & green energy
- Sewer: Public Sewer
- Water: Public
- Utilities for property: Cable Available, Electricity Connected, Natural Gas Connected
Community & HOA
Community
- Security: Carbon Monoxide Detector(s), Smoke Detector(s)
- Subdivision: Bear Valley
HOA
- Has HOA: No
Location
- Region: Denver
Financial & listing details
- Price per square foot: $222/sqft
- Tax assessed value: $469,300
- Annual tax amount: $2,014
- Date on market: 12/4/2023
- Listing terms: 1031 Exchange,Cash,Conventional,FHA,VA Loan
- Exclusions: Seller's Personal Property
- Ownership: Individual
- Electric utility on property: Yes
- Road surface type: Paved
Price history
| Date | Event | Price |
|---|---|---|
| 2/22/2024 | Sold | $545,000-1.8%$222/sqft |
Source:  REcolorado as distributed by MLS GRID #8505740 Report a problem REcolorado as distributed by MLS GRID #8505740 Report a problem | ||
| 1/23/2024 | Pending sale | $555,000$226/sqft |
Source: REcolorado as distributed by MLS GRID #8505740 Report a problem | ||
| 12/4/2023 | Listed for sale | $555,000+39.8%$226/sqft |
Source: REcolorado as distributed by MLS GRID #8505740 Report a problem | ||
| 9/28/2020 | Sold | $397,000$162/sqft |
Source: Public Record Report a problem | ||
| 8/23/2020 | Pending sale | $397,000$162/sqft |
Source: Brokers Guild Homes #7741105 Report a problem | ||
| 8/17/2020 | Price change | $397,000-2.5%$162/sqft |
Source: Brokers Guild Homes #7741105 Report a problem | ||
| 8/7/2020 | Listed for sale | $407,000+35.2%$166/sqft |
Source: Brokers Guild Homes #7741105 Report a problem | ||
| 9/20/2016 | Sold | $301,000+0.4%$122/sqft |
Source: Public Record Report a problem | ||
| 8/21/2016 | Pending sale | $299,900$122/sqft |
Source: RE/MAX PROFESSIONALS #7220264 Report a problem | ||
| 8/19/2016 | Listed for sale | $299,900+97.3%$122/sqft |
Source: RE/MAX PROFESSIONALS #7220264 Report a problem | ||
| 5/6/2013 | Sold | $152,000$62/sqft |
Source: Public Record Report a problem | ||
Public tax history
| Year | Property taxes | Tax assessment |
|---|---|---|
| 2024 | $2,151 +6.8% | $27,760 -9.7% |
| 2023 | $2,014 +3.6% | $30,740 +21.4% |
| 2022 | $1,945 +5.3% | $25,330 -2.8% |
| 2021 | $1,847 +2.9% | $26,060 +4.6% |
| 2020 | $1,796 +22.4% | $24,904 -0.7% |
| 2019 | $1,467 | $25,078 +32.3% |
| 2018 | $1,467 +0.3% | $18,960 |
| 2017 | $1,462 +25.4% | $18,960 +27% |
| 2016 | $1,166 +12.1% | $14,930 |
| 2015 | $1,041 0% | $14,930 +19.2% |
| 2014 | $1,041 +5.8% | $12,530 |
| 2013 | $984 +17.9% | $12,530 +7% |
| 2012 | $835 -15.3% | $11,710 +1.7% |
| 2011 | $986 +2.2% | $11,510 -22.2% |
| 2010 | $964 +86.8% | $14,800 |
| 2009 | $516 -0.2% | $14,800 -4.2% |
| 2008 | $517 +2.3% | $15,450 |
| 2007 | $505 -49.4% | $15,450 +2.4% |
| 2006 | $999 +6% | $15,090 |
| 2005 | $943 +129.3% | $15,090 +0.3% |
| 2003 | $411 -49.1% | $15,040 +9.5% |
| 2002 | $807 | $13,740 +17.4% |
| 2001 | -- | $11,700 |
Find assessor info on the county website
Neighborhood: Bear Valley
Nearby homes
- $494,7004 bd3 ba2.2k sqft3001 S Sheridan Blvd, Denver, CO 80227Off Market
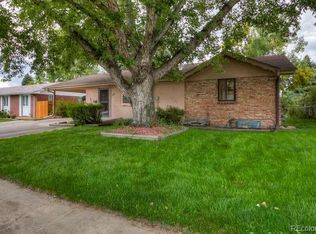
- $500,0003 bd4 ba2.5k sqft3017 S Sheridan Blvd, Denver, CO 80227Sold

- $542,7004 bd3 ba2.4k sqft2997 S Sheridan Blvd, Lakewood, CO 80227Off Market
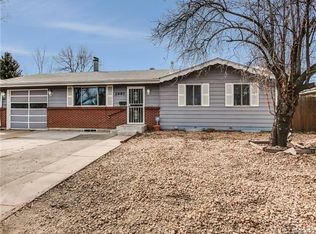
- $395,8002 bd2 ba1.1k sqft3027 S Sheridan Blvd, Denver, CO 80227Off Market
- $501,1004 bd2 ba1.7k sqft3012 S Depew St, Denver, CO 80227Off Market
- $496,0003 bd2 ba1.1k sqft2991 S Sheridan Blvd, Denver, CO 80227Off Market
- $512,0004 bd3 ba2.6k sqft3018 S Depew St, Denver, CO 80227Sold
- $548,1003 bd2 ba2.4k sqft3022 S Depew St, Denver, CO 80227Off Market
Nearby schools
GreatSchools rating
- 2/10Traylor Elementary SchoolGrades: PK-5Distance: 0.5 mi
- 5/10Bear Valley International SchoolGrades: 6-8Distance: 0.3 mi
- 3/10John F Kennedy High SchoolGrades: 9-12Distance: 0.8 mi
Schools provided by the listing agent
- Elementary: Traylor Academy
- Middle: Strive Federal
- High: John F. Kennedy
- District: Denver 1
Source: REcolorado as distributed by MLS GRID. This data may not be complete. We recommend contacting the local school district to confirm school assignments for this home.
Get a cash offer in 3 minutes
Find out how much your home could sell for in as little as 3 minutes with a no-obligation cash offer.
Estimated market value
$532,100
Get a cash offer in 3 minutes
Find out how much your home could sell for in as little as 3 minutes with a no-obligation cash offer.
Estimated market value
$532,100
- Colorado
- Denver County
- Denver
- 80227
- Bear Valley
- 3011 S Sheridan Boulevard
Nearby cities
Nearby neighborhoods
Nearby zip codes
Other Denver Topics
