Must see home in the heart of the highly desirable Bear Valley neighborhood! This well cared for brick, ranch home offers over 2000 sq. ft of finished living space equipped with 3-bedrooms and 4-baths on almost a 1/4 of an acre lot. The TWO PRIMARY SUITES each with their own en-suite bathroom and plenty of closet space. Step inside and you will see the pride of ownership immediately from the well maintained floors, the freshly new paint to the new kitchen appliances. The laundry room is conveniently located on the main level but could easily be moved back to basement. The mostly finished basement offers more living space with a large family room and a 4th bedroom (non-conforming) along with a full bathroom and more storage than you could ask for! Double pane windows in the entire home giving a peaceful retreat from the outside world. The expansive backyard with covered Trex deck gives you space to relax and enjoy outdoor living. You don't have to worry about the big items: ROOF IS A YEAR OLD AND HAS BEEN PRE-INSPECTED, FIREPLACE HAS BEEN CLEANED, SERVICED AND PRE-INSPECTED, FURNANCE AND AC UNIT HAVE BEEN CLEANED AND SERVICED. Easy access to local parks, restaurants, shopping, downtown Denver, the mountains and much more!
Sold for $500,000
$500,000
3017 S Sheridan Boulevard, Denver, CO 80227
3beds
2,570sqft
Single Family Residence
Built in 1977
10,100 Square Feet Lot
$617,400 Zestimate®
$195/sqft
$3,869 Estimated rent
Home value
$617,400
$580,000 - $654,000
$3,869/mo
Zestimate® history
Owner options
List your home for rent
$3,869/mo
Rent Zestimate®
Find your next renter with Zillow Rental Manager. Plus, with online applications, you can quickly screen prospective tenants – for free.
$3,869/mo
Rent Zestimate®
Refinance and save
$2,877/mo
Est. payment
Refinancing to a lower rate could help reduce your monthly payments and save thousands over the life of the loan.
$2,877/mo
Est. payment
Explore your selling options
Work with a Zillow partner agent
Leverage their expertise and Zillow's premium Showcase listings to get your home seen by more buyers.
Get startedList with your own agent
Get your home in front of millions of buyers by listing it on Zillow.
Learn how to do itSell it yourself
Take full control of how buyers see your home on Zillow by listing For Sale by Owner (FSBO).
List your homeWhat's special
Living spaceExpansive backyardDesirable bear valley neighborhoodDouble pane windowsFreshly new paintLarge family roomRanch home
Zillow last checked:
Listing updated:
Listed by:
Monica Bogue 720-449-2250 monica@coloradohomerealty.com,
Colorado Home Realty
Bought with:
Nathanael Caldwell, 100089564
MODUS Real Estate
Source: REcolorado as distributed by MLS GRID,MLS#: 1782396
Facts & features
Interior
Bedrooms & bathrooms
- Bedrooms: 3
- Bathrooms: 4
- Full bathrooms: 2
- 3/4 bathrooms: 2
- Main level bathrooms: 3
- Main level bedrooms: 3
Primary bedroom
- Description: Primary Bedroom Facing Front Of House With En-Suite Bathroom
- Level: Main
- Area: 110 Square Feet
- Dimensions: 11 x 10
Primary bedroom
- Description: Oversized Primary Bedroom With Several Closets And Separate Entrance To Backyard
- Level: Main
- Area: 195 Square Feet
- Dimensions: 15 x 13
Bedroom
- Description: Currently Being Used As Laundry Room But Can Easily Be Converted Back To Bedroom
- Level: Main
- Area: 72 Square Feet
- Dimensions: 9 x 8
Primary bathroom
- Level: Main
- Area: 45 Square Feet
- Dimensions: 9 x 5
Bathroom
- Level: Main
- Area: 49 Square Feet
- Dimensions: 7 x 7
Bathroom
- Level: Main
- Area: 70 Square Feet
- Dimensions: 10 x 7
Bathroom
- Level: Basement
- Area: 36 Square Feet
- Dimensions: 6 x 6
Bonus room
- Description: Use For Additional Storage Or Living Space
- Level: Basement
- Area: 253 Square Feet
- Dimensions: 23 x 11
Dining room
- Description: Spacious And Directly Off Of Kitchen
- Level: Main
- Area: 90 Square Feet
- Dimensions: 10 x 9
Family room
- Description: Great Room For Home Office And Gym
- Level: Basement
- Area: 360 Square Feet
- Dimensions: 24 x 15
Kitchen
- Description: Freshly Painted With Newer Appliances
- Level: Main
- Area: 110 Square Feet
- Dimensions: 11 x 10
Laundry
- Description: Hookups Still Available If Wanted To Move Laundry To Basement
- Level: Basement
Living room
- Description: Open Room With Wood Burning Fireplace
- Level: Main
- Area: 270 Square Feet
- Dimensions: 18 x 15
Utility room
- Description: Plenty Of Space For More Storage And Workshop
- Level: Basement
- Area: 341 Square Feet
- Dimensions: 31 x 11
Heating
- Forced Air
Cooling
- Central Air
Appliances
- Included: Cooktop, Dishwasher, Dryer, Freezer, Oven, Refrigerator, Washer
Features
- Ceiling Fan(s), Primary Suite, Walk-In Closet(s)
- Flooring: Carpet, Tile, Wood
- Windows: Bay Window(s)
- Basement: Finished,Partial
- Number of fireplaces: 1
- Fireplace features: Living Room, Wood Burning
Interior area
- Total structure area: 2,570
- Total interior livable area: 2,570 sqft
- Finished area above ground: 1,397
- Finished area below ground: 650
Property
Parking
- Total spaces: 2
- Parking features: Garage - Attached
- Attached garage spaces: 2
Features
- Levels: One
- Stories: 1
- Patio & porch: Covered, Deck
- Exterior features: Dog Run, Garden, Lighting, Rain Gutters
- Fencing: Full
Lot
- Size: 10,100 Square Feet
- Features: Level
Details
- Parcel number: 436401020
- Zoning: S-SU-F
- Special conditions: Standard
Construction
Type & style
- Home type: SingleFamily
- Property subtype: Single Family Residence
Materials
- Brick, Frame
- Roof: Composition
Condition
- Year built: 1977
Utilities & green energy
- Sewer: Public Sewer
- Water: Public
Community & HOA
Community
- Subdivision: Bear Valley
HOA
- Has HOA: No
Location
- Region: Denver
Financial & listing details
- Price per square foot: $195/sqft
- Tax assessed value: $477,500
- Annual tax amount: $1,974
- Date on market: 10/27/2023
- Listing terms: Cash,Conventional,FHA,VA Loan
- Exclusions: Seller`s Personal Property, Staging Items, Garage Storage Racks (Grey/Black Plastic).
- Ownership: Estate
- Road surface type: Paved
Price history
| Date | Event | Price |
|---|---|---|
| 1/11/2024 | Sold | $500,000-2%$195/sqft |
Source:  REcolorado as distributed by MLS GRID #1782396 Report a problem REcolorado as distributed by MLS GRID #1782396 Report a problem | ||
| 12/11/2023 | Pending sale | $510,000$198/sqft |
Source: REcolorado as distributed by MLS GRID #1782396 Report a problem | ||
| 11/15/2023 | Price change | $510,000-1.9%$198/sqft |
Source: REcolorado as distributed by MLS GRID #1782396 Report a problem | ||
| 10/27/2023 | Listed for sale | $520,000+300%$202/sqft |
Source: REcolorado as distributed by MLS GRID #1782396 Report a problem | ||
| 4/3/1998 | Sold | $130,000$51/sqft |
Source: Public Record Report a problem | ||
Public tax history
| Year | Property taxes | Tax assessment |
|---|---|---|
| 2024 | $2,194 +11.1% | $28,310 -9.5% |
| 2023 | $1,974 +3.6% | $31,280 +26% |
| 2022 | $1,905 +6.8% | $24,820 -2.8% |
| 2021 | $1,784 +2.9% | $25,530 +6.2% |
| 2020 | $1,734 +19.7% | $24,039 -0.7% |
| 2019 | $1,448 | $24,206 +29.3% |
| 2018 | $1,448 +0.3% | $18,720 |
| 2017 | $1,444 +8.6% | $18,720 +10% |
| 2016 | $1,330 +11.4% | $17,020 |
| 2015 | $1,193 0% | $17,020 +18.4% |
| 2014 | $1,194 -5.1% | $14,370 |
| 2013 | $1,259 +17.9% | $14,370 -4% |
| 2012 | $1,067 +3.2% | $14,970 +1.4% |
| 2011 | $1,034 +2.2% | $14,768 -4.9% |
| 2010 | $1,012 -10.6% | $15,530 |
| 2009 | $1,131 -0.2% | $15,530 -8.3% |
| 2008 | $1,133 +4.6% | $16,940 |
| 2007 | $1,083 +1.1% | $16,940 +4.7% |
| 2006 | $1,071 +8.6% | $16,180 |
| 2005 | $986 +13.7% | $16,180 +2.9% |
| 2003 | $867 +1.9% | $15,730 +8.6% |
| 2002 | $851 | $14,490 +6.6% |
| 2001 | -- | $13,590 |
Find assessor info on the county website
Neighborhood: Bear Valley
Nearby homes
- $395,8002 bd2 ba1.1k sqft3027 S Sheridan Blvd, Denver, CO 80227Off Market
- $545,0003 bd2 ba2.4k sqft3011 S Sheridan Blvd, Denver, CO 80227Sold
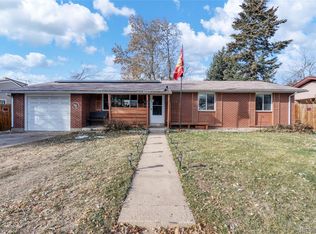
- $411,5003 bd1 ba1.2k sqft3037 S Sheridan Blvd, Denver, CO 80227Off Market
- $494,7004 bd3 ba2.2k sqft3001 S Sheridan Blvd, Denver, CO 80227Off Market
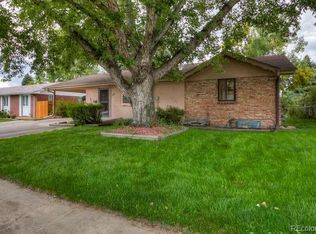
- $548,1003 bd2 ba2.4k sqft3022 S Depew St, Denver, CO 80227Off Market
- $501,1004 bd2 ba1.7k sqft3012 S Depew St, Denver, CO 80227Off Market
- $450,0003 bd3 ba2.7k sqft3041 S Sheridan Blvd, Denver, CO 80227Sold
- $512,0004 bd3 ba2.6k sqft3018 S Depew St, Denver, CO 80227Sold
Nearby schools
GreatSchools rating
- 2/10Traylor Elementary SchoolGrades: PK-5Distance: 0.5 mi
- 5/10Bear Valley International SchoolGrades: 6-8Distance: 0.3 mi
- 3/10John F Kennedy High SchoolGrades: 9-12Distance: 0.8 mi
Schools provided by the listing agent
- Elementary: Traylor Academy
- Middle: Strive Federal
- High: John F. Kennedy
- District: Denver 1
Source: REcolorado as distributed by MLS GRID. This data may not be complete. We recommend contacting the local school district to confirm school assignments for this home.
Get a cash offer in 3 minutes
Find out how much your home could sell for in as little as 3 minutes with a no-obligation cash offer.
Estimated market value
$617,400
Get a cash offer in 3 minutes
Find out how much your home could sell for in as little as 3 minutes with a no-obligation cash offer.
Estimated market value
$617,400
- Colorado
- Denver County
- Denver
- 80227
- Bear Valley
- 3017 S Sheridan Boulevard
Nearby cities
Nearby neighborhoods
Nearby zip codes
Other Denver Topics
