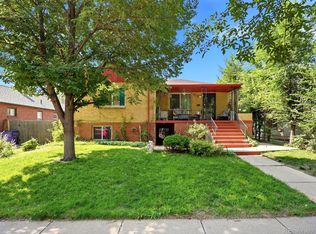
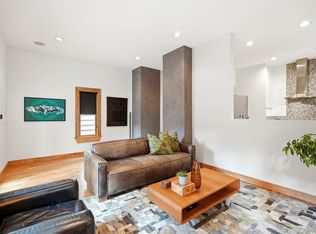
Welcome to 4701 Eliot Street, where thoughtful updates meet an unbeatable Sunnyside location. Tucked into one of NW Denver's most beloved neighborhoods, this home blends comfort, style, and everyday livability. Step inside to gleaming hardwood floors, abundant natural light, and a bright, open floorplan with archways connecting the living and dining spaces. The galley-style kitchen features white shaker cabinets, quartz countertops, subway tile backsplash, and stainless steel appliances, plus a built-in breakfast bar nook, perfect for casual dining. The upstairs bathroom has also been updated. Upstairs, a spacious master bedroom is joined by a separate room perfect for a nursery or home office, with a sleek barn door adding character.Beyond the main living areas, a stunning rear living room steals the show, with soaring vaulted ceilings and painted brick walls creating a bright, airy retreat that works beautifully as an entertainment space, family room, or place to unwind. The finished basement offers four additional bedrooms and its own bathroom, with even more flexibility as a home office, gym, or extra living space. Step outside to a private backyard framed by fresh sod and new fencing, complete with a brand-new irrigation system, the perfect setting for morning coffee, evening dinners. A rare three-car garage offers exceptional space for vehicles, storage, bikes, and gear, plus an oversized shed roughly the size of a one-car garage for extra storage.Additional highlights: brand-new roof (2026), new swamp cooler, updated kitchen and bathrooms, fresh interior paint throughout.Sunnyside delivers the best of NW Denver living, with Berkeley Lake and Rocky Mountain Lake nearby for trails and parks, and Tennyson Street just minutes away with some of the neighborhood's best restaurants, shops, breweries, and coffee spots. More favorites line 44th Street, and convenient access to I-70 puts Downtown Denver and the mountains within easy reach. Welcome home!
Accepting backups
$775,000
4701 Eliot St, Denver, CO 80211
5beds
2,692sqft
Single Family Residence
Built in 1951
6,200 Square Feet Lot
$-- Zestimate®
$288/sqft
$-- HOA
What's special
Stainless steel appliancesQuartz countertopsSpacious master bedroomAbundant natural lightGalley-style kitchenWhite shaker cabinetsSubway tile backsplash
- 46 days
- 329
- 45
Likely to sell faster than
Zillow last checked:
Listing updated:
Listed by:
Mike Harris 303-501-3621,
The Agency - Boulder
Source: IRES as distributed by MLS GRID,MLS#: 1067476
Facts & features
Interior
Bedrooms & bathrooms
- Bedrooms: 5
- Bathrooms: 2
- Full bathrooms: 1
- 3/4 bathrooms: 1
- Main level bathrooms: 1
Primary bedroom
- Description: Carpet
- Features: Shared Primary Bath
- Level: Main
- Area: 121 Square Feet
- Dimensions: 11 x 11
Bedroom 2
- Description: Carpet
- Level: Basement
- Area: 330 Square Feet
- Dimensions: 22 x 15
Bedroom 3
- Description: Carpet
- Level: Basement
- Area: 256 Square Feet
- Dimensions: 16 x 16
Bedroom 4
- Description: Carpet
- Level: Basement
- Area: 306 Square Feet
- Dimensions: 18 x 17
Bedroom 5
- Description: Carpet
- Level: Basement
- Area: 110 Square Feet
- Dimensions: 10 x 11
Dining room
- Description: Wood
- Area: 143 Square Feet
- Dimensions: 11 x 13
Family room
- Description: Wood
- Level: Main
- Area: 612 Square Feet
- Dimensions: 34 x 18
Kitchen
- Description: Tile
- Level: Main
- Area: 200 Square Feet
- Dimensions: 10 x 20
Laundry
- Description: Tile
- Level: Basement
- Area: 77 Square Feet
- Dimensions: 7 x 11
Living room
- Description: Wood
- Level: Main
- Area: 216 Square Feet
- Dimensions: 12 x 18
Study
- Description: Wood
- Level: Main
- Area: 132 Square Feet
- Dimensions: 12 x 11
Heating
- Forced Air
Cooling
- Evaporative Cooling, Ceiling Fan(s)
Appliances
- Included: Gas Range, Dishwasher, Refrigerator, Washer, Dryer, Disposal
Features
- Eat-in Kitchen, Separate Dining Room, Pantry
- Flooring: Wood
- Basement: Full
Interior area
- Total structure area: 2,692
- Total interior livable area: 2,692 sqft
- Finished area above ground: 2,692
Video & virtual tour
Property
Parking
- Total spaces: 3
- Parking features: Detached, Oversized
- Garage spaces: 3
- Details: Detached
Features
- Levels: Raised Ranch
- Exterior features: Sprinkler System
- Fencing: Fenced,Wood
Lot
- Size: 6,200 Square Feet
- Features: Corner Lot, Paved, Curbs, Gutters, Sidewalks
Details
- Additional structures: Storage
- Parcel number: 220108021
- Zoning: U-SU-C
- Special conditions: Private Owner
Construction
Type & style
- Home type: SingleFamily
- Property subtype: Single Family Residence
Materials
- Brick
- Foundation: Slab
- Roof: Composition
Condition
- New construction: No
- Year built: 1951
Utilities & green energy
- Electric: Xcel
- Gas: Xcel
- Sewer: Public Sewer
- Utilities for property: Natural Gas Available, Electricity Available, Cable Available, High Speed Avail
Green energy
- Energy efficient items: Windows
Community & HOA
Community
- Security: Fire Alarm
- Subdivision: Terre Bonne
HOA
- Has HOA: No
Location
- Region: Denver
Financial & listing details
- Price per square foot: $288/sqft
- Tax assessed value: $776,300
- Annual tax amount: $4,187
- Date on market: 8/28/2026
- Listing terms: Cash,Conventional,VA Loan
- Exclusions: Sellers Personal Property and any staging items
- Electric utility on property: Yes
- Road surface type: Asphalt
Estimated market value
Not available
Estimated sales range
Not available
Not available
Price history
| Date | Event | Price |
|---|---|---|
| 10/13/2026 | Listed for sale | $775,000$288/sqft |
Source:  IRES as distributed by MLS GRID #1067476 Report a problem IRES as distributed by MLS GRID #1067476 Report a problem | ||
| 9/29/2026 | Pending sale | $775,000$288/sqft |
Source: IRES as distributed by MLS GRID #1067476 Report a problem | ||
| 8/28/2026 | Listed for sale | $775,000+30.3%$288/sqft |
Source: IRES as distributed by MLS GRID #1067476 Report a problem | ||
| 6/11/2025 | Listing removed | $3,600$1/sqft |
Source: Zillow Rentals Report a problem | ||
| 5/16/2025 | Listed for rent | $3,600+20%$1/sqft |
Source: Zillow Rentals Report a problem | ||
| 10/14/2023 | Listing removed | -- |
Source: Zillow Rentals Report a problem | ||
| 10/8/2023 | Price change | $2,999-9.1%$1/sqft |
Source: Zillow Rentals Report a problem | ||
| 9/17/2023 | Price change | $3,300-5.7%$1/sqft |
Source: Zillow Rentals Report a problem | ||
| 9/15/2023 | Listed for rent | $3,500+20.7%$1/sqft |
Source: Zillow Rentals Report a problem | ||
| 3/24/2021 | Listing removed | -- |
Source: Owner Report a problem | ||
| 8/5/2020 | Listing removed | $2,900$1/sqft |
Source: Owner Report a problem | ||
| 7/30/2020 | Listed for rent | $2,900$1/sqft |
Source: Owner Report a problem | ||
| 7/29/2020 | Listing removed | $595,000$221/sqft |
Source: Re/max Northwest Inc #6701190 Report a problem | ||
| 7/9/2020 | Price change | $595,000-1.7%$221/sqft |
Source: Re/max Northwest Inc #6701190 Report a problem | ||
| 6/11/2020 | Price change | $605,000-1.6%$225/sqft |
Source: Re/max Northwest Inc #6701190 Report a problem | ||
| 5/15/2020 | Price change | $615,000-0.8%$228/sqft |
Source: Re/max Northwest Inc #6701190 Report a problem | ||
| 4/15/2020 | Listed for sale | $620,000+59.2%$230/sqft |
Source: Re/max Northwest Inc #6701190 Report a problem | ||
| 3/18/2016 | Sold | $389,500-2.4%$145/sqft |
Source: Public Record Report a problem | ||
| 12/11/2015 | Price change | $399,000-5%$148/sqft |
Source: ONE Realty LLC Report a problem | ||
| 10/14/2015 | Listed for sale | $420,000+75.7%$156/sqft |
Source: Owner Report a problem | ||
| 3/17/2011 | Sold | $239,000+33.1%$89/sqft |
Source: Public Record Report a problem | ||
| 12/1/2010 | Sold | $179,570-37.9%$67/sqft |
Source: Agent Provided Report a problem | ||
| 12/19/2009 | Listing removed | $289,000+5.1%$107/sqft |
Source: RE/MAX Alliance Report a problem | ||
| 12/10/2009 | Price change | $274,900-1.8%$102/sqft |
Source: RE/MAX Alliance #815832 Report a problem | ||
| 11/14/2009 | Price change | $279,900-1.8%$104/sqft |
Source: RE/MAX Alliance #815832 Report a problem | ||
| 10/21/2009 | Price change | $284,900-1.4%$106/sqft |
Source: RE/MAX Alliance #815832 Report a problem | ||
| 9/25/2009 | Listed for sale | $289,000+0.2%$107/sqft |
Source: RE/MAX Alliance #815832 Report a problem | ||
| 6/13/2005 | Sold | $288,500$107/sqft |
Source: Public Record Report a problem | ||
Public tax history
| Year | Property taxes | Tax assessment |
|---|---|---|
| 2025 | $3,764 +2.2% | $54,730 +15.2% |
| 2024 | $3,682 +26.2% | $47,520 -6.3% |
| 2023 | $2,917 +3.6% | $50,690 +38.2% |
| 2022 | $2,816 +4.3% | $36,680 -2.8% |
| 2021 | $2,699 +2.9% | $37,740 +3.8% |
| 2020 | $2,624 +5.9% | $36,372 -0.7% |
| 2019 | $2,478 | $36,626 +14.3% |
| 2018 | $2,478 +0.3% | $32,030 |
| 2017 | $2,471 +16.1% | $32,030 +17.6% |
| 2016 | $2,127 +20.6% | $27,230 |
| 2015 | $1,764 0% | $27,230 +28.2% |
| 2014 | $1,765 +13.5% | $21,240 |
| 2013 | $1,554 +17.9% | $21,240 +14.9% |
| 2012 | $1,318 -4.3% | $18,490 |
| 2011 | $1,377 +2.2% | $18,490 -10.6% |
| 2010 | $1,347 +14% | $20,680 |
| 2009 | $1,182 -0.2% | $20,680 +16.8% |
| 2008 | $1,184 +10.3% | $17,700 |
| 2007 | $1,073 +1.1% | $17,700 +10.4% |
| 2006 | $1,061 +5.6% | $16,030 |
| 2005 | $1,005 +3% | $16,030 -3.5% |
| 2002 | $976 | $16,610 +28% |
| 2001 | -- | $12,980 |
Find assessor info on the county website
Monthly payment
Est. payment
Payment breakdown
Explore the cost of this home by adjusting the details. Changes won't be saved.Climate risks
Neighborhood: Sunnyside
Nearby schools
Schools provided by the listing agent
- Elementary: Trevista
- Middle: Strive Federal
- High: North
Source: IRES as distributed by MLS GRID. This data may not be complete. We recommend contacting the local school district to confirm school assignments for this home.
Similar homes
- $835,0004 bd2 ba1.5k sqft4545 Decatur Street, Denver, CO 80211For Sale

 MLS ID #9875723, Brittny Castillo, H&CO Real Estate LLC. REcolorado as distributed by MLS GRID
 - $700,0004 bd2 ba2.2k sqft2732 W 37th Avenue, Denver, CO 80211For Sale
 MLS ID #1609631, Joshua Coleman, Compass - Denver. REcolorado as distributed by MLS GRID
 - $1,095,0004 bd2 ba2.4k sqft3126 W 46th Avenue, Denver, CO 80211For Sale
 MLS ID #5254986, Matt Conway, Milehimodern. REcolorado as distributed by MLS GRID
 - $795,0002 bd2 ba1.4k sqft3122 Umatilla Street, Denver, CO 80211For Sale
 MLS ID #4013028, Ann Hershfeldt, Your Castle Real Estate Inc. REcolorado as distributed by MLS GRID
 - $959,0003 bd4 ba2.8k sqft2626 W 26th Avenue, Denver, CO 80211For SaleMLS ID #5866137, Jamie Bearden, Your Castle Real Estate Inc. REcolorado as distributed by MLS GRID
- $775,0004 bd4 ba2.9k sqft3281 Depew Street, Wheat Ridge, CO 80212For SaleMLS ID #4977911, Melissa Farrar, LIV Sotheby's International Realty. REcolorado as distributed by MLS GRID
- $730,0005 bd4 ba2.3k sqft9420 W 51st Avenue, Arvada, CO 80002For SaleMLS ID #6751228, Jordan Kessler, Keller Williams Avenues Realty. REcolorado as distributed by MLS GRID
- $725,0004 bd4 ba3k sqft1938 W 67th Avenue, Denver, CO 80221For SaleMLS ID #7228512, Joe Solomon, Your Castle Real Estate Inc. REcolorado as distributed by MLS GRID
- $999,0003 bd4 ba2.3k sqft3820 Eliot Street, Denver, CO 80211For SaleMLS ID #8657817, Jane Pearson, 1 Percent Lists Mile High. REcolorado as distributed by MLS GRID
- $989,0004 bd4 ba2.5k sqft4949 Osceola Street, Denver, CO 80212For SaleMLS ID #4785151, Kathryn Tighe, The Agency - Denver. REcolorado as distributed by MLS GRID
- $699,9004 bd3 ba2.2k sqft7474 Kendall Street, Arvada, CO 80003For SaleMLS ID #6750722, Aubry Dimmer, HomeSmart. REcolorado as distributed by MLS GRID
- $750,0003 bd3 ba1.9k sqft4400 W 46th Avenue #101, Denver, CO 80212For SaleMLS ID #9311930, Zach Florence, Florence Realty Co.. REcolorado as distributed by MLS GRID
- $725,0003 bd2 ba1.7k sqft3065 Holly Street, Denver, CO 80207For SaleMLS ID #7001742, Sabrina Zunker, Z Property. REcolorado as distributed by MLS GRID
- $675,0004 bd3 ba2.2k sqft3699 Grape Street, Denver, CO 80207For SaleMLS ID #5791018, Natasha Vasquez, Modern lines LLC. REcolorado as distributed by MLS GRID
- $785,0005 bd3 ba2.5k sqft6461 E Cornell Avenue, Denver, CO 80222For SaleMLS ID #6953600, Lyla Le, HomeSmart. REcolorado as distributed by MLS GRID
- $665,0005 bd3 ba2.5k sqft6022 Nelson Street, Arvada, CO 80004For SaleMLS ID #5051943, Jessica Anderson, Veda Modern Properties. REcolorado as distributed by MLS GRID
- $849,0004 bd2 ba2k sqft1853 S Grant Street, Denver, CO 80210For SaleMLS ID #7975440, Jason Lewis, Your Castle Real Estate Inc. REcolorado as distributed by MLS GRID
- $625,0005 bd3 ba2k sqft1821 S Wolcott Court, Denver, CO 80219For SaleMLS ID #3211778, Zoe Ho, H&CO Real Estate LLC. REcolorado as distributed by MLS GRID
- $650,0004 bd2 ba2.8k sqft7255 W 8th Avenue, Denver, CO 80214For SaleMLS ID #5327243, Marla Doughty, Compass - Denver. REcolorado as distributed by MLS GRID
- $575,0005 bd2 ba2.1k sqft3610 Olive Street, Denver, CO 80207For SaleMLS ID #9729199, EmpowerHome Team Colorado, Keller Williams Realty Northern Colorado. REcolorado as distributed by MLS GRID
