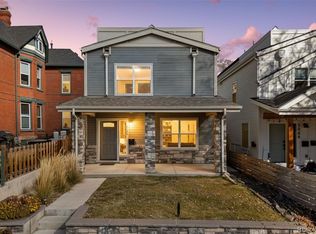
This Jefferson Park brick duplex has a lot going for it—and a floor plan with more possibilities than you might expect, all within easy reach of the best parts of the city.
Enter through the living room and the scale begins to unfold. Just off this space, a dedicated office gives work its own place and keeps the bedrooms as bedrooms. The kitchen gives you room to gather,with an oversized island, space for a dining table big enough to bring everyone together and a bistro spot by the windows overlooking the backyard. Morning coffee here. Dinner around the table. Everyone inevitably ending up around the island.
Open the door to the covered deck, put something on the grill and let dinner move outside. Each space has its own purpose while still feeling connected—a main floor designed for living, not one large room trying to do everything.
Upstairs, the bedrooms are BIG. The primary suite includes a remodeled five-piece bath with soaking tub, while smart blinds let you decide how the morning begins—wake up with the sun, or don’t.
Then head downstairs, because the walkout lower level changes what this home can be. With its own entrance, kitchenette, bedroom and large rec space, it can function separately from the rest of the home. Open the doors to the patio, turn on the big screen and settle in for the game. Give guests their own space, make room for extended family or a roommate, or make part of the home work for you.
With short-term rentals operating in the area, buyers can explore income potential around Broncos games, concerts and Denver events while keeping the main residence to themselves.
Add a two-car garage with EV charger, private backyard and NO HOA, and this feels different from typical attached living.
Walk to Jefferson Park. Bike to Sloan’s Lake. Head to Highlands Square for dinner. Walk to a Broncos game and skip the parking headache. Downtown is a straight shot.
It’s a home with room for the way you live now—and flexibility for whatever comes next.
For sale
$985,000
2626 W 26th Avenue, Denver, CO 80211
3beds
2,803sqft
Townhouse
Built in 2000
3,364 Square Feet Lot
$-- Zestimate®
$351/sqft
$-- HOA
What's special
- 7 days
- 187
- 14
Zillow last checked:
Listing updated:
Listed by:
Jamie Bearden 616-828-7542 jamie@mynewera.com,
Your Castle Real Estate Inc
Source: REcolorado as distributed by MLS GRID,MLS#: 8140207
Facts & features
Interior
Bedrooms & bathrooms
- Bedrooms: 3
- Bathrooms: 4
- Full bathrooms: 2
- 3/4 bathrooms: 1
- 1/2 bathrooms: 1
- Main level bathrooms: 1
Bedroom
- Features: Primary Suite
- Level: Upper
Bedroom
- Level: Upper
Bedroom
- Level: Basement
Bathroom
- Level: Main
Bathroom
- Features: Primary Suite
- Level: Upper
Bathroom
- Level: Upper
Bathroom
- Level: Basement
Dining room
- Level: Main
Family room
- Level: Basement
Living room
- Level: Main
Office
- Level: Main
Heating
- Forced Air, Natural Gas
Cooling
- Central Air
Appliances
- Included: Dishwasher, Dryer, Microwave, Range Hood, Refrigerator, Washer
Features
- Ceiling Fan(s), Eat-in Kitchen, Five Piece Bath, Granite Counters, High Ceilings, Kitchen Island, Open Floorplan, Pantry, Primary Suite, Quartz Counters, Smart Thermostat, Walk-In Closet(s), Wet Bar
- Flooring: Carpet, Wood
- Windows: Skylight(s)
- Basement: Daylight,Exterior Entry,Finished,Full,Interior Entry,Walk-Out Access
- Number of fireplaces: 1
- Fireplace features: Living Room
- Common walls with other units/homes: 1 Common Wall
Interior area
- Total structure area: 2,803
- Total interior livable area: 2,803 sqft
- Finished area above ground: 1,881
- Finished area below ground: 876
Video & virtual tour
Property
Parking
- Total spaces: 2
- Parking features: Garage
- Garage spaces: 2
Features
- Levels: Two
- Stories: 2
- Patio & porch: Covered, Deck, Patio
- Exterior features: Lighting, Private Yard
- Fencing: Full
- Has view: Yes
- View description: City
Lot
- Size: 3,364 Square Feet
Details
- Parcel number: 232104033
- Zoning: G-MU-3
- Special conditions: Standard
Construction
Type & style
- Home type: Townhouse
- Architectural style: Contemporary
- Property subtype: Townhouse
- Attached to another structure: Yes
Materials
- Brick, Wood Siding
- Roof: Composition
Condition
- Updated/Remodeled
- Year built: 2000
Utilities & green energy
- Electric: 220 Volts, 220 Volts in Garage
- Sewer: Public Sewer
- Water: Public
- Utilities for property: Cable Available, Electricity Connected, Natural Gas Connected, Phone Available
Community & HOA
Community
- Subdivision: Jefferson Park
HOA
- Has HOA: No
Location
- Region: Denver
Financial & listing details
- Price per square foot: $351/sqft
- Tax assessed value: $924,600
- Annual tax amount: $4,987
- Date on market: 9/8/2026
- Listing terms: 1031 Exchange,Cash,Conventional,FHA,Other,VA Loan
- Exclusions: Staging, Curtains, Tv And Mount In Basement
- Ownership: Individual
- Electric utility on property: Yes
- Road surface type: Paved
Estimated market value
Not available
Estimated sales range
Not available
Not available
Price history
| Date | Event | Price |
|---|---|---|
| 9/8/2026 | Listed for sale | $985,000-0.8%$351/sqft |
Source:  REcolorado as distributed by MLS GRID #8140207 Report a problem REcolorado as distributed by MLS GRID #8140207 Report a problem | ||
| 11/18/2022 | Sold | $992,500+88.3%$354/sqft |
Source: Public Record Report a problem | ||
| 7/16/2014 | Sold | $527,000-4.2%$188/sqft |
Source: Public Record Report a problem | ||
| 5/14/2014 | Price change | $549,900-3.5%$196/sqft |
Source: Integrity Transitions Real Estate, LLC #6117454 Report a problem | ||
| 5/10/2014 | Price change | $569,900-1.7%$203/sqft |
Source: Integrity Transitions Real Estate, LLC #6117454 Report a problem | ||
| 5/5/2014 | Listed for sale | $579,900+42.1%$207/sqft |
Source: Integrity Transitions Real Estate, LLC #6117454 Report a problem | ||
| 9/29/2007 | Sold | $408,000+40.7%$146/sqft |
Source: Public Record Report a problem | ||
| 12/8/2000 | Sold | $289,900$103/sqft |
Source: Public Record Report a problem | ||
Public tax history
| Year | Property taxes | Tax assessment |
|---|---|---|
| 2025 | $4,758 +2.2% | $65,190 +8.5% |
| 2024 | $4,655 +5.9% | $60,070 -5.2% |
| 2023 | $4,394 +3.6% | $63,360 +14.7% |
| 2022 | $4,241 +16.3% | $55,250 -2.8% |
| 2021 | $3,647 +2.9% | $56,840 +15.7% |
| 2020 | $3,545 -3% | $49,142 -0.7% |
| 2019 | $3,655 | $49,485 +4.7% |
| 2018 | $3,655 +0.3% | $47,250 |
| 2017 | $3,645 +26.3% | $47,250 +27.9% |
| 2016 | $2,887 +0.3% | $36,950 |
| 2015 | $2,879 0% | $36,950 +6.6% |
| 2014 | $2,881 +11.3% | $34,670 |
| 2013 | $2,589 +17.9% | $34,670 +12.6% |
| 2012 | $2,196 -4.1% | $30,800 +0% |
| 2011 | $2,290 +2.2% | $30,798 -10.4% |
| 2010 | $2,240 +32.7% | $34,390 |
| 2009 | $1,688 -0.2% | $34,390 +36.1% |
| 2008 | $1,690 +14.2% | $25,270 |
| 2007 | $1,481 +1.1% | $25,270 +14.2% |
| 2006 | $1,464 +2.1% | $22,120 |
| 2005 | $1,435 +7.2% | $22,120 -3.4% |
| 2003 | $1,339 +56.1% | $22,890 +2.3% |
| 2002 | $858 | $22,370 |
Find assessor info on the county website
Monthly payment
Est. payment
Payment breakdown
Explore the cost of this home by adjusting the details. Changes won't be saved.Climate risks
Neighborhood: Jefferson Park
Nearby schools
Schools provided by the listing agent
- Elementary: Brown
- Middle: Strive Lake
- High: North
- District: Denver 1
Source: REcolorado as distributed by MLS GRID. This data may not be complete. We recommend contacting the local school district to confirm school assignments for this home.



Similar homes
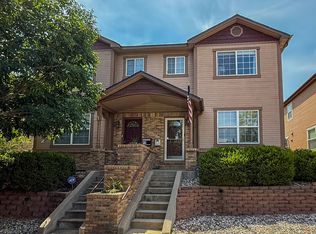
- $1,017,0003 bd5 ba2.2k sqft2501 Bryant Street, Denver, CO 80211For Sale
 MLS ID #4784366, The Neir Team, Compass - Denver. REcolorado as distributed by MLS GRID
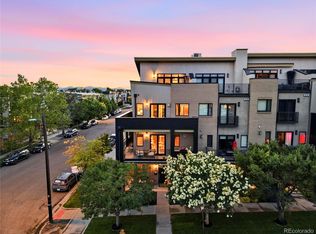
 - $1,024,9003 bd5 ba2.1k sqft2515 Bryant St, Denver, CO 80211For Sale
 MLS ID #1066928, Amie Peterson, RE/MAX Momentum Westminster. IRES as distributed by MLS GRID
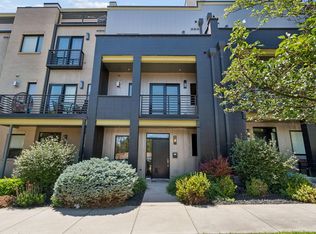
 - $1,200,0003 bd5 ba2.5k sqft2364 W 33rd Avenue, Denver, CO 80211For Sale
 MLS ID #5973354, Jeffrey Plous, Hatch Realty, LLC. REcolorado as distributed by MLS GRID
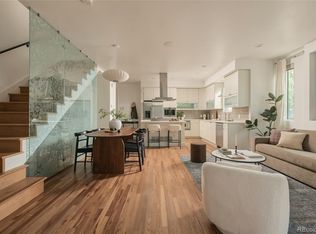
 - $985,0005 bd6 ba3.6k sqft3054 N Speer Boulevard, Denver, CO 80211For Sale
 MLS ID #5209638, Hunter Deegan, Orchard Brokerage LLC. REcolorado as distributed by MLS GRID
 - $1,050,0006 bd3 ba2.2k sqft3300-3304 W 22nd Avenue, Denver, CO 80211For SaleMLS ID #7201307, Erik Carman, Compass - Denver. REcolorado as distributed by MLS GRID
- $975,0003 bd2 ba1.6k sqft3320 W 33rd Avenue, Denver, CO 80211For SaleMLS ID #2532536, Caitlin Clough, Milehimodern. REcolorado as distributed by MLS GRID
- $987,0003 bd4 ba1.9k sqft2639 17th Street #7, Denver, CO 80211For SaleMLS ID #3944632, Christie Held, Invalesco Real Estate. REcolorado as distributed by MLS GRID
- $899,0003 bd4 ba1.7k sqft3111 Zuni Street, Denver, CO 80211For SaleMLS ID #6054520, Elaina Khaki Fleck, Camber Realty, LTD. REcolorado as distributed by MLS GRID
- $949,0003 bd3 ba2.2k sqft2518 Irving Street, Denver, CO 80211For SaleMLS ID #4655046, Peter Pasque, HomeSmart Realty. REcolorado as distributed by MLS GRID
- $1,150,0004 bd4 ba3.2k sqft2115 Eliot Street, Denver, CO 80211For SaleMLS ID #9198256, Josh Behr, LIV Sotheby's International Realty. REcolorado as distributed by MLS GRID
- $965,0003 bd4 ba1.9k sqft2649 17th Street #2, Denver, CO 80211For SaleMLS ID #9127894, Maury Mills, Engel & Voelkers Pikes Peak. REcolorado as distributed by MLS GRID
- $975,0003 bd3 ba2k sqftEliot Street Residences, Denver, CO 80211For SaleMLS ID #8053506, Rachel Gallegos, Compass - Denver. REcolorado as distributed by MLS GRID
- $958,0002 bd4 ba1.7k sqft3725 Vallejo Street, Denver, CO 80211For SaleMLS ID #2215088, Zaynab Sepahi, ZBell, LLC. REcolorado as distributed by MLS GRID
- $959,0004 bd2 ba2.3k sqft2636 Julian Street, Denver, CO 80211For SaleMLS ID #2968072, Kathy McBane, Compass - Denver. REcolorado as distributed by MLS GRID
- $1,149,9003 bd3 ba2.7k sqftTejon34, Denver, CO 80211For SaleMLS ID #7966392, David Schlichter, Compass - Denver. REcolorado as distributed by MLS GRID
- $875,0002 bd2 ba1.5k sqftTALLMADGE AND BOYD, Denver, CO 80211For SaleMLS ID #7746111, John Patterson, LIV Sotheby's International Realty. REcolorado as distributed by MLS GRID
- $999,9004 bd2 ba2.4k sqft2118 W 28th Avenue, Denver, CO 80211For SaleMLS ID #7334928, Wisdom Real Estate, Wisdom Real Estate. REcolorado as distributed by MLS GRID
- $1,049,9994 bd4 ba2.4k sqft2151 Julian Street, Denver, CO 80211For SaleMLS ID #5606095, Tammi Hoerner, Epique Realty. REcolorado as distributed by MLS GRID
- $869,0003 bd4 ba2k sqft1715 Boulder Street, Denver, CO 80211For SaleMLS ID #9438572, Wisdom Real Estate, Wisdom Real Estate. REcolorado as distributed by MLS GRID
