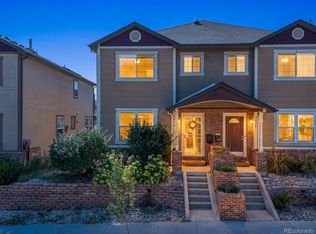
Modern style meets timeless Sunnyside charm in this beautifully crafted 2025 home offering 4 bedrooms and 3 bathrooms in one of Denver's most sought-after neighborhoods. Designed with comfort and entertaining in mind, the open-concept main level features soaring ceilings, abundant natural light, and seamless flow throughout the living, dining, and kitchen spaces. The stunning kitchen is the heart of the home, complete with stainless steel appliances, granite countertops, ample cabinetry, and generous prep space perfect for everyday living or hosting guests. Cozy up by the sleek electric fireplace in the spacious living area or unwind in the luxurious primary suite featuring a private balcony, dual vanities, and a spa-inspired atmosphere. Step outside to enjoy the fully fenced yard with plenty of room for outdoor dining, pets, gardening, or relaxing evenings under the Colorado sky. The oversized detached two-car garage offers both convenience and extra storage space. Located just minutes from Downtown Denver, this home places you close to popular restaurants, coffee shops, parks, boutiques, and easy public transit access. A rare opportunity to own a move-in-ready home that combines modern finishes, functional design, and an unbeatable Sunnyside location.
For sale
Price cut: $30K (9/22)
$909,000
2409 W 38th Ave, Denver, CO 80211
4beds
2,028sqft
Single Family Residence
Built in 2023
4,690 Square Feet Lot
$902,000 Zestimate®
$448/sqft
$-- HOA
What's special
Modern finishesFully fenced yardPrivate balconyOversized detached two-car garageLuxurious primary suiteOpen-concept main levelStainless steel appliances
- 70 days
- 463
- 39
Zillow last checked:
Listing updated:
Listed by:
Sarah Bobo 303-818-1948,
Coldwell Banker Realty-N Metro
Source: IRES as distributed by MLS GRID,MLS#: 1065915
Facts & features
Interior
Bedrooms & bathrooms
- Bedrooms: 4
- Bathrooms: 3
- Full bathrooms: 1
- 3/4 bathrooms: 1
- 1/2 bathrooms: 1
- Main level bathrooms: 1
Primary bedroom
- Description: Luxury Vinyl
- Features: 3/4 Primary Bath
- Level: Upper
- Area: 204 Square Feet
- Dimensions: 17 x 12
Bedroom 2
- Description: Luxury Vinyl
- Level: Upper
- Area: 180 Square Feet
- Dimensions: 15 x 12
Bedroom 3
- Description: Luxury Vinyl
- Level: Upper
- Area: 144 Square Feet
- Dimensions: 12 x 12
Bedroom 4
- Description: Luxury Vinyl
- Level: Main
- Area: 132 Square Feet
- Dimensions: 11 x 12
Kitchen
- Description: Luxury Vinyl
- Level: Main
- Dimensions: 0 x 0
Heating
- Forced Air
Cooling
- Central Air
Appliances
- Included: Gas Range, Dishwasher, Refrigerator, Microwave, Disposal
Features
- Eat-in Kitchen, Open Floorplan
- Windows: Window Coverings
- Basement: None
- Has fireplace: Yes
- Fireplace features: Electric
Interior area
- Total structure area: 2,028
- Total interior livable area: 2,028 sqft
- Finished area above ground: 2,028
Property
Parking
- Total spaces: 2
- Parking features: Detached
- Garage spaces: 2
- Details: Detached
Features
- Levels: Two
- Stories: 2
- Patio & porch: Patio
- Exterior features: Sprinkler System, Balcony
- Fencing: Fenced
- Has view: Yes
- View description: City
Lot
- Size: 4,690 Square Feet
- Features: Paved
Details
- Parcel number: 220435011
- Zoning: U-SU-C1
- Special conditions: Private Owner
Construction
Type & style
- Home type: SingleFamily
- Property subtype: Single Family Residence
Materials
- Stucco
- Roof: Rubber
Condition
- New construction: No
- Year built: 2023
Utilities & green energy
- Electric: Xcel
- Gas: Xcel
- Utilities for property: Natural Gas Available, Electricity Available, Cable Available, Satellite Avail, High Speed Avail
Community & HOA
Community
- Security: Fire Alarm
- Subdivision: Merriman & Hunts Resub
HOA
- Has HOA: No
Location
- Region: Denver
Financial & listing details
- Price per square foot: $448/sqft
- Tax assessed value: $1,108,100
- Annual tax amount: $5,976
- Date on market: 8/6/2026
- Listing terms: Cash,Conventional,VA Loan
- Exclusions: Seller's Personal Property, Staging Items
- Electric utility on property: Yes
- Road surface type: Asphalt
Estimated market value
$902,000
$857,000 - $947,000
$5,683/mo
Price history
| Date | Event | Price |
|---|---|---|
| 9/22/2026 | Price change | $909,000-3.2%$448/sqft |
Source:  IRES as distributed by MLS GRID #1065915 Report a problem IRES as distributed by MLS GRID #1065915 Report a problem | ||
| 8/6/2026 | Listed for sale | $939,000-3.1%$463/sqft |
Source: IRES as distributed by MLS GRID #1065915 Report a problem | ||
| 6/19/2026 | Listing removed | $969,000$478/sqft |
Source: IRES as distributed by MLS GRID #1059213 Report a problem | ||
| 6/9/2026 | Price change | $969,000-1.1%$478/sqft |
Source: IRES as distributed by MLS GRID #1059213 Report a problem | ||
| 6/2/2026 | Price change | $979,999-2%$483/sqft |
Source: IRES as distributed by MLS GRID #1059213 Report a problem | ||
| 5/15/2026 | Listed for sale | $999,999+263.6%$493/sqft |
Source: IRES as distributed by MLS GRID #1059213 Report a problem | ||
| 1/13/2021 | Listing removed | -- |
Source:  REcolorado as distributed by MLS GRID Report a problem REcolorado as distributed by MLS GRID Report a problem | ||
| 1/10/2021 | Pending sale | $275,000$136/sqft |
Source: Fortera Realty #6504406 Report a problem | ||
| 12/20/2020 | Price change | $275,000-8.3%$136/sqft |
Source: Fortera Realty #6504406 Report a problem | ||
| 11/19/2020 | Listed for sale | $300,000$148/sqft |
Source: Fortera Realty #6504406 Report a problem | ||
| 11/5/2020 | Pending sale | $300,000$148/sqft |
Source: Fortera Realty #6504406 Report a problem | ||
| 10/23/2020 | Listed for sale | $300,000$148/sqft |
Source: Fortera Realty #6504406 Report a problem | ||
| 9/19/2020 | Pending sale | $300,000$148/sqft |
Source: Fortera Realty #6504406 Report a problem | ||
| 8/13/2020 | Listed for sale | $300,000+7400%$148/sqft |
Source: Fortera Realty #6504406 Report a problem | ||
| 9/1/1976 | Sold | $4,000$2/sqft |
Source: Agent Provided Report a problem | ||
Public tax history
| Year | Property taxes | Tax assessment |
|---|---|---|
| 2025 | $3,730 -31.5% | $78,120 +65.9% |
| 2024 | $5,443 +291.1% | $47,090 -33% |
| 2023 | $1,392 +3.6% | $70,250 +301.4% |
| 2022 | $1,343 +0.6% | $17,500 -2.8% |
| 2021 | $1,336 +2.9% | $18,000 0% |
| 2020 | $1,298 +103.6% | $18,004 -0.7% |
| 2019 | $637 | $18,130 +120% |
| 2018 | $637 +0.3% | $8,240 |
| 2017 | $636 +48.7% | $8,240 +50.6% |
| 2016 | $427 -29.4% | $5,470 |
| 2015 | $605 0% | $5,470 -25% |
| 2014 | $606 | $7,290 |
Find assessor info on the county website
Monthly payment
Est. payment
Payment breakdown
Explore the cost of this home by adjusting the details. Changes won't be saved.Climate risks
Neighborhood: Highland
Nearby schools
Schools provided by the listing agent
- Elementary: Columbian
- Middle: Strive Sunnyside
- High: North
Source: IRES as distributed by MLS GRID. This data may not be complete. We recommend contacting the local school district to confirm school assignments for this home.


Similar homes
- $999,0003 bd4 ba2.3k sqft3820 Eliot Street, Denver, CO 80211For Sale

 MLS ID #8657817, Jane Pearson, 1 Percent Lists Mile High. REcolorado as distributed by MLS GRID
 - $959,0003 bd4 ba2.8k sqft2626 W 26th Avenue, Denver, CO 80211For Sale
 MLS ID #5866137, Jamie Bearden, Your Castle Real Estate Inc. REcolorado as distributed by MLS GRID
 - $989,0004 bd4 ba2.5k sqft4949 Osceola Street, Denver, CO 80212For Sale
 MLS ID #4785151, Kathryn Tighe, The Agency - Denver. REcolorado as distributed by MLS GRID
 - $849,9004 bd4 ba3k sqft3595 W 67th Avenue, Denver, CO 80221For Sale
 MLS ID #2654674, Shannon Picaso, Picaso Real Estate. REcolorado as distributed by MLS GRID
 - $884,9003 bd4 ba2.3k sqft3231 S Bannock Street, Englewood, CO 80110New ConstructionMLS ID #3571410, Claire Gilmore, MB KELL & COMPANY. REcolorado as distributed by MLS GRID
- $585,0003 bd3 ba2.1k sqft1834 W 66th Avenue, Denver, CO 80221New ConstructionMLS ID #9216253, Zach Florence, Florence Realty Co.. REcolorado as distributed by MLS GRID
- $499,9004 bd2 ba1.9k sqft4726 Grant Street, Denver, CO 80216For SaleMLS ID #1668159, Eric Hyatt, HomeSmart. REcolorado as distributed by MLS GRID
- $1,095,0004 bd3 ba2.7k sqft2695 Fairfax Street, Denver, CO 80207For SaleMLS ID #4309152, Sabrina Zunker, Z Property. REcolorado as distributed by MLS GRID
- $799,9994 bd4 ba2.7k sqft10350 E 57th Place, Denver, CO 80238For SaleMLS ID #1893037, Heidi DeLuca, HomeSmart. REcolorado as distributed by MLS GRID
- $725,0003 bd2 ba1.7k sqft3065 Holly Street, Denver, CO 80207For SaleMLS ID #7001742, Sabrina Zunker, Z Property. REcolorado as distributed by MLS GRID
- $673,0003 bd3 ba1.3k sqft3550 N Vine Street, Denver, CO 80205For SaleMLS ID #7273848, Zac Nelson, Compass - Denver. REcolorado as distributed by MLS GRID
- $914,9005 bd4 ba2.8k sqft2317 S Galapago Street, Denver, CO 80223New ConstructionMLS ID #9129950, Ramon Vargas, Legacy 100 Real Estate Partners LLC. REcolorado as distributed by MLS GRID
- $699,9004 bd3 ba2.2k sqft7474 Kendall Street, Arvada, CO 80003For SaleMLS ID #6750722, Aubry Dimmer, HomeSmart. REcolorado as distributed by MLS GRID
- $750,0003 bd3 ba1.7k sqft2146 S Josephine St, Denver, CO 80210For Sale
 MLS ID #1063106, Kim Payes, The Agency - Boulder. IRES as distributed by MLS GRID
 - $650,0004 bd2 ba2.8k sqft7255 W 8th Avenue, Lakewood, CO 80214For SaleMLS ID #5327243, Marla Doughty, Compass - Denver. REcolorado as distributed by MLS GRID
- $748,8004 bd3 ba2.2k sqft8937 W Woodard Drive, Denver, CO 80227For SaleMLS ID #2254720, Justin Soliman, MB Executive Realty & Investments. REcolorado as distributed by MLS GRID
- $625,0005 bd3 ba2k sqft1821 S Wolcott Court, Denver, CO 80219For SaleMLS ID #3211778, Zoe Ho, H&CO Real Estate LLC. REcolorado as distributed by MLS GRID
- $599,9903 bd3 ba2k sqft3868 W 83rd Lane, Westminster, CO 80031New ConstructionREcolorado as distributed by MLS GRID
- $749,0003 bd3 ba2.6k sqft7958 S Roslyn Way, Centennial, CO 80112For Sale
 MLS ID #3354413, Ryann Muir, Exp Realty LLC. elevateMLS
 - $699,0004 bd3 ba2.3k sqft9145 Ellis Way, Arvada, CO 80005For SaleMLS ID #2986924, Katie Kessler, Keller Williams Avenues Realty. REcolorado as distributed by MLS GRID
