Skip main navigation
Sold for $830,000
  • $830,000

    10350 E 57th Place, Denver, CO 80238

    4beds
    2,769sqft
    Single Family Residence
    Built in 2019
    3,233 Square Feet Lot
    $789,500 Zestimate®
    $300/sqft
    $3,970 Estimated rent

    Home value

    $789,500

    $734,000 - $853,000

    $3,970/mo

    Zestimate® history
    Loading
    Loading...

    Owner options

    List your home for rent

    $3,970/mo

    Rent Zestimate®

    Find your next renter with Zillow Rental Manager. Plus, with online applications, you can quickly screen prospective tenants – for free.

    Learn more

    $3,970/mo

    Rent Zestimate®

    Refinance and save

    $4,795/mo

    Est. payment

    Refinancing to a lower rate could help reduce your monthly payments and save thousands over the life of the loan.

    See today's rates

    $4,795/mo

    Est. payment

    Explore your selling options

    Work with a Zillow partner agent

    Leverage their expertise and Zillow's premium Showcase listings to get your home seen by more buyers.

    Get started

    List with your own agent

    Get your home in front of millions of buyers by listing it on Zillow.

    Learn how to do it

    Sell it yourself

    Take full control of how buyers see your home on Zillow by listing For Sale by Owner (FSBO).

    List your home

    What's special

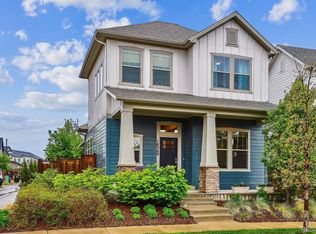
    This stunning 4-bedroom/3.5-bathroom home in Central Park’s sought-after North End neighborhood offers modern living with a touch of convenience! The two-story entry staircase welcomes you into an open floor plan, creating an inviting and airy ambiance. The kitchen is a chef's dream, boasting stainless steel appliances, sleek white quartz countertops, a walk-in pantry, and soft-close cabinets. The living room offers a cozy gas fireplace, ideal for chilly evenings. Upstairs, you’ll find three bedrooms, including the luxurious primary suite with a walk-in closet and a spa-like en-suite 5-piece bathroom. The finished basement features a spacious family room and a guest suite, offering a private retreat for visitors. The low-maintenance yard, with its flagstone layout and touch of grass, is perfect for relaxing without the upkeep. Additional highlights include an attached 2-car garage, a new roof installed in October 2024, and proximity to EVERYTHING....Dick's Sporting Goods Park, Conservatory Green Park and Plaza, The Shops at Northfield, and more! Enjoy being close to schools, playgrounds, pools & water features, and open space trails. The nearby Rocky Mountain Arsenal National Wildlife Refuge offers wildlife viewing, seasonal fishing, archery, and many other activities. With the Colfax Light Rail station under 2 miles away and Denver International Airport just 13 miles away, convenience is at your fingertips. This home truly has it all!

    Zillow last checked:

    Listing updated:

    Listed by:

    Wisdom Real Estate dwisdom@wisdomrealestate.com,

    Wisdom Real Estate,

    Jason Kolar 720-409-2299,

    Wisdom Real Estate

    Bought with:

    Kevin Cotton

    Rhae Group Realty

    Source: REcolorado as distributed by MLS GRID,MLS#: 6398411MLS Logo

    Facts & features

    Interior

    Bedrooms & bathrooms
    • Bedrooms: 4
    • Bathrooms: 4
    • Full bathrooms: 3
    • 1/2 bathrooms: 1
    • Main level bathrooms: 1
    Primary bedroom
    • Description: Carpet
    • Level: Upper
    Bedroom
    • Description: Carpet
    • Level: Upper
    Bedroom
    • Description: Carpet
    • Level: Upper
    Bedroom
    • Description: Carpet
    • Level: Basement
    Primary bathroom
    • Description: Tile
    • Level: Upper
    Bathroom
    • Description: Tile
    • Level: Main
    Bathroom
    • Description: Tile
    • Level: Upper
    Bathroom
    • Description: Tile
    • Level: Basement
    Dining room
    • Description: Engineered Hardwood
    • Level: Main
    Family room
    • Description: Carpet
    • Level: Basement
    Kitchen
    • Description: Engineered Hardwood
    • Level: Main
    Laundry
    • Description: Closet
    • Level: Upper
    Living room
    • Description: Engineered Hardwood
    • Level: Main
    Heating
    • Forced Air
    Cooling
    • Central Air
    Appliances
    • Included: Dishwasher, Disposal, Dryer, Microwave, Oven, Range, Range Hood, Refrigerator, Tankless Water Heater, Washer
    • Laundry: In Unit
    Features
    • Built-in Features, Ceiling Fan(s), Eat-in Kitchen, Five Piece Bath, Kitchen Island, Open Floorplan, Quartz Counters, Smoke Free, Walk-In Closet(s)
    • Flooring: Carpet, Tile, Wood
    • Windows: Double Pane Windows, Window Coverings
    • Basement: Finished,Full
    • Number of fireplaces: 1
    • Fireplace features: Gas, Living Room
    • Common walls with other units/homes: No Common Walls
    Interior area
    • Total structure area: 2,769
    • Total interior livable area: 2,769 sqft
    • Finished area above ground: 1,898
    • Finished area below ground: 626

    Property

    Parking
    • Total spaces: 4
    • Parking features: Concrete
    • Attached garage spaces: 2
    • Details: Off Street Spaces: 2
    Features
    • Levels: Two
    • Stories: 2
    • Patio & porch: Covered, Front Porch, Patio
    • Has view: Yes
    • View description: Mountain(s)
    Lot
    • Size: 3,233 Square Feet
    • Features: Irrigated, Landscaped, Level, Master Planned, Sprinklers In Front, Sprinklers In Rear
    Details
    • Parcel number: 110409007
    • Zoning: M-RX-5
    • Special conditions: Standard

    Construction

    Type & style
    • Home type: SingleFamily
    • Architectural style: Contemporary
    • Property subtype: Single Family Residence
    Materials
    • Cement Siding, Frame
    • Roof: Composition
    Condition
    • Year built: 2019
    Details
    • Builder name: David Weekley Homes

    Utilities & green energy

    • Electric: 110V, 220 Volts
    • Sewer: Public Sewer
    • Water: Public
    • Utilities for property: Electricity Connected, Internet Access (Wired), Natural Gas Available, Natural Gas Connected, Phone Available

    Community & HOA

    Community
    • Security: Carbon Monoxide Detector(s), Security System, Smoke Detector(s)
    • Subdivision: Central Park
    HOA
    • Has HOA: Yes
    • Amenities included: Garden Area, Park, Playground, Pool, Trail(s)
    • Services included: Reserve Fund, Irrigation, Maintenance Grounds, Snow Removal
    • HOA fee: $48 monthly
    • HOA name: Central Park MCA
    • HOA phone: 303-388-0724
    Location
    • Region: Denver

    Financial & listing details

    • Price per square foot: $300/sqft
    • Tax assessed value: $823,500
    • Annual tax amount: $7,432
    • Date on market: 1/30/2025
    • Listing terms: Cash,Conventional,FHA,VA Loan
    • Exclusions: Seller's Personal Property Including Freezer In Garage And Any Staging Items.
    • Ownership: Individual
    • Electric utility on property: Yes
    • Road surface type: Paved

    Price history

    DateEventPrice
    3/28/2025Sold$830,000+0.6%$300/sqft
    Source: REcolorado as distributed by MLS GRID #6398411 Report a problem
    2/15/2025Pending sale$825,000$298/sqft
    Source: REcolorado as distributed by MLS GRID #6398411 Report a problem
    1/30/2025Listed for sale$825,000+13.8%$298/sqft
    Source: REcolorado as distributed by MLS GRID #6398411 Report a problem
    7/15/2021Sold$725,000+13.8%$262/sqft
    Source: Public Record Report a problem
    12/9/2019Sold$637,184+2.7%$230/sqft
    Source: Public Record Report a problem
    8/6/2019Listing removed$620,544$224/sqft
    Source: David Weekley Homes Report a problem
    7/25/2019Price change$620,544+6.3%$224/sqft
    Source: David Weekley Homes Report a problem
    7/20/2019Price change$583,857+0.5%$211/sqft
    Source: David Weekley Homes Report a problem
    7/5/2019Price change$580,957+0.4%$210/sqft
    Source: David Weekley Homes Report a problem
    6/18/2019Listed for sale$578,407$209/sqft
    Source: David Weekley Homes Report a problem

    Public tax history

    YearProperty taxesTax assessment
    2024$7,432 +21.4%$51,490 -5.9%
    2023$6,122 +1.4%$54,690 +26.2%
    2022$6,039 +11.1%$43,320 -2.8%
    2021$5,436 +53.7%$44,570 +9.8%
    2020$3,536 +665%$40,576 +51.4%
    2019$462 $26,796 +697.5%
    2018$462 $3,360
    Find assessor info on the county website

    Neighborhood: Central Park

    Nearby schools

    GreatSchools rating
    Schools provided by the listing agent
    • Elementary: Inspire
    • Middle: Denver Green
    • High: Northfield
    • District: Denver 1

    Source: REcolorado as distributed by MLS GRID. This data may not be complete. We recommend contacting the local school district to confirm school assignments for this home.

    Get a cash offer in 3 minutes
    Find out how much your home could sell for in as little as 3 minutes with a no-obligation cash offer.
    Estimated market value
    $789,500
    Get a cash offer in 3 minutes
    Find out how much your home could sell for in as little as 3 minutes with a no-obligation cash offer.
    Estimated market value
    $789,500