Welcome home to this stunning 4-Bedroom, 4-bath home in the desirable Beeler Park Neighborhood! This beautiful David Weekley Mount Powell model is situated on a prime corner lot, just one block from the North Sports park. Step up onto the spacious covered front porch and as you enter inside, you’ll be greeted by an inviting open flex space that is perfect for a home office or cozy sitting area. The main level features a convenient half bathroom, a charming dining space, and a gorgeous kitchen complete with island, modern appliances and ample counter and cabinet space. The kitchen and family space seamlessly flows into the inviting backyard through sliding glass doors, allowing for easy indoor-outdoor living and entertaining. Enjoy your private yard with no direct neighbors next door, a rarity in this neighborhood. The home's layout includes a practical mudroom off the two-car attached garage, providing efficient organization for your busy lifestyle. Upstairs, you'll find two comfortable guest bedrooms and a stylish full bathroom, along with a luxurious primary suite that boasts a walk-in closet and an impressive en-suite bathroom featuring a large walk-in shower and dual vanity. A convenient laundry room is also located upstairs. The fully finished basement adds even more living space, featuring an additional bedroom and full bathroom, along with a sizable flex area perfect for movie nights, game days, or a playroom. Ideal for storage and organization, this basement is both functional and versatile with two separate storage areas finished as well. Don't forget, location is key! You're a block to the Park, walking distance to the Shops at Beeler and to Splash Landing Pool, which offers waterslides, designated lap lanes, and a zero-depth entry area. Public transportation is all close by and you have an easy commute to DIA, Anschutz Medical Campus, and Downtown . Don’t miss this fantastic opportunity to own a home in a sought-after location at an excellent price.
Sold for $810,000
$810,000
10360 E 57th Place, Denver, CO 80238
4beds
2,912sqft
Single Family Residence
Built in 2019
3,312 Square Feet Lot
$786,700 Zestimate®
$278/sqft
$4,030 Estimated rent
Home value
$786,700
$732,000 - $842,000
$4,030/mo
Zestimate® history
Owner options
List your home for rent
$4,030/mo
Rent Zestimate®
Find your next renter with Zillow Rental Manager. Plus, with online applications, you can quickly screen prospective tenants – for free.
$4,030/mo
Rent Zestimate®
Refinance and save
$4,775/mo
Est. payment
Refinancing to a lower rate could help reduce your monthly payments and save thousands over the life of the loan.
$4,775/mo
Est. payment
Explore your selling options
Work with a Zillow partner agent
Leverage their expertise and Zillow's premium Showcase listings to get your home seen by more buyers.
Get startedList with your own agent
Get your home in front of millions of buyers by listing it on Zillow.
Learn how to do itSell it yourself
Take full control of how buyers see your home on Zillow by listing For Sale by Owner (FSBO).
List your homeWhat's special
Zillow last checked:
Listing updated:
Listed by:
Christopher Crosby 303-929-3955 Chris@theCrosbyTeam.com,
RE/MAX Professionals
Bought with:
Lisa Todd, 40046337
Todd Realty Group
Source: REcolorado as distributed by MLS GRID,MLS#: 6280799
Facts & features
Interior
Bedrooms & bathrooms
- Bedrooms: 4
- Bathrooms: 4
- Full bathrooms: 2
- 3/4 bathrooms: 1
- 1/2 bathrooms: 1
- Main level bathrooms: 1
Primary bedroom
- Level: Upper
- Area: 180 Square Feet
- Dimensions: 12 x 15
Bedroom
- Level: Upper
- Area: 120 Square Feet
- Dimensions: 10 x 12
Bedroom
- Level: Upper
- Area: 100 Square Feet
- Dimensions: 10 x 10
Bedroom
- Level: Basement
- Area: 132 Square Feet
- Dimensions: 11 x 12
Primary bathroom
- Level: Upper
Bathroom
- Level: Main
- Area: 25 Square Feet
- Dimensions: 5 x 5
Bathroom
- Level: Upper
Bathroom
- Level: Basement
- Area: 40 Square Feet
- Dimensions: 8 x 5
Dining room
- Level: Main
- Area: 77 Square Feet
- Dimensions: 7 x 11
Game room
- Level: Basement
Kitchen
- Level: Main
Laundry
- Description: Washer And Dryer Included
- Level: Upper
Living room
- Level: Main
- Area: 238 Square Feet
- Dimensions: 14 x 17
Mud room
- Level: Main
Office
- Level: Main
- Area: 108 Square Feet
- Dimensions: 9 x 12
Heating
- Forced Air, Natural Gas
Cooling
- Central Air
Appliances
- Included: Dishwasher, Disposal, Double Oven, Dryer, Gas Water Heater, Microwave, Range, Range Hood, Refrigerator, Washer
Features
- Ceiling Fan(s), Eat-in Kitchen, Entrance Foyer, High Speed Internet, Kitchen Island, Open Floorplan, Pantry, Quartz Counters, Smoke Free, Walk-In Closet(s)
- Flooring: Carpet, Tile, Vinyl
- Windows: Double Pane Windows, Window Coverings, Window Treatments
- Basement: Cellar,Finished,Full,Sump Pump
Interior area
- Total structure area: 2,912
- Total interior livable area: 2,912 sqft
- Finished area above ground: 1,962
- Finished area below ground: 933
Property
Parking
- Total spaces: 2
- Parking features: Concrete, Dry Walled
- Attached garage spaces: 2
Features
- Levels: Two
- Stories: 2
- Entry location: Ground
- Patio & porch: Covered, Front Porch, Patio
- Exterior features: Private Yard, Rain Gutters
- Fencing: Full
Lot
- Size: 3,312 Square Feet
- Features: Corner Lot, Landscaped, Level, Master Planned, Near Public Transit, Sprinklers In Front
Details
- Parcel number: R0618498
- Zoning: RES-PUD
- Special conditions: Standard
Construction
Type & style
- Home type: SingleFamily
- Architectural style: Traditional
- Property subtype: Single Family Residence
Materials
- Frame, Wood Siding
- Foundation: Slab
- Roof: Composition
Condition
- Year built: 2019
Details
- Builder name: David Weekley Homes
Utilities & green energy
- Electric: 110V, 220 Volts
- Sewer: Public Sewer
- Water: Public
- Utilities for property: Cable Available, Electricity Connected, Internet Access (Wired), Natural Gas Connected, Phone Available
Community & HOA
Community
- Security: Carbon Monoxide Detector(s)
- Subdivision: Central Park
HOA
- Has HOA: Yes
- Amenities included: Garden Area, Park, Playground, Pool
- Services included: Reserve Fund, Irrigation, Maintenance Grounds, Snow Removal
- HOA fee: $56 monthly
- HOA name: Central Park MCA
- HOA phone: 303-388-0724
Location
- Region: Denver
Financial & listing details
- Price per square foot: $278/sqft
- Tax assessed value: $853,000
- Annual tax amount: $7,072
- Date on market: 5/9/2025
- Listing terms: Cash,Conventional,FHA,VA Loan
- Exclusions: Seller's Personal Property And Items
- Ownership: Individual
- Electric utility on property: Yes
- Road surface type: Paved
Price history
| Date | Event | Price |
|---|---|---|
| 6/17/2025 | Sold | $810,000-2.3%$278/sqft |
Source:  REcolorado as distributed by MLS GRID #6280799 Report a problem REcolorado as distributed by MLS GRID #6280799 Report a problem | ||
| 5/14/2025 | Pending sale | $829,000$285/sqft |
Source: REcolorado as distributed by MLS GRID #6280799 Report a problem | ||
| 5/8/2025 | Listed for sale | $829,000+29.1%$285/sqft |
Source: REcolorado as distributed by MLS GRID #6280799 Report a problem | ||
| 11/27/2019 | Sold | $642,195$221/sqft |
Source: Public Record Report a problem | ||
Public tax history
| Year | Property taxes | Tax assessment |
|---|---|---|
| 2025 | $7,561 +1.4% | $60,140 +16.4% |
| 2024 | $7,459 +16.2% | $51,680 -5.9% |
| 2023 | $6,421 +1.4% | $54,900 +20.8% |
| 2022 | $6,334 +12.1% | $45,440 -2.8% |
| 2021 | $5,650 +55.8% | $46,750 +10.9% |
| 2020 | $3,627 +664.2% | $42,170 +53.4% |
| 2019 | $475 | $27,492 +696.9% |
| 2018 | $475 | $3,450 |
Find assessor info on the county website
Neighborhood: Central Park
Nearby homes
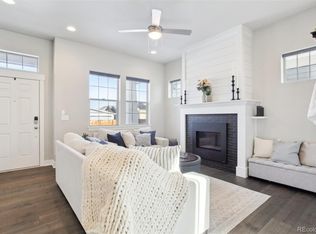
- $830,0004 bd4 ba2.7k sqft10350 E 57th Pl, Denver, CO 80238Sold
- $635,0004 bd4 ba2.4k sqft10330 E 57th Pl, Denver, CO 80238Off Market

- $---- bd-- ba-- sqft5745 Hanover St, Denver, CO 80238Off Market
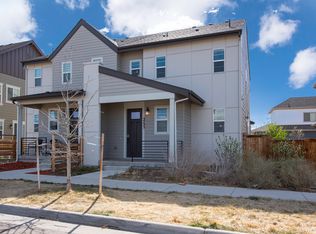
- $2,9503 bd3 ba2.4k sqft5725 N Hanover St, Denver, CO 80238For Rent
- $656,2003 bd4 ba2.3k sqft10300 E 57th Pl, Denver, CO 80238Off Market
- $619,5004 bd4 ba2.1k sqft5735 N Hanover St, Denver, CO 80239Off Market
- $706,5003 bd3 ba2.7k sqft5745 N Hanover St, Denver, CO 80239Off Market
- $781,2004 bd4 ba2.7k sqft10389 E 57th Ave, Denver, CO 80238Off Market
Nearby schools
GreatSchools rating
- 8/10Inspire ElementaryGrades: PK-5Distance: 0.3 mi
- 10/10Denver Green School NorthfieldGrades: 6-8Distance: 0.1 mi
- 9/10Northfield High SchoolGrades: 9-12Distance: 0.9 mi
Schools provided by the listing agent
- Elementary: Inspire
- Middle: Denver Green
- High: Northfield
- District: Denver 1
Source: REcolorado as distributed by MLS GRID. This data may not be complete. We recommend contacting the local school district to confirm school assignments for this home.
Get a cash offer in 3 minutes
Find out how much your home could sell for in as little as 3 minutes with a no-obligation cash offer.
Estimated market value
$786,700
Get a cash offer in 3 minutes
Find out how much your home could sell for in as little as 3 minutes with a no-obligation cash offer.
Estimated market value
$786,700
- Colorado
- Denver County
- Denver
- 80238
- Central Park
- 10360 E 57th Place
