Welcome to this beautifully designed duplex in the heart of Observatory Park, just one block from DU. Offering timeless style, quality finishes, & an unbeatable location, this home is equally suited as a primary residence, lock-and-leave lifestyle, or investment opportunity with strong rental demand. A charming front lawn & covered front porch create a warm welcome & the perfect spot to enjoy morning coffee. Step inside to a freshly painted interior featuring luxury vinyl hardwood flooring, designer lighting, & thoughtfully selected finishes that create a bright, inviting atmosphere. The open-concept floor plan seamlessly connects the living, dining, & kitchen spaces, making everyday living & entertaining effortless. The living room is anchored by a cozy gas fireplace with custom tile surround & oversized sliding glass doors that open to the front patio, creating exceptional indoor-outdoor flow. The kitchen features stainless steel appliances, quartz countertops, custom cabinetry, & an oversized pantry with convenient crawl space access. A stylish powder bath completes the main level. Upstairs, the 2nd floor offers 2 generously sized bedrooms, each with walk-in closets, connected by a beautifully appointed Jack-and-Jill bathroom with dual vanities. A conveniently located laundry closet completes the level. Retreat to the private 3-floor primary suite, featuring vaulted ceilings, an oversized walk-in closet, an additional storage closet, & a spacious en-suite bath with dual vanities. Step outside to your private covered west-facing balcony, the perfect place to unwind while taking in Colorado sunsets. A privately fenced side walkway leading to a detached one-car garage, offering both privacy & convenience. With its light-filled spaces, coastal-inspired charm, designer finishes, & exceptional Observatory Park location, this home offers a rare opportunity, near neighborhood parks, restaurants, shopping, & some of Denver's best local amenities.
For sale
Price cut: $30K (9/9)
$750,000
2146 S Josephine St, Denver, CO 80210
3beds
1,772sqft
Half Duplex
Built in 2023
7,500 Square Feet Lot
$-- Zestimate®
$423/sqft
$-- HOA
What's special
- 107 days
- 575
- 19
Zillow last checked:
Listing updated:
Listed by:
Kim Payes 720-839-1038,
The Agency - Boulder
Source: IRES as distributed by MLS GRID,MLS#: 1063106
Facts & features
Interior
Bedrooms & bathrooms
- Bedrooms: 3
- Bathrooms: 3
- Full bathrooms: 1
- 3/4 bathrooms: 1
- 1/2 bathrooms: 1
- Main level bathrooms: 1
Primary bedroom
- Description: Carpet
- Features: 3/4 Primary Bath
- Level: Upper
- Area: 266 Square Feet
- Dimensions: 14 x 19
Bedroom 2
- Description: Carpet
- Level: Upper
- Area: 176 Square Feet
- Dimensions: 11 x 16
Bedroom 3
- Description: Carpet
- Level: Upper
- Area: 192 Square Feet
- Dimensions: 12 x 16
Dining room
- Description: Luxury Vinyl
- Level: Main
- Area: 112 Square Feet
- Dimensions: 8 x 14
Kitchen
- Description: Luxury Vinyl
- Level: Main
- Area: 154 Square Feet
- Dimensions: 11 x 14
Laundry
- Description: Tile
- Level: Upper
- Area: 12 Square Feet
- Dimensions: 3 x 4
Living room
- Description: Luxury Vinyl
- Level: Main
- Area: 196 Square Feet
- Dimensions: 14 x 14
Heating
- Forced Air
Cooling
- Central Air
Appliances
- Included: Gas Range, Dishwasher, Refrigerator, Washer, Dryer, Microwave, Disposal
- Laundry: Washer/Dryer Hookup
Features
- Eat-in Kitchen, Open Floorplan, Pantry, Walk-In Closet(s), Jack & Jill Bathroom, High Ceilings, Split Bedroom Plan
- Flooring: Wood
- Windows: Window Coverings
- Basement: None,Crawl Space
- Number of fireplaces: 1
- Fireplace features: Gas, Living Room, One
Interior area
- Total structure area: 1,772
- Total interior livable area: 1,772 sqft
- Finished area above ground: 1,772
Video & virtual tour
Property
Parking
- Total spaces: 1
- Parking features: Detached
- Garage spaces: 1
- Details: Detached
Accessibility
- Accessibility features: Level Lot
Features
- Levels: Three Or More
- Stories: 3
- Patio & porch: Patio
- Exterior features: Sprinkler System, Balcony, Private Yard
- Fencing: Fenced,Wood
Lot
- Size: 7,500 Square Feet
- Features: Level, Paved, Curbs, Gutters, Sidewalks, Alley
Details
- Parcel number: 525220052
- Zoning: G-MU-3
- Special conditions: Partnership
Construction
Type & style
- Home type: SingleFamily
- Architectural style: Contemporary
- Property subtype: Half Duplex
- Attached to another structure: Yes
Materials
- Frame, Concrete
- Roof: Fiberglass
Condition
- New construction: No
- Year built: 2023
Utilities & green energy
- Electric: Xcel
- Gas: Xcel
- Sewer: Public Sewer
- Water: City
- Utilities for property: Natural Gas Available, Electricity Available, Cable Available, Satellite Avail, High Speed Avail
Green energy
- Energy efficient items: Windows, Thermostat
Community & HOA
Community
- Features: None
- Security: Fire Alarm
- Subdivision: University Park Sub
HOA
- Has HOA: No
- Services included: No Association Fee
Location
- Region: Denver
Financial & listing details
- Price per square foot: $423/sqft
- Tax assessed value: $831,300
- Annual tax amount: $4,484
- Date on market: 6/30/2026
- Listing terms: Cash,Conventional
- Exclusions: All personal property of the seller except the above mentioned inclusions and any staging items.
- Electric utility on property: Yes
- Road surface type: Asphalt
Estimated market value
Not available
Estimated sales range
Not available
Not available
Price history
| Date | Event | Price |
|---|---|---|
| 9/9/2026 | Price change | $750,000-3.8%$423/sqft |
Source:  IRES as distributed by MLS GRID #1063106 Report a problem IRES as distributed by MLS GRID #1063106 Report a problem | ||
| 7/2/2026 | Listed for sale | $780,000$440/sqft |
Source: IRES as distributed by MLS GRID #1063106 Report a problem | ||
| 1/19/2024 | Sold | $780,000-1.6%$440/sqft |
Source:  REcolorado as distributed by MLS GRID #4543741 Report a problem REcolorado as distributed by MLS GRID #4543741 Report a problem | ||
| 1/10/2024 | Pending sale | $792,500$447/sqft |
Source: REcolorado as distributed by MLS GRID #4543741 Report a problem | ||
| 1/7/2024 | Price change | $792,500-0.6%$447/sqft |
Source: REcolorado as distributed by MLS GRID #4543741 Report a problem | ||
| 12/16/2023 | Price change | $797,000-0.3%$450/sqft |
Source: REcolorado as distributed by MLS GRID #4543741 Report a problem | ||
| 11/29/2023 | Price change | $799,000-3.2%$451/sqft |
Source: REcolorado as distributed by MLS GRID #4543741 Report a problem | ||
| 11/15/2023 | Price change | $825,000+1.2%$466/sqft |
Source: REcolorado as distributed by MLS GRID #4543741 Report a problem | ||
| 11/6/2023 | Price change | $815,000-3.6%$460/sqft |
Source: REcolorado as distributed by MLS GRID #4543741 Report a problem | ||
| 10/23/2023 | Listed for sale | $845,000$477/sqft |
Source: REcolorado as distributed by MLS GRID #4543741 Report a problem | ||
Public tax history
| Year | Property taxes | Tax assessment |
|---|---|---|
| 2025 | $4,094 +32.5% | $58,610 +13.4% |
| 2024 | $3,089 | $51,690 |
Find assessor info on the county website
Monthly payment
Est. payment
Payment breakdown
Explore the cost of this home by adjusting the details. Changes won't be saved.Climate risks
Neighborhood: University Park
Nearby schools
Schools provided by the listing agent
- Elementary: Univ. Park
- Middle: Merrill
- High: South
Source: IRES as distributed by MLS GRID. This data may not be complete. We recommend contacting the local school district to confirm school assignments for this home.


Similar homes
- $734,0003 bd2 ba1.3k sqft1420 S Cherry Street, Denver, CO 80222For Sale

 MLS ID #6261990, Brooke VanHavermaat, Guide Real Estate. REcolorado as distributed by MLS GRID
 - $675,0004 bd2 ba1.5k sqft1634 S Humboldt Street, Denver, CO 80210For Sale
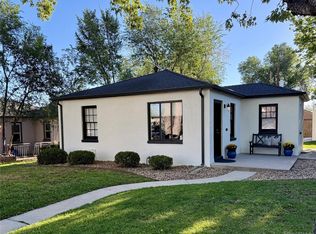 MLS ID #3086646, Elizabeth Hotz, Kentwood Real Estate DTC, LLC. REcolorado as distributed by MLS GRID
 - $749,0003 bd3 ba2.6k sqft7958 S Roslyn Way, Centennial, CO 80112For Sale
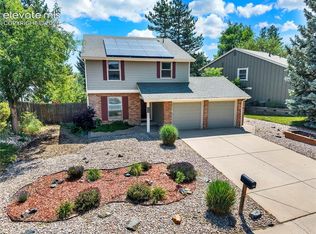
 MLS ID #3354413, Ryann Muir, Exp Realty LLC. elevateMLS
 - $750,0005 bd3 ba2.5k sqft3320 S Pennsylvania Street, Englewood, CO 80113For Sale
 MLS ID #9369185, W Garrett Jones, JDI Investments. REcolorado as distributed by MLS GRID
 - $725,0003 bd2 ba1.7k sqft3065 Holly Street, Denver, CO 80207For SaleMLS ID #7001742, Sabrina Zunker, Z Property. REcolorado as distributed by MLS GRID
- $715,0003 bd3 ba1.9k sqft6305 S Valleyview Street, Littleton, CO 80120For SaleMLS ID #6511641, Torrey Drake, Guide Real Estate. REcolorado as distributed by MLS GRID
- $700,0005 bd3 ba2.5k sqft6562 E Cornell Avenue, Denver, CO 80224For SaleMLS ID #1917754, Bob Serotta, Kentwood Real Estate DTC, LLC. REcolorado as distributed by MLS GRID
- $748,8004 bd3 ba2.2k sqft8937 W Woodard Drive, Denver, CO 80227For SaleMLS ID #2254720, Justin Soliman, MB Executive Realty & Investments. REcolorado as distributed by MLS GRID
- $989,0003 bd4 ba2.3k sqft2831 N Gaylord Street, Denver, CO 80205For SaleMLS ID #4244704, Josefina Escalante, Escalante Real Estate. REcolorado as distributed by MLS GRID
- $785,0005 bd3 ba2.5k sqft6461 E Cornell Avenue, Denver, CO 80222For SaleMLS ID #6953600, Lyla Le, HomeSmart. REcolorado as distributed by MLS GRID
- $675,0003 bd3 ba2.2k sqft3175 S Clay Street, Englewood, CO 80110For SaleMLS ID #6883639, Nick Voronkov, RE Brokers. REcolorado as distributed by MLS GRID
- $673,0003 bd3 ba1.3k sqft3550 N Vine Street, Denver, CO 80205For SaleMLS ID #7273848, Zac Nelson, Compass - Denver. REcolorado as distributed by MLS GRID
- $884,9003 bd4 ba2.3k sqft3231 S Bannock Street, Englewood, CO 80110New ConstructionMLS ID #3571410, Claire Gilmore, MB KELL & COMPANY. REcolorado as distributed by MLS GRID
- $629,9005 bd3 ba1.9k sqft3855 W Amherst Avenue, Denver, CO 80236For SaleMLS ID #3148885, Mariah Palomares, H&CO Real Estate LLC. REcolorado as distributed by MLS GRID
- $625,0005 bd3 ba2k sqft1821 S Wolcott Court, Denver, CO 80219For SaleMLS ID #3211778, Zoe Ho, H&CO Real Estate LLC. REcolorado as distributed by MLS GRID
- $795,0002 bd2 ba1.4k sqft3122 Umatilla Street, Denver, CO 80211For SaleMLS ID #4013028, Ann Hershfeldt, Your Castle Real Estate Inc. REcolorado as distributed by MLS GRID
- $750,0003 bd3 ba1.9k sqft4400 W 46th Avenue #101, Denver, CO 80212For SaleMLS ID #9311930, Zach Florence, Florence Realty Co.. REcolorado as distributed by MLS GRID
- $715,0004 bd3 ba2k sqft7145 W Alabama Drive, Lakewood, CO 80232For SaleMLS ID #6962196, Lukasz Burek, Grant Real Estate Company. REcolorado as distributed by MLS GRID
- $659,9003 bd2 ba1.7k sqft1448 Niagara Street, Denver, CO 80220For SaleMLS ID #8059597, Christie Vincent, Keller Williams DTC. REcolorado as distributed by MLS GRID
- $669,9733 bd2 ba2.1k sqft6895 S Ulster Circle, Englewood, CO 80112For SaleMLS ID #8006604, Jennifer Heineman, Buy-Out Company Realty, LLC. REcolorado as distributed by MLS GRID
