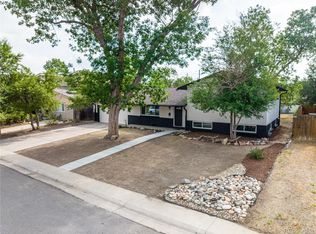
Classic Park Hill brick ranch with a thoughtfully renovated interior, finished basement and newer two-car detached garage. This 3-bedroom, 2-bath home combines the character of an established Denver neighborhood with the modern updates buyers want today.
The main level features an open, comfortable floor plan with a spacious living area, dining space and beautifully updated kitchen with white shaker cabinetry, granite countertops, custom tile and a breakfast nook. Two bedrooms and an updated bath complete the main floor.
Downstairs, the finished basement adds valuable living space with a large family room, third bedroom with walk-in closet, second 3/4 bath.
The extensive renovation included updates to major systems, including electrical, HVAC with central air, plumbing, sewer line, windows and roofing. Outside, enjoy a beautiful private fenced yard, patio (perfect for entertaining) and the newer two-car detached garage—a major bonus in this neighborhood.
Ideally located in Park Hill with convenient access to neighborhood restaurants and shops, City Park, Central Park, downtown and major commuter routes. Park Hill Elementary serves the area, and the home is located within the Greater Park Hill Middle School Enrollment Zone, offering access to DPS SchoolChoice options. Buyer to verify all school assignments, enrollment eligibility and boundaries directly with Denver Public Schools.
For sale
$725,000
3065 Holly Street, Denver, CO 80207
3beds
1,701sqft
Single Family Residence
Built in 1947
7,810 Square Feet Lot
$-- Zestimate®
$426/sqft
$-- HOA
What's special
- 23 days
- 434
- 31
Zillow last checked:
Listing updated:
Listed by:
Sabrina Zunker 303-653-4601 sabrina.zunker@gmail.com,
Z Property
Source: REcolorado as distributed by MLS GRID,MLS#: 7001742
Facts & features
Interior
Bedrooms & bathrooms
- Bedrooms: 3
- Bathrooms: 2
- Full bathrooms: 1
- 3/4 bathrooms: 1
- Main level bathrooms: 1
- Main level bedrooms: 2
Bedroom
- Level: Main
Bedroom
- Level: Main
Bedroom
- Level: Basement
Bathroom
- Level: Main
Bathroom
- Level: Basement
Heating
- Forced Air
Cooling
- Central Air
Appliances
- Included: Dishwasher, Disposal, Gas Water Heater, Microwave, Oven, Range, Range Hood, Refrigerator
Features
- Built-in Features, Ceiling Fan(s), Granite Counters
- Flooring: Wood
- Basement: Finished,Full
Interior area
- Total structure area: 1,701
- Total interior livable area: 1,701 sqft
- Finished area above ground: 964
Video & virtual tour
Property
Parking
- Total spaces: 4
- Parking features: Garage
- Garage spaces: 2
- Details: Off Street Spaces: 2
Features
- Levels: One
- Stories: 1
Lot
- Size: 7,810 Square Feet
- Features: Level
Details
- Parcel number: 130401015
- Zoning: E-SU-DX
- Special conditions: Standard
Construction
Type & style
- Home type: SingleFamily
- Property subtype: Single Family Residence
Materials
- Brick
- Roof: Composition
Condition
- Year built: 1947
Utilities & green energy
- Sewer: Public Sewer
Community & HOA
Community
- Subdivision: Park Hill
HOA
- Has HOA: No
Location
- Region: Denver
Financial & listing details
- Price per square foot: $426/sqft
- Tax assessed value: $626,300
- Annual tax amount: $3,378
- Date on market: 9/18/2026
- Listing terms: 1031 Exchange,Cash,Conventional,FHA
- Exclusions: None
- Ownership: Individual
Estimated market value
Not available
Estimated sales range
Not available
Not available
Price history
| Date | Event | Price |
|---|---|---|
| 9/18/2026 | Listed for sale | $725,000+1218.2%$426/sqft |
Source:  REcolorado as distributed by MLS GRID #7001742 Report a problem REcolorado as distributed by MLS GRID #7001742 Report a problem | ||
| 10/28/1987 | Sold | $55,000$32/sqft |
Source: Agent Provided Report a problem | ||
Public tax history
| Year | Property taxes | Tax assessment |
|---|---|---|
| 2025 | $3,372 +2.2% | $44,160 +3.7% |
| 2024 | $3,299 +58.2% | $42,570 -6.8% |
| 2023 | $2,085 +3.6% | $45,700 +74.3% |
| 2022 | $2,012 +43.1% | $26,220 -2.8% |
| 2021 | $1,407 +2.9% | $26,970 +3.3% |
| 2020 | $1,367 -19.3% | $26,111 -0.7% |
| 2019 | $1,694 | $26,295 +20.1% |
| 2018 | $1,694 +0.3% | $21,890 |
| 2017 | $1,688 +25.7% | $21,890 +27.3% |
| 2016 | $1,344 +14.4% | $17,200 |
| 2015 | $1,174 0% | $17,200 +21.6% |
| 2014 | $1,175 -0.3% | $14,140 |
| 2013 | $1,179 +17.9% | $14,140 +0.9% |
| 2012 | $1,000 +5.4% | $14,020 |
| 2011 | $948 +2.2% | $14,020 -1.5% |
| 2010 | $928 -5.8% | $14,240 |
| 2009 | $984 -0.2% | $14,240 -3.4% |
| 2008 | $986 +6.7% | $14,740 |
| 2007 | $924 +1.1% | $14,740 +6.8% |
| 2006 | $914 +6.1% | $13,800 |
| 2005 | $861 +16.1% | $13,800 +0.5% |
| 2003 | $742 +1.9% | $13,730 +10.8% |
| 2002 | $728 | $12,390 +47.3% |
| 2001 | -- | $8,410 |
Find assessor info on the county website
Monthly payment
Est. payment
Payment breakdown
Explore the cost of this home by adjusting the details. Changes won't be saved.Climate risks
Neighborhood: North Park Hill
Nearby schools
Schools provided by the listing agent
- Elementary: Park Hill
- Middle: McAuliffe International
- High: East
- District: Denver 1
Source: REcolorado as distributed by MLS GRID. This data may not be complete. We recommend contacting the local school district to confirm school assignments for this home.
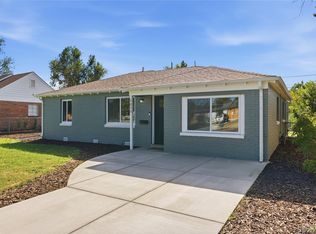
Similar homes
- $675,0004 bd3 ba2.2k sqft3699 Grape Street, Denver, CO 80207For Sale
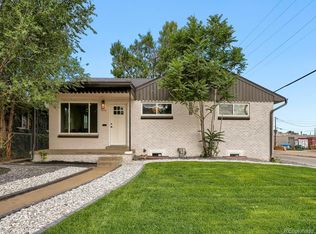
 MLS ID #5791018, Natasha Vasquez, Modern lines LLC. REcolorado as distributed by MLS GRID
 - $575,0005 bd2 ba2.1k sqft3610 Olive Street, Denver, CO 80207For Sale
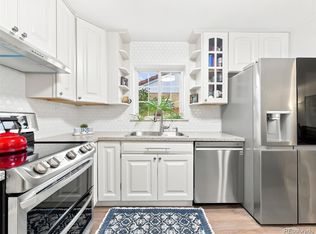 MLS ID #9729199, EmpowerHome Team Colorado, Keller Williams Realty Northern Colorado. REcolorado as distributed by MLS GRID
 - $673,0003 bd3 ba1.3k sqft3550 N Vine Street, Denver, CO 80205For Sale
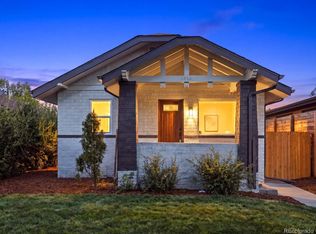 MLS ID #7273848, Zac Nelson, Compass - Denver. REcolorado as distributed by MLS GRID
 - $669,0005 bd2 ba1.8k sqft440 S Jasmine Street, Denver, CO 80224For Sale
 MLS ID #3008739, Adriana Victoria, Megastar Realty. REcolorado as distributed by MLS GRID
 - $675,0004 bd2 ba1.5k sqft1634 S Humboldt Street, Denver, CO 80210For SaleMLS ID #3086646, Elizabeth Hotz, Kentwood Real Estate DTC, LLC. REcolorado as distributed by MLS GRID
- $795,0002 bd2 ba1.4k sqft3122 Umatilla Street, Denver, CO 80211For SaleMLS ID #4013028, Ann Hershfeldt, Your Castle Real Estate Inc. REcolorado as distributed by MLS GRID
- $750,0003 bd3 ba1.7k sqft2146 S Josephine St, Denver, CO 80210For Sale
 MLS ID #1063106, Kim Payes, The Agency - Boulder. IRES as distributed by MLS GRID
 - $700,0005 bd3 ba2.5k sqft6562 E Cornell Avenue, Denver, CO 80224For SaleMLS ID #1917754, Bob Serotta, Kentwood Real Estate DTC, LLC. REcolorado as distributed by MLS GRID
- $675,0002 bd2 ba1.3k sqft3475 W 33rd Avenue, Denver, CO 80211For SaleMLS ID #2152991, Derek Kliner, Realty One Group Platinum Elite. REcolorado as distributed by MLS GRID
- $715,0003 bd3 ba1.9k sqft6305 S Valleyview Street, Littleton, CO 80120For SaleMLS ID #6511641, Torrey Drake, Guide Real Estate. REcolorado as distributed by MLS GRID
- $645,0003 bd4 ba2.3k sqft5779 Boston Street, Denver, CO 80238For SaleMLS ID #2458757, Madalene Cowger, eXp Realty, LLC. REcolorado as distributed by MLS GRID
- $849,0004 bd2 ba2k sqft1853 S Grant Street, Denver, CO 80210For SaleMLS ID #7975440, Jason Lewis, Your Castle Real Estate Inc. REcolorado as distributed by MLS GRID
- $699,9004 bd3 ba2.2k sqft7474 Kendall Street, Arvada, CO 80003For SaleMLS ID #6750722, Aubry Dimmer, HomeSmart. REcolorado as distributed by MLS GRID
- $635,0005 bd3 ba1.9k sqft3855 W Amherst Avenue, Denver, CO 80236For SaleMLS ID #3148885, Mariah Palomares, H&CO Real Estate LLC. REcolorado as distributed by MLS GRID
- $690,0004 bd2 ba2.3k sqft12320 W Mexico Avenue, Lakewood, CO 80228For SaleMLS ID #3214235, Lindsey Parker, Keller Williams Preferred Realty. REcolorado as distributed by MLS GRID
- $669,9733 bd2 ba2.1k sqft6895 S Ulster Circle, Englewood, CO 80112For SaleMLS ID #8006604, Jennifer Heineman, Buy-Out Company Realty, LLC. REcolorado as distributed by MLS GRID
- $540,0004 bd2 ba1.5k sqft1370 Zenobia Street, Denver, CO 80204For SaleMLS ID #6004377, EMPOWERHOME Team, Keller Williams DTC. REcolorado as distributed by MLS GRID
- $525,0004 bd2 ba1.5k sqft1372 Zenobia Street, Denver, CO 80204For SaleMLS ID #7836060, EMPOWERHOME Team, Keller Williams DTC. REcolorado as distributed by MLS GRID
- $649,0003 bd2 ba2k sqft10240 W 16th Avenue, Lakewood, CO 80215For SaleMLS ID #2022287, Jason Lewis, Your Castle Real Estate Inc. REcolorado as distributed by MLS GRID
- $730,0005 bd4 ba2.3k sqft9420 W 51st Avenue, Arvada, CO 80002For SaleMLS ID #6751228, Jordan Kessler, Keller Williams Avenues Realty. REcolorado as distributed by MLS GRID
