$10,000 in seller concessions being offered! 2-1 buy down -See private remarks for more details. West Highlands living at its finest. Nestled in the heart of one of Denver's most sought-after neighborhoods, this completely renovated 2-bedroom, 2-bathroom home puts you just blocks from the vibrant shops, bars, and restaurants of 32nd Avenue, with every amenity you need right at your fingertips.This is a true down-to-the-studs renovation. While the home's original character and charm have been carefully preserved, the interior has been entirely remodeled. Every major system has been updated. Fresh interior paint ! New refreshed landscaping! Improvements ,electrical service, HVAC and air conditioning, water heater, roof, and full plumbing. New LVP runs throughout the main floor , with brand new plush carpet in the bedrooms and tile in the bathrooms. The open floor plan is bathed in natural light, featuring vaulted ceilings, a cozy living room, and a formal dining area. A modern kitchen showcases stainless steel appliances, and recessed can lighting enhances every room. Step outside to a welcoming backyard complete with garden beds and a patio—perfect for relaxing or entertaining. An original workshop and storage area adjoins the oversized one-car garage, offering rare additional space for projects and storage. This is turnkey West Highlands living, done right. All measurements approx -all info shall be verified by buyer.
For sale
Price cut: $24.5K (9/23)
$675,000
3475 W 33rd Avenue, Denver, CO 80211
2beds
1,359sqft
Single Family Residence
Built in 1885
3,120 Square Feet Lot
$667,200 Zestimate®
$497/sqft
$-- HOA
What's special
- 65 days
- 819
- 81
Zillow last checked:
Listing updated:
Listed by:
Derek Kliner 303-332-3800 dkliner30@gmail.com,
Realty One Group Platinum Elite
Source: REcolorado as distributed by MLS GRID,MLS#: 2152991
Facts & features
Interior
Bedrooms & bathrooms
- Bedrooms: 2
- Bathrooms: 2
- Full bathrooms: 1
- 3/4 bathrooms: 1
- Main level bathrooms: 1
- Main level bedrooms: 1
Bedroom
- Description: Main Floor Bedroom
- Level: Main
- Area: 129 Square Feet
- Dimensions: 10 x 12.9
Bedroom
- Description: Great Space For Primary Bedroom With Large Closet
- Level: Upper
- Area: 201.4 Square Feet
- Dimensions: 10.6 x 19
Bathroom
- Description: Nicely Updated
- Level: Main
- Area: 39.5 Square Feet
- Dimensions: 7.9 x 5
Bathroom
- Description: Beautiful Avaulted Primary Suite With Adjoining 3/4 Bath
- Features: En Suite Bathroom, Primary Suite
- Level: Upper
- Area: 52.7 Square Feet
- Dimensions: 6.2 x 8.5
Dining room
- Description: This Space In The Long Room Could Be Right Outside The Kitche
- Level: Main
- Area: 80 Square Feet
- Dimensions: 8 x 10
Family room
- Description: This Is The Front Room Space
- Level: Main
- Area: 107.2 Square Feet
- Dimensions: 8 x 13.4
Kitchen
- Description: Updated Beautifully
- Level: Main
- Area: 135.28 Square Feet
- Dimensions: 15.2 x 8.9
Office
- Description: Desk Can Go In Part Of The Long Room Combining It With A Dining Room.
- Level: Main
- Area: 80 Square Feet
- Dimensions: 10 x 8
Heating
- Forced Air, Natural Gas
Cooling
- Central Air
Appliances
- Included: Cooktop, Dishwasher, Disposal, Dryer, Microwave, Oven, Refrigerator, Washer
Features
- Eat-in Kitchen, Smoke Free
- Flooring: Carpet, Laminate, Tile
- Windows: Window Coverings
- Basement: Cellar,Crawl Space,Unfinished
Interior area
- Total structure area: 1,359
- Total interior livable area: 1,359 sqft
- Finished area above ground: 1,283
- Finished area below ground: 0
Video & virtual tour
Property
Parking
- Total spaces: 2
- Parking features: Garage
- Garage spaces: 2
Features
- Levels: Two
- Stories: 2
- Entry location: Ground
- Patio & porch: Patio
- Fencing: Full
Lot
- Size: 3,120 Square Feet
- Features: Level
Details
- Parcel number: 229221022
- Zoning: U-SU-A
- Special conditions: Standard
Construction
Type & style
- Home type: SingleFamily
- Architectural style: Urban Contemporary
- Property subtype: Single Family Residence
Materials
- Brick, Frame
- Foundation: Concrete Perimeter
- Roof: Composition
Condition
- Year built: 1885
Utilities & green energy
- Sewer: Public Sewer
- Water: Public
Community & HOA
Community
- Security: Smoke Detector(s)
- Subdivision: West Highland
HOA
- Has HOA: No
Location
- Region: Denver
Financial & listing details
- Price per square foot: $497/sqft
- Tax assessed value: $857,500
- Annual tax amount: $4,269
- Date on market: 8/7/2026
- Listing terms: Cash,Conventional,FHA,VA Loan
- Exclusions: None
- Ownership: Individual
- Road surface type: Paved
Estimated market value
$667,200
$634,000 - $701,000
$3,456/mo
Price history
| Date | Event | Price |
|---|---|---|
| 9/23/2026 | Price change | $675,000-3.5%$497/sqft |
Source:  REcolorado as distributed by MLS GRID #2152991 Report a problem REcolorado as distributed by MLS GRID #2152991 Report a problem | ||
| 9/10/2026 | Price change | $699,500-5.5%$515/sqft |
Source: REcolorado as distributed by MLS GRID #2152991 Report a problem | ||
| 8/7/2026 | Listed for sale | $739,900+28.7%$544/sqft |
Source: REcolorado as distributed by MLS GRID #2152991 Report a problem | ||
| 1/24/2020 | Sold | $575,000-3.5%$423/sqft |
Source: Public Record Report a problem | ||
| 12/27/2019 | Pending sale | $595,900$438/sqft |
Source: Altitude Property Group #9560468 Report a problem | ||
| 11/8/2019 | Price change | $595,900-6.1%$438/sqft |
Source: Altitude Property Group #9560468 Report a problem | ||
| 10/25/2019 | Price change | $634,900-2.3%$467/sqft |
Source: Altitude Property Group #5979589 Report a problem | ||
| 9/14/2019 | Listed for sale | $649,900+56.6%$478/sqft |
Source: Altitude Property Group #5979589 Report a problem | ||
| 2/13/2019 | Sold | $415,000-2.4%$305/sqft |
Source: Public Record Report a problem | ||
| 1/21/2019 | Pending sale | $425,000$313/sqft |
Source: Keller Williams Integrity Real Estate LLC #9375221 Report a problem | ||
| 1/21/2019 | Listed for sale | $425,000$313/sqft |
Source: Keller Williams Integrity Real Estate LLC #9375221 Report a problem | ||
Public tax history
| Year | Property taxes | Tax assessment |
|---|---|---|
| 2025 | $4,269 +2.2% | $60,460 +12.2% |
| 2024 | $4,177 +23.1% | $53,900 -5.7% |
| 2023 | $3,392 +3.6% | $57,130 +34% |
| 2022 | $3,274 +6.1% | $42,650 -2.8% |
| 2021 | $3,087 +110.6% | $43,870 +5.5% |
| 2020 | $1,465 +16.7% | $41,599 +50.4% |
| 2019 | $1,256 | $27,662 +18.1% |
| 2018 | $1,256 +0.3% | $23,430 |
| 2017 | $1,252 +11.3% | $23,430 +4.8% |
| 2016 | $1,125 +21.3% | $22,360 |
| 2015 | $928 0% | $22,360 +16.9% |
| 2014 | $928 +0.3% | $19,130 |
| 2013 | $926 -31.6% | $19,130 +0.8% |
| 2012 | $1,353 +12.1% | $18,970 |
| 2011 | $1,207 +2.2% | $18,970 +4.7% |
| 2010 | $1,180 +76.2% | $18,120 |
| 2009 | $670 -0.2% | $18,120 +0.7% |
| 2008 | $671 +26.1% | $17,990 |
| 2007 | $532 -49.4% | $17,990 +13.1% |
| 2006 | $1,053 +12.6% | $15,900 |
| 2005 | $935 +3.2% | $15,900 +6.6% |
| 2003 | $906 +1.9% | $14,920 -1.5% |
| 2002 | $889 | $15,140 +34.2% |
| 2001 | -- | $11,280 |
Find assessor info on the county website
Monthly payment
Est. payment
Payment breakdown
Explore the cost of this home by adjusting the details. Changes won't be saved.Climate risks
Neighborhood: West Highland
Nearby schools
Schools provided by the listing agent
- Elementary: Edison
- Middle: Skinner
- High: North
- District: Denver 1
Source: REcolorado as distributed by MLS GRID. This data may not be complete. We recommend contacting the local school district to confirm school assignments for this home.

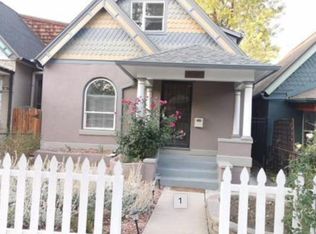
Similar homes
- $625,0002 bd2 ba1.1k sqft3817 Vrain Street, Denver, CO 80212For Sale
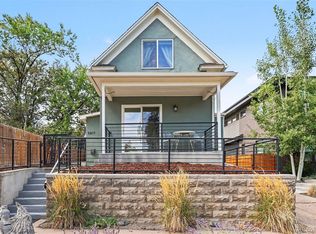
 MLS ID #6771221, Kate Baldwin Wenzel, RE/MAX of Cherry Creek. REcolorado as distributed by MLS GRID
 - $649,0002 bd2 ba1.5k sqft2928 N High Street, Denver, CO 80205For Sale
 MLS ID #7245539, Kelly Hudson, Compass - Denver. REcolorado as distributed by MLS GRID
 - $819,9003 bd2 ba1.4k sqft4615 Zuni Street, Denver, CO 80211For Sale
 MLS ID #3506976, Matthew Metcalf, Simply Denver. REcolorado as distributed by MLS GRID
 - $499,0002 bd1 ba890 sqft3845 Wyandot Street, Denver, CO 80211For Sale
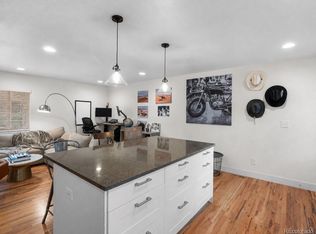 MLS ID #1985840, Josh Horwitz, Capital Property Group LLC. REcolorado as distributed by MLS GRID
 - $664,9003 bd3 ba1.7k sqft2921 Sheridan Boulevard, Wheat Ridge, CO 80214For SaleMLS ID #3324094, Dawn Green, Real Broker, LLC DBA Real. REcolorado as distributed by MLS GRID
- $699,0004 bd2 ba1.9k sqft2266 S Humboldt St, Denver, CO 80210For Sale
 MLS ID #1070385, Jessica Thomas, Compass-Denver. IRES as distributed by MLS GRID
 - $619,9003 bd2 ba1.8k sqft4992 Bryant Street, Denver, CO 80221For SaleMLS ID #5302715, Robert Hryniewich, HomeSmart. REcolorado as distributed by MLS GRID
- $675,0004 bd2 ba1.5k sqft1634 S Humboldt Street, Denver, CO 80210For SaleMLS ID #3086646, Elizabeth Hotz, Kentwood Real Estate DTC, LLC. REcolorado as distributed by MLS GRID
- $618,0003 bd2 ba1.3k sqft1870 W Beekman Place, Denver, CO 80221For SaleMLS ID #2166575, Robert Tait, Engel & Volkers Denver. REcolorado as distributed by MLS GRID
- $725,0003 bd2 ba1.7k sqft3065 Holly Street, Denver, CO 80207For SaleMLS ID #7001742, Sabrina Zunker, Z Property. REcolorado as distributed by MLS GRID
- $699,5004 bd2 ba1.5k sqft2810 N Fillmore Street, Denver, CO 80205For SaleMLS ID #7802657, Beth Concha, Invalesco Real Estate. REcolorado as distributed by MLS GRID
- $650,0004 bd3 ba1.9k sqft6040 Marshall Court, Arvada, CO 80003For SaleMLS ID #2873959, Mark Acevedo, Megastar Realty. REcolorado as distributed by MLS GRID
- $550,0005 bd2 ba1.9k sqft351 S Wolff Street, Denver, CO 80219For SaleMLS ID #5633779, Joseph Mooney, Keller Williams Realty Downtown LLC. REcolorado as distributed by MLS GRID
- $525,0002 bd2 ba1.1k sqft2918 Ames Street, Wheat Ridge, CO 80214For SaleMLS ID #8282170, Sarah Clark, Compass - Denver. REcolorado as distributed by MLS GRID
- $629,0003 bd4 ba1.5k sqftPecos Row, Denver, CO 80211For SaleMLS ID #3595661, Luke McEvilly, Keller Williams Realty Downtown LLC. REcolorado as distributed by MLS GRID
- $659,9003 bd2 ba1.7k sqft1448 Niagara Street, Denver, CO 80220For SaleMLS ID #8059597, Christie Vincent, Keller Williams DTC. REcolorado as distributed by MLS GRID
- $540,0004 bd2 ba1.5k sqft1370 Zenobia Street, Denver, CO 80204For SaleMLS ID #6004377, EMPOWERHOME Team, Keller Williams DTC. REcolorado as distributed by MLS GRID
- $590,0004 bd2 ba1.9k sqft8506 Sheridan Court, Arvada, CO 80003For SaleMLS ID #4295623, Trenton Stringari, Genesis Realty. REcolorado as distributed by MLS GRID
- $525,0004 bd2 ba1.5k sqft1372 Zenobia Street, Denver, CO 80204For SaleMLS ID #7836060, EMPOWERHOME Team, Keller Williams DTC. REcolorado as distributed by MLS GRID
- $535,0002 bd2 ba1.4k sqft2955 Champa Street, Denver, CO 80205For SaleMLS ID #2593136, Olive Joy Bongolan, Real Broker, LLC DBA Real. REcolorado as distributed by MLS GRID
