Beautifully Updated Home in Sunnyside
A perfect blend of old and new in one of Denver's most desirable neighborhoods. Exposed brick from the original structure pairs beautifully with a thoughtful addition, giving you the best of both worlds. The primary suite features a modern five-piece bath. You will also find a second bedroom, plus a third bedroom or home office along with an additional modern full bathroom.
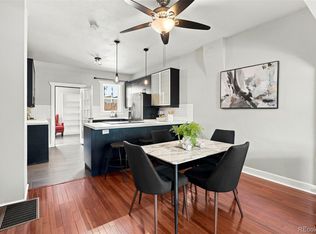
Refinished hardwood floors and updated bathrooms throughout, with new carpet in the bedrooms. The kitchen shines with granite countertops, stainless steel appliances, and beautiful solid cabinetry. Rare attached two car garage is painted with coated floors and plenty of space for two cars and storage. The extended driveway provides plenty of extra/guest parking.
The spacious yard features a perfect pergola for relaxing evenings with plenty of room for your pets.
Unbeatable location with close access to I-70, putting you minutes from Sunnyside's best spots and everything else Denver has to offer.
For sale
$819,900
4615 Zuni Street, Denver, CO 80211
3beds
1,438sqft
Single Family Residence
Built in 1905
6,250 Square Feet Lot
$-- Zestimate®
$570/sqft
$-- HOA
What's special
- 41 days
- 370
- 34
Zillow last checked:
Listing updated:
Listed by:
Matthew Metcalf 720-260-0180 Matt@SimplyDenverHomes.com,
Simply Denver
Source: REcolorado as distributed by MLS GRID,MLS#: 3506976
Facts & features
Interior
Bedrooms & bathrooms
- Bedrooms: 3
- Bathrooms: 2
- Full bathrooms: 2
- Main level bathrooms: 2
- Main level bedrooms: 3
Bedroom
- Description: Primary With En Suite Bath
- Features: Primary Suite
- Level: Main
Bedroom
- Level: Main
Bedroom
- Description: Bedroom Or Office, French Doors
- Level: Main
Bathroom
- Description: 5-Piece Bath , Modern Finishes, Soaking Tub
- Features: En Suite Bathroom, Primary Suite
- Level: Main
Bathroom
- Level: Main
Dining room
- Level: Main
Kitchen
- Level: Main
Laundry
- Level: Main
Living room
- Level: Main
Heating
- Forced Air
Cooling
- Central Air
Appliances
- Included: Dishwasher, Gas Water Heater, Microwave, Oven, Refrigerator
Features
- Ceiling Fan(s), Five Piece Bath, Granite Counters, High Speed Internet, No Stairs, Open Floorplan, Primary Suite, Quartz Counters, Smoke Free, Stone Counters
- Flooring: Carpet, Tile, Wood
- Windows: Double Pane Windows
- Basement: Cellar
Interior area
- Total structure area: 1,438
- Total interior livable area: 1,438 sqft
- Finished area above ground: 1,438
Property
Parking
- Total spaces: 2
- Parking features: Floor Coating
- Attached garage spaces: 2
Features
- Levels: One
- Stories: 1
- Patio & porch: Covered, Front Porch
- Exterior features: Private Yard
- Fencing: Full
Lot
- Size: 6,250 Square Feet
- Features: Level
Details
- Parcel number: 220115015
- Zoning: U-SU-C
- Special conditions: Standard
Construction
Type & style
- Home type: SingleFamily
- Property subtype: Single Family Residence
Materials
- Brick, Frame
- Roof: Composition
Condition
- Updated/Remodeled
- Year built: 1905
Utilities & green energy
- Sewer: Public Sewer
- Water: Public
Community & HOA
Community
- Subdivision: Sunnyside
HOA
- Has HOA: No
Location
- Region: Denver
Financial & listing details
- Price per square foot: $570/sqft
- Tax assessed value: $795,900
- Annual tax amount: $4,293
- Date on market: 8/27/2026
- Listing terms: Cash,Conventional,FHA,VA Loan
- Exclusions: Any Personal Property
- Ownership: Individual
Estimated market value
Not available
Estimated sales range
Not available
Not available
Price history
| Date | Event | Price |
|---|---|---|
| 8/27/2026 | Listed for sale | $819,900+90.7%$570/sqft |
Source:  REcolorado as distributed by MLS GRID #3506976 Report a problem REcolorado as distributed by MLS GRID #3506976 Report a problem | ||
| 10/9/2015 | Sold | $430,000-1.1%$299/sqft |
Source: YOUR CASTLE REAL ESTATE solds #1604994_80211 Report a problem | ||
| 10/4/2015 | Listed for sale | $434,900$302/sqft |
Source: Your Castle Services, LLC Report a problem | ||
| 9/24/2015 | Pending sale | $434,900$302/sqft |
Source: Your Castle Services, LLC Report a problem | ||
| 9/3/2015 | Listed for sale | $434,900$302/sqft |
Source: Your Castle Services, LLC Report a problem | ||
| 8/20/2015 | Pending sale | $434,900$302/sqft |
Source: Your Castle Services, LLC Report a problem | ||
| 8/20/2015 | Price change | $434,900-3.1%$302/sqft |
Source: Your Castle Services, LLC Report a problem | ||
| 8/6/2015 | Listed for sale | $449,000+159.5%$312/sqft |
Source: Your Castle Services, LLC Report a problem | ||
| 10/30/2014 | Sold | $173,000+108.4%$120/sqft |
Source: Public Record Report a problem | ||
| 11/12/1998 | Sold | $83,000+23%$58/sqft |
Source: Public Record Report a problem | ||
| 7/8/1996 | Sold | $67,500+25.7%$47/sqft |
Source: Public Record Report a problem | ||
| 4/2/1996 | Sold | $53,700+27.9%$37/sqft |
Source: Public Record Report a problem | ||
| 10/11/1994 | Sold | $42,000$29/sqft |
Source: Public Record Report a problem | ||
Public tax history
| Year | Property taxes | Tax assessment |
|---|---|---|
| 2025 | $3,790 +2.2% | $56,110 +17.3% |
| 2024 | $3,708 +26.7% | $47,850 -6.2% |
| 2023 | $2,926 +3.6% | $51,020 +38.7% |
| 2022 | $2,824 +9.6% | $36,790 -2.8% |
| 2021 | $2,578 +2.9% | $37,850 +9% |
| 2020 | $2,505 +12.5% | $34,735 -0.7% |
| 2019 | $2,227 | $34,977 +21.5% |
| 2018 | $2,227 +0.3% | $28,790 |
| 2017 | $2,221 +98.4% | $28,790 +13.6% |
| 2016 | $1,120 +17.4% | $25,350 +45.6% |
| 2015 | $953 0% | $17,410 +51.7% |
| 2014 | $954 -14.1% | $11,480 |
| 2013 | $1,111 +17.9% | $11,480 -13.1% |
| 2012 | $942 -21.3% | $13,210 +0% |
| 2011 | $1,197 +2.2% | $13,208 -26.5% |
| 2010 | $1,171 +25.3% | $17,980 |
| 2009 | $935 -0.2% | $17,980 +28.4% |
| 2008 | $937 +9.5% | $14,000 |
| 2007 | $855 +1.1% | $14,000 +9.6% |
| 2006 | $845 +12.1% | $12,770 |
| 2005 | $754 +6.3% | $12,770 +6.1% |
| 2003 | $709 +1.9% | $12,040 +1.6% |
| 2002 | $696 | $11,850 +34.5% |
| 2001 | -- | $8,810 |
Find assessor info on the county website
Monthly payment
Est. payment
Payment breakdown
Explore the cost of this home by adjusting the details. Changes won't be saved.Climate risks
Neighborhood: Sunnyside
Nearby schools
Schools provided by the listing agent
- Elementary: Trevista at Horace Mann
- Middle: Skinner
- High: North
- District: Denver 1
Source: REcolorado as distributed by MLS GRID. This data may not be complete. We recommend contacting the local school district to confirm school assignments for this home.

Similar homes
- $870,0003 bd2 ba1.8k sqft4581 Bryant Street, Denver, CO 80211For Sale

 MLS ID #3419297, Jason Sirois, Compass - Denver. REcolorado as distributed by MLS GRID
 - $669,0003 bd1 ba1.3k sqft4137 Osage Street, Denver, CO 80211For Sale
 MLS ID #5703466, Kate Otto, Compass - Denver. REcolorado as distributed by MLS GRID
 - $825,0004 bd2 ba2.1k sqft2643 N York Street, Denver, CO 80205For Sale
 MLS ID #1668205, Heather Hankins, Novella Real Estate. REcolorado as distributed by MLS GRID
 - $831,5004 bd3 ba1.9k sqft2920 N Race Street, Denver, CO 80205For Sale
 MLS ID #3703875, Catherine Schneider, RE/MAX Alliance. REcolorado as distributed by MLS GRID
 - $825,0003 bd3 ba2k sqft1600 Balsam Street, Lakewood, CO 80214For SaleMLS ID #9520217, Leslie Gentile, West and Main Homes Inc. REcolorado as distributed by MLS GRID
- $559,0003 bd2 ba1.6k sqft5445 Vallejo Street, Denver, CO 80221For SaleMLS ID #4972350, Christie Vincent, Keller Williams DTC. REcolorado as distributed by MLS GRID
- $609,5003 bd3 ba1.2k sqft4827 Meade Street, Denver, CO 80221For SaleMLS ID #9364508, Jackie Stratton, LIV Sotheby's International Realty. REcolorado as distributed by MLS GRID
- $810,0003 bd2 ba1.9k sqft318 S Downing Street, Denver, CO 80209For SaleMLS ID #7531240, Adam Haman, Your Castle Real Estate Inc. REcolorado as distributed by MLS GRID
- $618,0003 bd2 ba1.3k sqft1870 W Beekman Place, Denver, CO 80221For SaleMLS ID #2166575, Robert Tait, Engel & Volkers Denver. REcolorado as distributed by MLS GRID
- $950,0004 bd3 ba1.9k sqft4535 W 32nd Avenue, Denver, CO 80212For SaleMLS ID #7073791, Cyndi Carfrey, Keller Williams Advantage Realty LLC. REcolorado as distributed by MLS GRID
- $535,0003 bd2 ba1.5k sqft4415 Sherman Street, Denver, CO 80216For SaleMLS ID #7185648, John Hayden, Kentwood Real Estate City Properties. REcolorado as distributed by MLS GRID
- $789,0004 bd3 ba2.1k sqft6929 Wolff Street, Westminster, CO 80030For SaleMLS ID #6183801, Chase Arnold, LIV Sotheby's International Realty. REcolorado as distributed by MLS GRID
- $649,0002 bd2 ba1.5k sqft2928 N High Street, Denver, CO 80205For SaleMLS ID #7245539, Kelly Hudson, Compass - Denver. REcolorado as distributed by MLS GRID
- $700,0004 bd2 ba2.1k sqft3010 Pierce Street, Wheat Ridge, CO 80214For SaleMLS ID #8825729, Mycah Healey, MODUS Real Estate. REcolorado as distributed by MLS GRID
- $649,0002 bd3 ba1.4k sqft3010 N Williams Street, Denver, CO 80205For SaleMLS ID #7783203, Allison Rankin, Compass - Denver. REcolorado as distributed by MLS GRID
- $500,0003 bd2 ba1.2k sqft1770 W 51st Avenue, Denver, CO 80221For SaleMLS ID #5960906, Scott Beville, Coldwell Banker Realty 24. REcolorado as distributed by MLS GRID
- $839,0004 bd3 ba2k sqft2990 Alkire Street, Golden, CO 80401For SaleMLS ID #4949755, David Cramer, RE/MAX Alliance. REcolorado as distributed by MLS GRID
- $750,0003 bd2 ba1.7k sqft2765 S Humboldt Street, Denver, CO 80210For SaleMLS ID #3690665, Kenna Seawell, Keller Williams Integrity Real Estate LLC. REcolorado as distributed by MLS GRID
- $740,0002 bd2 ba1.3k sqft2520 Fairfax Street, Denver, CO 80207For SaleMLS ID #6480971, Jeremy Brady, Colorado Clockwork Realty, Inc.. REcolorado as distributed by MLS GRID
- $630,0003 bd2 ba1.7k sqft3233 N Marion Street, Denver, CO 80205For SaleMLS ID #4353307, Sean Ewers, Keller Williams Realty Downtown LLC. REcolorado as distributed by MLS GRID
